**SCHEDULE SHOWING - OWNER CONTACT # DIRECTLY BELOW**
!! COMPUTER USERS – CTRL and F, type 94 to quickly find CONTACT # !!
**IMPORTANT** CLICK – BLUE “>SHOW MORE” for PROPERTY INFO**
3 Bed | 2 Bath | 1,806 SF | 10,125 SF LOT
Home BOASTS over 5,000 SQ FT of WEATHER PROTECTED SF:
** 1,806 SF – Conditioned Living SF
| 1,200 SF – WALK-IN, FULLY FLOORED ATTIC SPACE!! | 550 SF – Lanai – OPT CONVERSION to 3 Season Room / Addit. Living SF | 480 SF – 2 Car Garage |
|168 SF – Deep Front Porch 8’ x 21’ | 600 SF – Attic Eve Storage | 380 SF – Garage Attic Storage | 150 SF – Workshop | 80 SF - Workshop Attic Storage |
IMPORTANT STRUCTURAL & SYSTEM DETAILS: ROOF- Replaced 2021, 2 WATER HEATERS: #1 – 2020, #2 – 2019, HVAC – 2009
ELLIOT POINT GEM: Steps to the Sound, Gulf Coast Beaches
Thoughtfully updated and meticulously maintained 3-bedroom, 2-bathroom beach style home. Designed with a desirable split-bedroom floor plan. This home blends the character of a classic beach home with the everyday functionality of sophisticated modern upgrades and an unbeatable LOCATION, LOCATION, LOCATION! It’s only 9 miles to Hulbert Field and 7 miles to Eglin AFB; both are about 15 minutes from your new home.
BEAUTIFUL INTERIOR SPACES
OPEN LIVING AREA: Features Living / Dining Space adjoining a SPACIOUS Family Room for seamless entertaining. Professionally installed shiplap accent wall, detailed beach cottage ceiling mouldings and high end programmable dimmer switches for recess lights add to the beautiful ambiance of the space. In the main living area, new premium pet friendly Pergo Oak Flooring complete the classic beach home feel.
LIVING / DINING ROOM: 21 x 12
FAMILY ROOM: 20 x 14
UPDATED GOURMET KITCHEN: LARGE BREAKFAST BAR with seating for 6, doubles as additional counter space for everyday meal prep and makes a wonderful buffet table for big gatherings! High end marble design, stain resistant, porcelain counter tops, classic under-cabinet lighting, a stylish tile back-splash, large restaurant style sink with custom designed strainer, cutting board, and drying rack attachments, beach cottage ceiling mouldings and dimmer controlled lighting top off this beautifully upgraded kitchen.
KITCHEN: 12 x 10
COZY MASTER SUITE: Offers a massive bedroom layout with ample space for large furniture and a lounge area. Watch the SUNSET, while unwinding by the bay window overlooking the back yard. Custom trim work and programmable, mood setting, dimmer switched recessed lighting, accent the master suite along with a beach inspired ceiling fan. The space also offers a WALK-IN CLOSET (12 x 6), and an updated en suite bath and laundry room.
MASTER SUITE: 23 x 17
EN SUITE BATH / LAUNDRY: 14 x 10
MASSIVE ATTIC STORAGE – ADDITIONAL LIVING SPACE POTENTIAL: Nearly 1,200 sf, much with 8’ ceilings, offering incredible potential for future living space.
WELCOMING OUTDOOR FEATURES
EXPANSIVE LANAI AND FRONT PORCH: Enjoy a deep covered front porch and an expansive lanai overlooking a fully fenced backyard with ample space to add an in-ground pool.
LANAI DIMENSIONS: 25 x 22
COVERED FRONT PORCH: 21 X 8
HOBBYIST WORKSHOP: A backyard workshop comes fully equipped with 30-amp electrical service, built in shelving, worktable, pegboard, wall a/c opening, and attic storage.
ATTACHED 2 CAR GARAGE AND 6 DRIVEWAY SPACES – ROOM FOR RV / BOAT
LOCATION & COASTAL LIFESTYLE
WALK TO THE WATER: Enjoy the ultimate coastal lifestyle with just a 3-minute walk to gorgeous Choctawhatchee Bay. GULF BEACH ACCESS is a 5 min drive or a 20 min leisurely walk.
BOATING AND WATER SPORTS: FWB Yacht Club and Public Boat Rams.
GOLF CART PERMISSIBLE NEIGHBORHOOD: GOLF CART ACCESS - Downtown restaurants, antique shops, grocery stores.
For sale by owner
$465,000
326 Kepner Dr NE, Fort Walton Beach, FL 32548
3beds
1,806sqft
:
Get pre-qualified$2,908/mo
SingleFamily
Built in 1951
10,125 Square Feet Lot
$-- Zestimate®
$257/sqft
$-- HOA
What's special
Beach inspired ceiling fanExpansive lanaiUpdated gourmet kitchenCustom trim workDeep covered front porchDesirable split-bedroom floor planClassic under-cabinet lighting
What the owner loves about this home
| CLASSIC BEACH HOME FEEL | LARGE BREAKFAST BAR - SEATS 6 |
| PREMIUM PORCELAIN MARBLE COUNTERS | CUSTOM TRIM – WINDOW, DOOR, BASE BOARD AND CROWN MOULDING ONLY SEEN IN HIGH $$$ CONSTRUCTION | RV / BOAT PARKING | AMBIENT PROGRAMMABLE / DIMMING RECESS LIGHTING THROUGHOUT |
| CUSTOM PORT STYLE FAMILY ROOM WINDOW | UPDATED BATHROOMS |
| SPA MASTER BATH | 550 SQ FT LANAI | IN-GROUND POOL POTENTIAL |
| 5 MINUTE DRIVE TO GULF COAST BEACHES | PUBLIC BOAT RAMP ACCESS |
| MASSIVE ATTIC STORAGE FULLY FLOORED | POTENTIAL 1500 SQ FT EXPANSION UNDER EXISTING ROOF |
***CALL TO SCHEDULE SHOWING – COMPUTER USERS – CTRL AND F THEN TYPE "PROPERTY OWNER" TO FIND CONTACT QUICKLY ***
- 66 days |
- 498 |
- 23 |
Listed by:
Property Owner (850) 949-0021
Facts & features
Interior
Bedrooms & bathrooms
- Bedrooms: 3
- Bathrooms: 2
- Full bathrooms: 2
Heating
- Forced air, Gas
Cooling
- Central
Appliances
- Included: Dishwasher, Dryer, Microwave, Range / Oven, Washer
Features
- Flooring: Tile, Carpet, Laminate
- Basement: None
Interior area
- Total interior livable area: 1,806 sqft
Property
Parking
- Total spaces: 8
- Parking features: Garage - Attached, Off-street
Features
- Exterior features: Wood, Wood products, Cement / Concrete
Lot
- Size: 10,125 Square Feet
Construction
Type & style
- Home type: SingleFamily
Materials
- Roof: Composition
Condition
- New construction: No
- Year built: 1951
Community & HOA
Location
- Region: Fort Walton Beach
Financial & listing details
- Price per square foot: $257/sqft
- Date on market: 6/6/2026
Estimated market value
Not available
Estimated sales range
Not available
$2,543/mo
Price history
| Date | Event | Price |
|---|---|---|
| 6/6/2026 | Listed for sale | $465,000$257/sqft |
Source: Owner Report a problem | ||
Public tax history
Tax history is unavailable.
Monthly payment
Est. payment
Payment breakdown
Explore the cost of this home by adjusting the details. Changes won't be saved.Climate risks
Neighborhood: 32548
Nearby schools
GreatSchools rating
- 5/10Elliott Point Elementary SchoolGrades: PK-5Distance: 0.5 mi
- 7/10Clifford Meigs Middle SchoolGrades: 6-8Distance: 2.4 mi
- 4/10Choctawhatchee Senior High SchoolGrades: 9-12Distance: 3 mi
- $415,6003 bd2 ba1.8k sqft326 Kepner Dr, Fort Walton Beach, FL 32548Off Market
- $219,6003 bd1 ba1.1k sqft324 Kepner Dr, Fort Walton Beach, FL 32548Off Market
- $259,1003 bd1 ba1.5k sqft328 Kepner Dr NE, Fort Walton Beach, FL 32548Off Market
- $238,9003 bd1 ba1.5k sqft322 Kepner Dr NE, Fort Walton Beach, FL 32548Off Market
- $386,0004 bd2 ba1.5k sqft13 Laurie Dr NE, Fort Walton Beach, FL 32548Sold
- $386,0004 bd2 ba1.6k sqft13 Laurie Dr, Fort Walton Beach, FL 32548Sold
- $343,2003 bd1 ba1.3k sqft330 Kepner Dr, Fort Walton Beach, FL 32548Off Market
- $245,8003 bd1 ba1.1k sqft11 Laurie Dr NE, Fort Walton Beach, FL 32548Off Market
A local agent can set up tours, give advice and negotiate with sellers.
A local lender can help you make sure your offer is ready when you are.
Similar homes
- $480,0003 bd2 ba1.8k sqft108 Waynel Cir, Fort Walton Beach, FL 32548For Sale
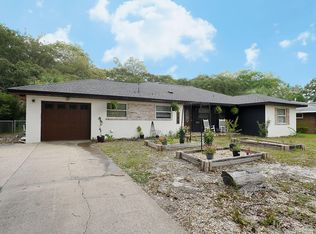
 MLS ID #1005855, Yara N De Leon, Bastion Realty LLC. ECAOR
 - $485,0004 bd3 ba1.7k sqft59 Oregon Dr NE, Fort Walton Beach, FL 32548For Sale
 MLS ID #1004889, Erin A Treadwell, Mainsail Realty Company. ECAOR
 - $385,0003 bd2 ba1.7k sqft345 Okaloosa Rd, Fort Walton Beach, FL 32548For Sale
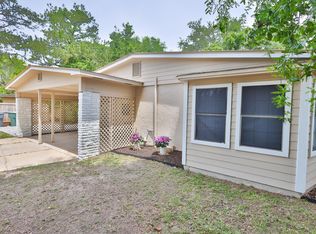 MLS ID #1004958, Jessica R Paz Lombardi, simpliHOM. ECAOR
 - $399,9004 bd2 ba1.7k sqft313 Gardner Dr NE, Fort Walton Beach, FL 32548For Sale
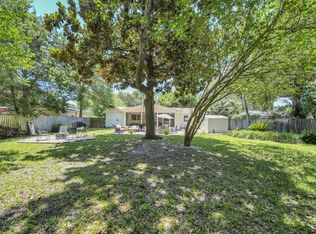 MLS ID #1005567, Karen K Martineau, RE/MAX Coastal Properties. ECAOR
 - $598,0004 bd3 ba1.9k sqft11 Waynel Cir SE, Fort Walton Beach, FL 32548For SaleMLS ID #1009510, Robin A Lee, Florida Sales Realty. ECAOR
- $359,0004 bd2 ba1.5k sqft227 Staff Dr NE, Fort Walton Beach, FL 32548For SaleMLS ID #1007997, Enrique A Hernandez, LPT Realty LLC. ECAOR
- $--3 bd2 ba1.2k sqft23 Woodham Ave, Fort Walton Beach, FL 32547AuctionXome
- $449,9005 bd3 ba2.2k sqft102 Robinwood Dr NW, Fort Walton Beach, FL 32548For SaleMLS ID #1007627, Alisha A Hasty, EXP Realty LLC. ECAOR
- $425,0003 bd2 ba1.7k sqft108 Sotir St NW, Fort Walton Beach, FL 32548For SaleMLS ID #1002752, Sandra D Farr, simpliHOM. ECAOR
- $299,9993 bd2 ba1.4k sqft320 Stacy Cir, Fort Walton Beach, FL 32548For SaleMLS ID #1004146, Dane M Aho, RE/MAX Gulf Coast Realty. ECAOR
- $609,0004 bd2 ba2.1k sqft4 Bay Dr NE, Fort Walton Beach, FL 32548For SaleMLS ID #1007250, Camilo D Perez, Home Sold Realty LLC. ECAOR
- $420,0003 bd2 ba1.6k sqft107 Beal Pkwy SE, Fort Walton Beach, FL 32548For SaleMLS ID #1008251, Roxana D Malaga, Coastal Realty Services. ECAOR
- $599,0005 bd3 ba2k sqft2 Bay Dr NE, Fort Walton Beach, FL 32548For SaleMLS ID #1007586, Whitney Pavlov, Century 21 AllPoints Realty. ECAOR
- $500,0004 bd3 ba2.2k sqft100 Carson Dr SE, Fort Walton Beach, FL 32548For SaleMLS ID #1005149, Andrew Tidwell, Sound Choice Real Estate LLC. ECAOR
- $419,0004 bd3 ba2.6k sqft120 Alabama Ave, Fort Walton Beach, FL 32548For SaleMLS ID #1000400, Mallory K Tidwell, Gulfside Haven LLC. ECAOR
- $470,0003 bd2 ba1.5k sqft167 Brooks St #C-303, Fort Walton Beach, FL 32548For SaleMLS ID #1007201, Dustin Parkman, NBI Properties Inc. ECAOR
- $405,0004 bd2 ba2.4k sqft139 Robinwood Dr, Fort Walton Beach, FL 32548For SaleMLS ID #1003937, Jonathan J Jeswald, World Impact Real Estate. ECAOR
- $379,9004 bd2 ba1.5k sqft103 Cowrie Ave SW, Fort Walton Beach, FL 32548For SaleMLS ID #1007859, Sarah Rivera Koch, Century 21 AllPoints Realty. ECAOR
- $365,0003 bd2 ba1.3k sqft205 Baker Ave NW, Fort Walton Beach, FL 32548For SaleMLS ID #997274, Mark J Pfeiler, Innerscope Realty LLC. ECAOR
- $372,5003 bd2 ba1.5k sqft284 Beachview Dr, Fort Walton Beach, FL 32547For SaleMLS ID #1006557, Lisa Lethcoe, Coldwell Banker Realty. ECAOR
