Welcome to this beautifully updated 3-bedroom, 2-bath home in the highly desirable Garnier's Beach community of Fort Walton Beach. Offering the perfect combination of modern updates, functional living, and exceptional outdoor amenities, this move-in-ready home is designed for both everyday comfort and effortless entertaining.
Inside, you'll find a bright, open floor plan filled with natural light and a desirable split-bedroom layout that provides added privacy for the spacious primary suite. The beautifully renovated kitchen serves as the heart of the home, showcasing quartz countertops, white cabinetry, a striking turquoise tile backsplash, soaring ceilings with recessed lighting, stainless steel appliances, and a breakfast bar that flows seamlessly into the living area. French doors open to a heated and cooled Florida room, providing additional year-round living space and a seamless transition to the backyard oasis.
Step outside into your own private resort-style retreat. Enjoy year-round swimming in the beautiful gas-heated inground pool while hosting unforgettable gatherings in the beautifully landscaped backyard. The pool house provides endless possibilities as a guest retreat, home office, fitness room, game room, or cabana, while the brand-new storage shed offers the perfect space for tools, lawn equipment, and outdoor storage. The oversized driveway, attached two-car garage, and additional parking provide ample room for multiple vehicles, as well as space for your RV, boat, or trailer--a rare feature in this area.
Ideally located just minutes from Eglin Air Force Base, Hurlburt Field, shopping, dining, parks, top-rated schools, and the sugar-white beaches of the Emerald Coast, this exceptional property combines location, lifestyle, and outstanding amenities. If you've been searching for a home with a heated pool, pool house, RV and boat parking, and beautifully updated interiors in Fort Walton Beach, this one truly has it all.
Pending
$439,000
210 Revere Dr, Fort Walton Beach, FL 32547
3beds
1,136sqft
:
Get pre-qualified$2,778/mo
Single Family Residence
Built in 1999
8,276 Square Feet Lot
$-- Zestimate®
$386/sqft
$-- HOA
What's special
Beautiful gas-heated inground poolBeautifully renovated kitchenQuartz countertopsBeautifully landscaped backyardAttached two-car garageSpacious primary suitePrivate resort-style retreat
- 8 days |
- 332 |
- 39 |
Likely to sell faster than
Zillow last checked:
Listing updated:
Listed by:
Mariya Calkins 850-380-6273,
The Premier Property Group,
Holly T McHargue,
The Premier Property Group
Source: ECAOR,MLS#: 1007480
Facts & features
Interior
Bedrooms & bathrooms
- Bedrooms: 3
- Bathrooms: 2
- Full bathrooms: 2
Primary bedroom
- Level: First
- Area: 156 Square Feet
- Dimensions: 13 x 12
Bedroom
- Level: First
- Area: 99 Square Feet
- Dimensions: 11 x 9
Bedroom
- Level: First
- Area: 132 Square Feet
- Dimensions: 12 x 11
Primary bathroom
- Description: Dimensions: 1
- Level: First
- Area: 180 Square Feet
- Dimensions: 12 x 15
Bathroom
- Description: Dimensions: 1
- Level: First
- Area: 50 Square Feet
- Dimensions: 5 x 10
Dining room
- Description: Dining/Living Combo
- Level: First
- Area: 288 Square Feet
- Dimensions: 18 x 16
Florida room
- Level: First
- Area: 240 Square Feet
- Dimensions: 20 x 12
Garage
- Level: First
- Area: 440 Square Feet
- Dimensions: 22 x 20
Kitchen
- Level: First
- Area: 165 Square Feet
- Dimensions: 15 x 11
Heating
- Central
Cooling
- Central Air, Ceiling Fan(s)
Appliances
- Included: Dishwasher, Disposal, Dryer, Microwave, Refrigerator, Washer, Electric Water Heater
- Laundry: Washer/Dryer Hookup
Features
- Breakfast Bar, Vaulted Ceiling(s), Recessed Lighting, Pantry, Split Bedroom
- Flooring: Laminate, Tile
- Windows: Double Pane Windows, Window Treatments
- Common walls with other units/homes: No Common Walls
Interior area
- Total structure area: 1,136
- Total interior livable area: 1,136 sqft
Property
Parking
- Total spaces: 8
- Parking features: Garage Door Opener, Boat, Guest, Oversized, RV Access/Parking, Garage, See Remarks
- Attached garage spaces: 2
Features
- Stories: 1
- Patio & porch: Patio, Screened
- Exterior features: Lawn Pump, Sprinkler System
- Has private pool: Yes
- Pool features: Heated, In Ground, Gunite
- Fencing: Privacy
Lot
- Size: 8,276 Square Feet
- Dimensions: 70 x 122
- Features: Interior Lot, Level
Details
- Additional structures: Yard Building
- Parcel number: 022S24100600020250
- Lease amount: $0
- Zoning description: City, Resid Single Family
Construction
Type & style
- Home type: SingleFamily
- Architectural style: Ranch
- Property subtype: Single Family Residence
Materials
- Frame, Brick Front, Vinyl Siding
- Foundation: Slab
- Roof: Shingle
Condition
- Construction Complete,Renovated
- New construction: No
- Year built: 1999
Utilities & green energy
- Water: Public
Community & HOA
Community
- Security: Smoke Detector(s)
- Subdivision: GARNIERS BEACH 6TH
Location
- Region: Fort Walton Beach
Financial & listing details
- Price per square foot: $386/sqft
- Tax assessed value: $294,343
- Annual tax amount: $2,316
- Date on market: 7/23/2026
- Road surface type: Paved
Estimated market value
Not available
Estimated sales range
Not available
Not available
Price history
| Date | Event | Price |
|---|---|---|
| 7/27/2026 | Pending sale | $439,000$386/sqft |
Source:  ECAOR #1007480 Report a problem ECAOR #1007480 Report a problem | ||
| 7/23/2026 | Listed for sale | $439,000+4.5%$386/sqft |
Source: ECAOR #1007480 Report a problem | ||
| 10/21/2025 | Sold | $420,000$370/sqft |
Source: Public Record Report a problem | ||
| 9/30/2025 | Pending sale | $420,000$370/sqft |
Source: ECAOR #986340 Report a problem | ||
| 9/29/2025 | Listed for sale | $420,000+19.7%$370/sqft |
Source: ECAOR #986340 Report a problem | ||
| 7/25/2022 | Sold | $351,000+8%$309/sqft |
Source: ECAOR #900914 Report a problem | ||
| 6/13/2022 | Pending sale | $325,000$286/sqft |
Source: ECAOR #900914 Report a problem | ||
| 6/11/2022 | Listed for sale | $325,000$286/sqft |
Source: ECAOR #900914 Report a problem | ||
Public tax history
| Year | Property taxes | Tax assessment |
|---|---|---|
| 2025 | $2,316 +20.3% | $233,264 +16.2% |
| 2024 | $1,925 +20.3% | $200,808 +16% |
| 2023 | $1,600 +155.9% | $173,171 +66.1% |
| 2022 | $625 -22.5% | $104,242 +3% |
| 2021 | $807 +1.4% | $101,206 +1.4% |
| 2020 | $796 +2.1% | $99,809 +2.3% |
| 2019 | $779 +1.7% | $97,565 +1.9% |
| 2018 | $766 | $95,746 +2.1% |
| 2017 | $766 +2.4% | $93,777 +2.1% |
| 2016 | $748 +2.9% | $91,848 +0.7% |
| 2015 | $727 -1.2% | $91,210 +0.8% |
| 2014 | $736 | $90,486 +1.5% |
| 2013 | -- | $89,149 +1.7% |
| 2012 | -- | $87,659 +3% |
| 2011 | -- | $85,106 +1.5% |
| 2010 | -- | $83,848 +2.7% |
| 2009 | -- | $81,644 +0.1% |
| 2008 | -- | $81,562 +3% |
| 2007 | -- | $79,186 +2.5% |
| 2006 | -- | $77,255 +3% |
| 2005 | -- | $75,005 +3% |
| 2004 | -- | $72,820 +1.9% |
| 2003 | -- | $71,462 +2.4% |
| 2002 | -- | $69,787 +1.6% |
| 2001 | -- | $68,688 |
Find assessor info on the county website
Monthly payment
Est. payment
Payment breakdown
Explore the cost of this home by adjusting the details. Changes won't be saved.Climate risks
Neighborhood: Wright
Nearby schools
GreatSchools rating
- 4/10Wright Elementary SchoolGrades: PK-5Distance: 1 mi
- 5/10W. C. Pryor Middle SchoolGrades: 6-8Distance: 0.6 mi
- 4/10Choctawhatchee Senior High SchoolGrades: 9-12Distance: 0.7 mi
Schools provided by the listing agent
- Elementary: Wright
- Middle: Pryor
- High: Choctawhatchee
Source: ECAOR. This data may not be complete. We recommend contacting the local school district to confirm school assignments for this home.
- $211,4003 bd1 ba1.2k sqft208 Revere Dr, Fort Walton Beach, FL 32547Off Market
- $275,7003 bd2 ba1.3k sqft212 Revere Dr, Fort Walton Beach, FL 32547Off Market
- $219,9003 bd1 ba1.5k sqft211 Newcastle Dr, Fort Walton Beach, FL 32547Off Market
- $254,4003 bd2 ba1.5k sqft214 Revere Dr, Fort Walton Beach, FL 32547Off Market
- $434,0908,276 Square Feet206 Revere Dr, Fort Walton Beach, FL 32547Off Market
- $321,7004 bd2 ba1.3k sqft209 Newcastle Dr, Fort Walton Beach, FL 32547Off Market
- $227,1002 bd2 ba1.4k sqft213 Newcastle Dr, Fort Walton Beach, FL 32547Off Market
- $175,0003 bd2 ba1.1k sqft211 Revere Dr, Fort Walton Beach, FL 32547Sold
A local agent can set up tours, give advice and negotiate with sellers.
Similar homes
- $430,0003 bd2 ba1.6k sqft926 Scenic Oak Ln, Fort Walton Beach, FL 32547For Sale
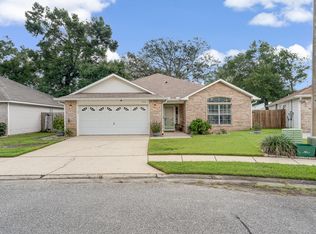
 MLS ID #984305, Mark R Gauthier, ERA American Real Estate. ECAOR
 - $408,0003 bd2 ba1.5k sqft1860 Whispering Oaks Ln, Fort Walton Beach, FL 32547For Sale
 MLS ID #1005485, Tarrah Minor, Realty ONE Group Emerald Coast. ECAOR
 - $349,9003 bd2 ba1.2k sqft706 Lloyd St, Fort Walton Beach, FL 32547For Sale
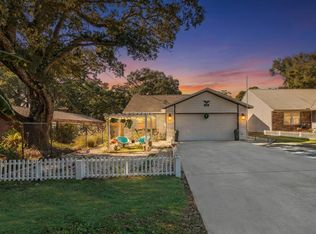
 MLS ID #991101, Taryn Sanford, COLDWELL BANKER REALTY. Navarre Area BOR
 - $389,9993 bd2 ba1.6k sqft925 Scenic Oak Ln, Fort Walton Beach, FL 32547For Sale
 MLS ID #1001374, Desiree N Keebaugh, Realty ONE Group Emerald Coast. ECAOR
 - $379,0004 bd2 ba1.5k sqft227 Staff Dr NE, Fort Walton Beach, FL 32548For SaleMLS ID #1007997, Enrique A Hernandez, LPT Realty LLC. ECAOR
- $318,0003 bd2 ba1.3k sqft423 Green Acres Rd, Fort Walton Beach, FL 32547For SaleMLS ID #1006327, Abbott Martin Group, EXP Realty LLC. ECAOR
- $365,0003 bd2 ba1.3k sqft205 Baker Ave NW, Fort Walton Beach, FL 32548For SaleMLS ID #997274, Mark J Pfeiler, Innerscope Realty LLC. ECAOR
- $595,9002 bd2 ba1.5k sqft203 Bradley Dr, Fort Walton Beach, FL 32547For SaleMLS ID #1002009, Jennifer G Miller, LPT Realty LLC. ECAOR
- $470,0003 bd2 ba1.5k sqft167 Brooks St #C-303, Fort Walton Beach, FL 32548For SaleMLS ID #1007201, Dustin Parkman, NBI Properties Inc. ECAOR
- $309,9003 bd2 ba1.1k sqft409 Adam St NW, Fort Walton Beach, FL 32548For SaleMLS ID #998822, Abbott Martin Group, EXP Realty LLC. ECAOR
- $339,0004 bd2 ba1.4k sqft351 Canterbury Cir, Fort Walton Beach, FL 32548For SaleMLS ID #996178, Lauren A Foster, Gulfside Haven LLC. ECAOR
- $435,0003 bd2 ba1.5k sqft600 Greenwood Cv E, Niceville, FL 32578For SaleMLS ID #1006680, Elizaveta A Hearns, Brix Realty. ECAOR
- $435,9003 bd2 ba1.4k sqft112 Meadow Woods Ln, Niceville, FL 32578For SaleMLS ID #1002659, Beth R Madrigal, Real Broker LLC. ECAOR
- $425,0003 bd2 ba1.3k sqft43 Mandevilla Ln, Miramar Beach, FL 32550For SaleMLS ID #1004191, Paul A Domenech, Keller Williams Realty FWB. ECAOR
- $450,0003 bd2 ba1.6k sqft720 Putter Dr, Niceville, FL 32578For SaleMLS ID #1002546, Trey E Ellison, Coldwell Banker Realty. ECAOR
- $329,9003 bd3 ba1.4k sqft1010 McLaren Cir, Fort Walton Beach, FL 32547For SaleMLS ID #1000978, Bryant C Boynton, EXP Realty LLC. ECAOR
- $539,0003 bd3 ba1.6k sqft356 Billfish Ave Unit 4, Fort Walton Beach, FL 32548For SaleMLS ID #1004028, Dahler & Co., Scenic Sotheby's International Realty. ECAOR
- $385,0003 bd2 ba1.3k sqft1516 18th St, Niceville, FL 32578For SaleMLS ID #1004742, Joseph L Gianelloni, Eagle Bay Real Estate. ECAOR
- $399,9003 bd3 ba1.6k sqft529 Maple Ave, Niceville, FL 32578For SaleMLS ID #1004668, Tiffany L Hedges, Berkshire Hathaway Home Services PenFed Realty. ECAOR
- $319,0002 bd2 ba800 sqft374 Bluefish Dr Unit 3B, Fort Walton Beach, FL 32548For SaleMLS ID #1001200, Lisa A Thompson, Coldwell Banker Realty. ECAOR
