MOVE-IN-READY! 3BR/1.5BA Brick/Hardie Board home conveniently located EAST of Hurlburt & minutes from beaches, bases, & schools! This well-cared for home is nestled in a quaint neighborhood, and has low-maintenance flooring throughout (NO CARPET), TWO separate living areas. The updated kitchen has wood cabinets with soft-close drawers, granite countertops, and stainless steel appliances. All three bedrooms are generously sized. All doors are Solid Core & closets are cedar-lined! Major updates include Vinyl Double-Paned Windows (2018); Large Bonus Room (2018); Dimensional Shingled Roof (2018); Electric/Tankless Water Heater; Garage Door (2016); & Updated HVAC (2020). Owner says average power bills are approximately $150/month! The full bath has an updated vanity & faux marble tub/surround. The half bath also has an updated vanity. Enjoy endless hot water with the electric tankless water heater! Ceilings have a Spanish Lace texture - No Popcorn! Outside, the privacy-fenced backyard is perfect for entertaining with 2 patios, lush lawn, wifi sprinkler system, gutters, lawn pump, and extra parking extending beyond the double gate with pavers. A lg storage building and an additional shed on a concrete slab provide ample storage for tools, lawn equipment, and hobbies. Termite bond in place with Bryan Pest Control for peace of mind. If you're looking for a well-cared-for home with affordable utilities (approx.$150/mth) & exceptional outdoor space, schedule your showing today! The beautiful home has lots of extras and TWO SHEDS!!!!
For sale
Price cut: $5.4K (7/31)
$319,500
21 Mary Esther Dr, Mary Esther, FL 32569
3beds
1,338sqft
:
Get pre-qualified$2,022/mo
Single Family Residence
Built in 1976
0.25 Acres Lot
$-- Zestimate®
$239/sqft
$-- HOA
What's special
Granite countertopsLawn pumpWifi sprinkler systemUpdated kitchenPrivacy-fenced backyardStainless steel appliancesLush lawn
- 82 days |
- 240 |
- 16 |
Zillow last checked:
Listing updated:
Listed by:
Judy Couto 850-314-9618,
Eglin Realty Inc
Source: ECAOR,MLS#: 1003228
Facts & features
Interior
Bedrooms & bathrooms
- Bedrooms: 3
- Bathrooms: 2
- Full bathrooms: 1
- 1/2 bathrooms: 1
Primary bedroom
- Level: First
- Area: 140.39 Square Feet
- Dimensions: 13.9 x 10.1
Bedroom
- Level: First
- Area: 109.2 Square Feet
- Dimensions: 12 x 9.1
Bedroom
- Level: First
- Area: 94.5 Square Feet
- Dimensions: 10.5 x 9
Bathroom
- Level: First
- Area: 23.72 Square Feet
- Dimensions: 5.8 x 4.1
Bathroom
- Level: First
- Area: 45 Square Feet
- Dimensions: 9 x 5
Family room
- Level: First
- Area: 350 Square Feet
- Dimensions: 14 x 25
Kitchen
- Description: Eat-In Kitchen with built in Bench/Table
- Level: First
- Area: 198 Square Feet
- Dimensions: 18 x 11
Living room
- Level: First
- Area: 226.3 Square Feet
- Dimensions: 14.6 x 15.5
Heating
- Heat Pump
Appliances
- Included: Dishwasher, Microwave, Tankless Water Heater
- Laundry: Washer/Dryer Hookup
Features
- Woodwork Painted
- Windows: Double Pane Windows, Window Treatments
- Common walls with other units/homes: No Common Walls
Interior area
- Total structure area: 1,338
- Total interior livable area: 1,338 sqft
Property
Parking
- Total spaces: 6
- Parking features: Garage Door Opener, Oversized, Garage
- Attached garage spaces: 1
Features
- Stories: 1
- Patio & porch: Patio
- Exterior features: Private Yard, Lawn Pump, Sprinkler System
- Fencing: Privacy
Lot
- Size: 0.25 Acres
- Dimensions: 75 x 125 x 95 x 130
- Features: Interior Lot, Level, Sidewalk
Details
- Additional structures: Yard Building
- Parcel number: 172S24236000010110
- Zoning description: Resid Single Family
Construction
Type & style
- Home type: SingleFamily
- Architectural style: Ranch
- Property subtype: Single Family Residence
Materials
- Brick, Trim Wood, Siding CmntFbrHrdBrd
- Foundation: Slab
Condition
- Construction Complete,Renovated
- New construction: No
- Year built: 1976
Utilities & green energy
- Water: Public
Community & HOA
Community
- Subdivision: SPRINGDALE
Location
- Region: Mary Esther
Financial & listing details
- Price per square foot: $239/sqft
- Tax assessed value: $235,292
- Annual tax amount: $1,206
- Date on market: 7/31/2026
- Road surface type: Paved
Estimated market value
Not available
Estimated sales range
Not available
Not available
Price history
| Date | Event | Price |
|---|---|---|
| 7/31/2026 | Price change | $319,500-1.7%$239/sqft |
Source:  ECAOR #1003228 Report a problem ECAOR #1003228 Report a problem | ||
| 7/2/2026 | Pending sale | $324,900$243/sqft |
Source: ECAOR #1003228 Report a problem | ||
| 6/30/2026 | Price change | $324,900+1.6%$243/sqft |
Source: ECAOR #1003228 Report a problem | ||
| 6/10/2026 | Price change | $319,700-1.5%$239/sqft |
Source: ECAOR #1003228 Report a problem | ||
| 5/16/2026 | Listed for sale | $324,700+355.4%$243/sqft |
Source: ECAOR #1003228 Report a problem | ||
| 12/15/2014 | Sold | $71,300+27.3%$53/sqft |
Source: Public Record Report a problem | ||
| 11/8/2014 | Listed for sale | $56,000+40%$42/sqft |
Source: WHITE SANDS RESORT REALTY, INC. #717620 Report a problem | ||
| 10/14/2014 | Sold | $40,000$30/sqft |
Source: Public Record Report a problem | ||
Public tax history
| Year | Property taxes | Tax assessment |
|---|---|---|
| 2025 | $1,207 +6.5% | $125,685 +4.7% |
| 2024 | $1,133 +3.7% | $120,019 +3% |
| 2023 | $1,092 +3.8% | $116,523 +3% |
| 2022 | $1,052 +1.6% | $113,129 +3% |
| 2021 | $1,036 +1.4% | $109,834 +1.4% |
| 2020 | $1,021 +2.2% | $108,318 +2.3% |
| 2019 | $999 +6.9% | $105,883 +2.2% |
| 2018 | $934 | $103,607 +2.1% |
| 2017 | $934 +1.5% | $101,476 -4.5% |
| 2016 | $921 -39.2% | $106,231 +5.5% |
| 2015 | $1,515 +5.6% | $100,692 +4.4% |
| 2014 | $1,435 | $96,456 +2.6% |
| 2013 | -- | $94,056 -0.6% |
| 2012 | -- | $94,647 -2.3% |
| 2011 | -- | $96,918 +36.1% |
| 2010 | -- | $71,217 +2.7% |
| 2009 | -- | $69,345 +0.1% |
| 2008 | -- | $69,276 +3% |
| 2007 | -- | $67,258 +2.5% |
| 2006 | -- | $65,618 +3% |
| 2005 | -- | $63,707 +3% |
| 2004 | -- | $61,851 +1.9% |
| 2003 | -- | $60,698 +2.4% |
| 2002 | -- | $59,275 +1.6% |
| 2001 | -- | $58,342 |
Find assessor info on the county website
Monthly payment
Est. payment
Payment breakdown
Explore the cost of this home by adjusting the details. Changes won't be saved.Climate risks
Neighborhood: 32569
Nearby schools
GreatSchools rating
- 6/10Mary Esther Elementary SchoolGrades: PK-5Distance: 1.3 mi
- 7/10Max Bruner Junior Middle SchoolGrades: 6-8Distance: 2.8 mi
- 5/10Fort Walton Beach High SchoolGrades: 9-12Distance: 2.4 mi
Schools provided by the listing agent
- Elementary: Mary Esther
- Middle: Bruner
- High: Fort Walton Beach
Source: ECAOR. This data may not be complete. We recommend contacting the local school district to confirm school assignments for this home.
- $303,5003 bd2 ba1.3k sqft19 Mary Esther Dr, Mary Esther, FL 32569Off Market

- $199,2003 bd1 ba1.1k sqft23 Mary Esther Dr, Mary Esther, FL 32569Off Market
- $323,6003 bd2 ba1.2k sqft17 Mary Esther Dr, Mary Esther, FL 32569Off Market
- $277,5003 bd1 ba1.3k sqft18 Mary Esther Dr, Mary Esther, FL 32569Off Market
- $218,4003 bd1 ba1.3k sqft1 Kohler Dr, Mary Esther, FL 32569Off Market
- $223,8003 bd1 ba1.7k sqft15 Mary Esther Dr, Mary Esther, FL 32569Off Market
- $264,7003 bd2 ba1.3k sqft22 Mary Esther Dr, Mary Esther, FL 32569Off Market
- $176,8003 bd1 ba864 sqft3 Kohler Dr, Mary Esther, FL 32569Off Market
A local agent can set up tours, give advice and negotiate with sellers.
Similar homes
- $322,0003 bd2 ba1.3k sqft479 Cascabellas St, Mary Esther, FL 32569For Sale

 MLS ID #1008754, Barbara P Lewis, Levin Rinke Realty. ECAOR
 - $320,0003 bd2 ba1.3k sqft123 Palmetto Ave, Mary Esther, FL 32569For Sale
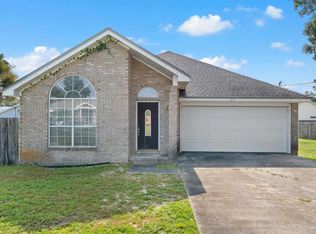 MLS ID #686383, Tina Destefano, Levin Rinke Realty. PAR
 - $309,0003 bd2 ba1.3k sqft151 Deville Dr, Mary Esther, FL 32569For Sale
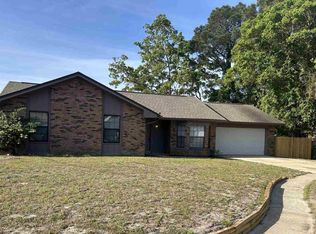 MLS ID #681240, Patricia Ynesta, Pullum Real Estate Group. PAR
 - $339,9003 bd2 ba1.6k sqft1063 Boulevard De La Parisienne, Mary Esther, FL 32569For Sale
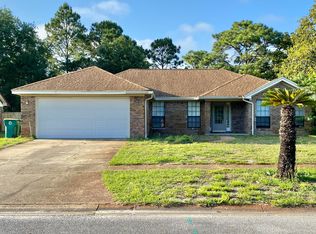 MLS ID #1003375, Paul T Lacourse, Anchor Realty Florida. ECAOR
 - $349,9003 bd2 ba1.5k sqft723 Clark Dr, Fort Walton Beach, FL 32547For SaleMLS ID #1007052, Adam B Griffin, Griffin Real Estate Group. ECAOR
- $325,0003 bd2 ba1.2k sqft8197 Verdura St, Navarre, FL 32566For SaleMLS ID #686948, Michele Tucker, Levin Rinke Realty. PAR
- $225,0003 bd2 ba1k sqft163 Marcia Dr, Mary Esther, FL 32569For SaleMLS ID #1003599, Veronica L Carr, Allison James Estates & Homes Florida. ECAOR
- $319,9003 bd2 ba1.1k sqft911 Lawton Ct, Fort Walton Beach, FL 32547For SaleMLS ID #1003691, Crystal L Watkins, Compass. ECAOR
- $315,0003 bd3 ba1.2k sqft2521 Georgetown Ln, Fort Walton Beach, FL 32547For SaleMLS ID #1007486, Adam B Griffin, Griffin Real Estate Group. ECAOR
- $320,0003 bd2 ba1.2k sqft1866 Heartland Dr, Fort Walton Beach, FL 32547For SaleMLS ID #1006656, Karen M Butler, Coldwell Banker Realty. ECAOR
- $319,9993 bd2 ba1.8k sqft827 Fairview Dr, Fort Walton Beach, FL 32547For SaleMLS ID #1009108, John W Seward, Century 21 Wimco Realty Inc. ECAOR
- $249,9002 bd2 ba1.4k sqft494 Aleta Ave, Mary Esther, FL 32569For SaleMLS ID #685256, Michele Tucker, Levin Rinke Realty. PAR
- $325,0003 bd2 ba1.4k sqft303 Linda Ln, Fort Walton Beach, FL 32548For SaleMLS ID #992424, Kevin L Krueger, Coastal Realty Services. ECAOR
- $312,0003 bd2 ba1.2k sqft2182 Calle De Cantabria, Navarre, FL 32566For SaleMLS ID #683485, Joy Haik, HomeSmart Sunshine Realty. PAR
- $299,9003 bd2 ba1.4k sqft1010 Aspen Ct, Fort Walton Beach, FL 32547For SaleMLS ID #685631, Dawn Burt, KELLER WILLIAMS SUCCESS REALTY. PAR
- $325,0003 bd2 ba1.2k sqft8111 4th St, Navarre, FL 32566For SaleMLS ID #686727, Dawn Burt, KELLER WILLIAMS SUCCESS REALTY. PAR
- $269,0002 bd1 ba1k sqft912 Al Hammett Rd, Mary Esther, FL 32569For SaleMLS ID #1004829, Julia B Holmes, Rob Brooks Realty. ECAOR
- $315,0003 bd2 ba1.1k sqft657 Jerrells Ave, Fort Walton Beach, FL 32547For SaleMLS ID #1006112, Nikki Segraves Wood, ERA American Real Estate. ECAOR
- $395,0003 bd2 ba1.9k sqft432 Pristine Water Ln, Mary Esther, FL 32569For SaleMLS ID #1006720, Connie A Morris, Gettinger Realty Group. ECAOR
- $325,0003 bd2 ba1.3k sqft1200 Forest Heights Rd, Fort Walton Beach, FL 32547For SaleMLS ID #990125, Dane M Aho, RE/MAX Gulf Coast Realty. ECAOR
