Investors Welcom! Investor special! This one-owner ranch-style home, situated on two lots, is being sold as-is and requires some TLC. With a bit of renovation, it has the potential to become a cozy retreat or an investment property. The house boasts a spacious screened porch that leads to the entryway, which includes a sizable dining area, a functional kitchen with a breakfast bar, a living room with a fireplace, and a split bedroom layout. The primary bath features a new walk-in shower. For added convenience, a whole house Generac Gas Generator provides electricity in case of power outages. Additionally, there’s a sun porch or a large storage room that connects to the backyard. The property also includes a spacious detached garage and a smaller workshop. Conveniently located a short distance west of Hurlburt Air Force Base, it’s also a short drive to the beaches and shopping. Buyer incentives available with an acceptable offer.
For sale
Price cut: $30.1K (7/24)
$249,900
494 Aleta Ave, Mary Esther, FL 32569
2beds
1,440sqft
:
Get pre-qualified$1,614/mo
Single Family Residence
Built in 1983
0.48 Acres Lot
$-- Zestimate®
$174/sqft
$-- HOA
What's special
Smaller workshopSpacious detached garageSun porchSizable dining areaSpacious screened porch
- 24 days |
- 409 |
- 13 |
Zillow last checked:
Listing updated:
Listed by:
Michele Tucker 850-582-1707,
Levin Rinke Realty
Source: PAR,MLS#: 685256
Facts & features
Interior
Bedrooms & bathrooms
- Bedrooms: 2
- Bathrooms: 2
- Full bathrooms: 2
Rooms
- Room types: Sun Room
Primary bedroom
- Level: First
- Area: 226.98
- Dimensions: 19.4 x 11.7
Bedroom
- Level: First
- Area: 133.38
- Dimensions: 11.7 x 11.4
Bathroom
- Level: First
- Area: 35.2
- Dimensions: 8.4 x 4.19
Dining room
- Level: First
- Area: 145.08
- Dimensions: 12.4 x 11.7
Kitchen
- Level: First
- Area: 143.91
- Dimensions: 12.3 x 11.7
Living room
- Level: First
- Area: 227.24
- Dimensions: 20.11 x 11.3
Heating
- Heat Pump, Central, Fireplace(s)
Cooling
- Heat Pump, Central Air
Appliances
- Included: Gas Water Heater
- Laundry: W/D Hookups
Features
- Flooring: Brick, Carpet
- Has basement: No
- Has fireplace: Yes
Interior area
- Total structure area: 1,440
- Total interior livable area: 1,440 sqft
Property
Parking
- Total spaces: 2
- Parking features: 2 Car Garage, Detached
- Garage spaces: 2
Features
- Levels: One
- Stories: 1
- Exterior features: Lawn Pump
- Pool features: None
- Fencing: Back Yard,Chain Link,Full
Lot
- Size: 0.48 Acres
- Dimensions: 210 x 100
- Features: Interior Lot
Details
- Parcel number: 162s25000000330090
- Zoning description: Mixed Residential Subdiv
- Special conditions: Standard
Construction
Type & style
- Home type: SingleFamily
- Architectural style: Ranch
- Property subtype: Single Family Residence
Materials
- Frame
- Foundation: Slab
- Roof: Metal
Condition
- Resale
- New construction: No
- Year built: 1983
Utilities & green energy
- Electric: Circuit Breakers
- Sewer: Public Sewer
- Water: Public
Green energy
- Energy efficient items: Heat Pump
Community & HOA
Community
- Subdivision: Casa Loma
HOA
- Has HOA: No
- Services included: None
Location
- Region: Mary Esther
Financial & listing details
- Price per square foot: $174/sqft
- Tax assessed value: $259,302
- Annual tax amount: $242
- Price range: $249.9K - $249.9K
- Date on market: 7/1/2026
- Cumulative days on market: 25 days
- Road surface type: Paved
Estimated market value
Not available
Estimated sales range
Not available
Not available
Price history
| Date | Event | Price |
|---|---|---|
| 7/24/2026 | Price change | $249,900-10.8%$174/sqft |
Source:  Navarre Area BOR #1006565 Report a problem Navarre Area BOR #1006565 Report a problem | ||
| 7/22/2026 | Price change | $280,000-1.8%$194/sqft |
Source:  PAR #685256 Report a problem PAR #685256 Report a problem | ||
| 7/14/2026 | Price change | $285,000-3.4%$198/sqft |
Source: Navarre Area BOR #1006565 Report a problem | ||
| 6/30/2026 | Listed for sale | $295,000$205/sqft |
Source: Navarre Area BOR #1006565 Report a problem | ||
Public tax history
| Year | Property taxes | Tax assessment |
|---|---|---|
| 2025 | $242 +3.3% | $64,930 +2.9% |
| 2024 | $234 +1.9% | $63,100 +3% |
| 2023 | $230 -9.1% | $61,262 +3% |
| 2022 | $253 -0.8% | $59,478 +3% |
| 2021 | $255 +5.8% | $57,746 +1.4% |
| 2020 | $241 +3.7% | $56,949 +2.3% |
| 2019 | $232 +6.5% | $55,669 +1.9% |
| 2018 | $218 | $54,631 +2.1% |
| 2017 | $218 +0.4% | $53,507 +2.1% |
| 2016 | $217 -0.6% | $52,406 +0.7% |
| 2015 | $219 -3.3% | $52,042 +0.8% |
| 2014 | $226 | $51,629 +1.5% |
| 2013 | -- | $50,866 +1.7% |
| 2012 | -- | $50,016 +3% |
| 2011 | -- | $48,559 +1.5% |
| 2010 | -- | $47,841 +2.7% |
| 2009 | -- | $46,583 +4.6% |
| 2008 | -- | $44,536 +3% |
| 2007 | -- | $43,239 +2.5% |
| 2006 | -- | $42,184 +3% |
| 2005 | -- | $40,955 +3% |
| 2004 | -- | $39,762 +1.9% |
| 2003 | -- | $39,021 +2.4% |
| 2002 | -- | $38,106 +1.6% |
| 2001 | -- | $37,506 |
Find assessor info on the county website
Monthly payment
Est. payment
Payment breakdown
Explore the cost of this home by adjusting the details. Changes won't be saved.Climate risks
Neighborhood: 32569
Nearby schools
GreatSchools rating
- 9/10Florosa Elementary SchoolGrades: PK-5Distance: 2 mi
- 7/10Max Bruner Junior Middle SchoolGrades: 6-8Distance: 7.7 mi
- 5/10Fort Walton Beach High SchoolGrades: 9-12Distance: 7.4 mi
Schools provided by the listing agent
- Elementary: Local School In County
- Middle: LOCAL SCHOOL IN COUNTY
- High: Local School In County
Source: PAR. This data may not be complete. We recommend contacting the local school district to confirm school assignments for this home.
- $384,9004 bd2 ba1.8k sqft492 Aleta Ave, Mary Esther, FL 32569Sold
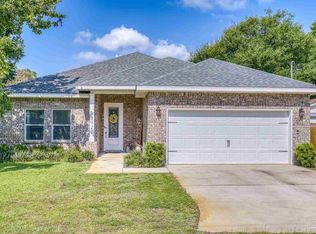
- $252,6003 bd2 ba1.5k sqft496 Aleta Ave, Mary Esther, FL 32569Off Market
- $103,0003 bd1 ba1.1k sqft495 Aleta Ave, Mary Esther, FL 32569Off Market
- $329,1003 bd2 ba1.8k sqft235 Paschel Ave, Mary Esther, FL 32569Off Market
- $255,9003 bd2 ba1.1k sqft241 Paschel Ave, Mary Esther, FL 32569Off Market
- $336,2003 bd2 ba1.6k sqft500 Aleta Avenue, Mary Esther, FL 32569Off Market
- $371,0003 bd2 ba1.6k sqft493 Aleta Ave, Mary Esther, FL 32569Off Market
- $362,0003 bd2 ba1.7k sqft500 Aleta Ave, Mary Esther, FL 32569Off Market
A local agent can set up tours, give advice and negotiate with sellers.
Similar homes
- $205,0003 bd2 ba1.1k sqft243 Paschel Ave, Mary Esther, FL 32569For Sale

 MLS ID #1007730, Kayleigh B Maven, Coldwell Banker Realty. ECAOR
 - $324,0003 bd2 ba1.3k sqft151 Deville Dr, Mary Esther, FL 32569For Sale
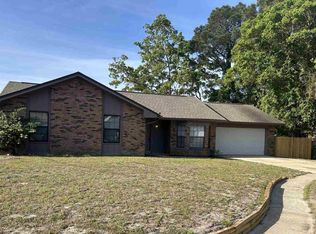 MLS ID #681240, Patricia Ynesta, Pullum Real Estate Group. PAR
 - $325,0004 bd2 ba1.6k sqft5 Lakeview Dr, Mary Esther, FL 32569For Sale
 MLS ID #1006496, Robin Edwards, Better Homes and Gardens Real Estate Main Street Properties. ECAOR
 - $230,0003 bd2 ba1k sqft163 Marcia Dr, Mary Esther, FL 32569For Sale
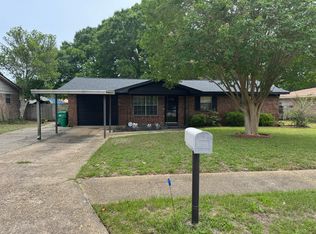 MLS ID #1003599, Veronica L Carr, Allison James Estates & Homes Florida. ECAOR
 - $339,9003 bd2 ba1.6k sqft1063 Boulevard De La Parisienne, Mary Esther, FL 32569For SaleMLS ID #1003375, Paul T Lacourse, Anchor Realty Florida. ECAOR
- $300,0003 bd3 ba1.7k sqft410 Woodland Park Cir, Mary Esther, FL 32569For SaleMLS ID #1005235, Michael S Pechacek, Real Broker LLC. ECAOR
- $334,9004 bd2 ba1.6k sqft406 Rosewood Dr, Mary Esther, FL 32569For SaleMLS ID #1006178, Trey E Ellison, Coldwell Banker Realty. ECAOR
- $215,0003 bd2 ba1.4k sqft126 Dolphin Rd Unit 1, Mary Esther, FL 32569For SaleMLS ID #1004380, Brittany M Roby, LPT Realty LLC. ECAOR
- $350,0003 bd2 ba1.5k sqft9410 Pine Lilly Ct, Navarre, FL 32566For SaleMLS ID #1008316, Tammy A Summers, Berkshire Hathaway Home Services PenFed Realty. ECAOR
- $169,9002 bd3 ba1.3k sqft334 Harris St, Mary Esther, FL 32569For SaleMLS ID #1003775, Charles H Wimberly Jr, Century 21 Wimco Realty Inc. ECAOR
- $235,0003 bd1 ba1.5k sqft304 Oakland Cir NW, Fort Walton Beach, FL 32548For SaleMLS ID #681642, Walter Pierce, Levin Rinke Realty. PAR
- $265,0003 bd2 ba1.3k sqft383 Lowery Dr, Fort Walton Beach, FL 32547For SaleMLS ID #997971, Luisa I Garcia, LG Global Real Estate LLC. ECAOR
- $285,0003 bd2 ba1.6k sqft726 Dubois Dr, Fort Walton Beach, FL 32547For SaleMLS ID #1006491, Sharon McAuliffe, Keller Williams Realty FWB. ECAOR
- $250,0003 bd1 ba1.3k sqft24 Robinwood Dr, Fort Walton Beach, FL 32548For SaleMLS ID #1002761, Karen M Butler, Coldwell Banker Realty. ECAOR
- $320,0003 bd2 ba1.2k sqft2182 Calle De Cantabria, Navarre, FL 32566For SaleMLS ID #683485, Joy Haik, HomeSmart Sunshine Realty. PAR
- $260,0002 bd2 ba924 sqft1969 Blankenship Rd, Navarre, FL 32566For SaleMLS ID #1006175, Mehmet Beyazaslan, World Impact Real Estate. ECAOR
- $265,0003 bd3 ba1.7k sqft212 Baker Ave, Fort Walton Beach, FL 32548For SaleMLS ID #1003492, Reba L Hudspeth, ERA American Real Estate. ECAOR
- $250,0003 bd1 ba1.2k sqft750 Mayflower Ave, Fort Walton Beach, FL 32547For SaleMLS ID #1001281, Rufina Marte Candelario, Century 21 AllPoints Realty. ECAOR
- $250,0004 bd2 ba1.6k sqft679 Anderson Dr, Fort Walton Beach, FL 32547For SaleMLS ID #1005626, Johnnette J Acree, Coldwell Banker Realty. ECAOR
- $179,5003 bd2 ba1.9k sqft2350 Crescent Wood Rd, Navarre, FL 32566For SaleMLS ID #678438, Michael Kowal, EXP Realty, LLC. PAR
