Seller to contribute up to $5,000 towards closing costs and prepaids with suitable offer! Take advantage of a 1% temporary rate buydown for the 1st year with a preferred lender. Tucked away on a peaceful cul-de-sac in Mary Esther is your chance to own a well-maintained pool home in time for summer. The entire interior has been freshly painted, offering a bright and inviting atmosphere from the moment you walk in. Step outside to your private, fenced backyard-perfect for entertaining. Whether you're lounging on the large deck or cooling off in the crystal-clear pool, this space is built for relaxation. Enjoy the upgraded eat-in kitchen with new granite counter tops and high-end stainless appliances as well as a formal dining room. The spacious living room serves as a true centerpiece, boasting vaulted beamed ceilings, a cozy fireplace, and direct access to the outdoor oasis. Convenient location to the Hurlburt Field, schools, shopping and beach access.
For sale
Price cut: $10K (8/5)
$309,000
151 Deville Dr, Mary Esther, FL 32569
3beds
1,356sqft
Single Family Residence
Built in 1984
9,147 Square Feet Lot
$-- Zestimate®
$228/sqft
$-- HOA
What's special
Cozy fireplaceCrystal-clear poolNew granite counter topsWell-maintained pool homeLarge deckBright and inviting atmospherePeaceful cul-de-sac
- 130 days
- 1,858
- 159
Zillow last checked:
Listing updated:
Listed by:
Patricia Ynesta 850-400-0333,
Pullum Real Estate Group
Source: PAR,MLS#: 681240
Facts & features
Interior
Bedrooms & bathrooms
- Bedrooms: 3
- Bathrooms: 2
- Full bathrooms: 2
Primary bedroom
- Level: First
- Area: 170
- Dimensions: 17 x 10
Bedroom
- Level: First
- Area: 110
- Dimensions: 11 x 10
Bedroom 1
- Level: First
- Area: 110
- Dimensions: 11 x 10
Dining room
- Level: First
- Area: 120
- Dimensions: 12 x 10
Kitchen
- Level: First
- Area: 210
- Dimensions: 21 x 10
Living room
- Level: First
- Area: 252
- Dimensions: 18 x 14
Heating
- Central, Fireplace(s)
Cooling
- Central Air, Ceiling Fan(s)
Appliances
- Included: Electric Water Heater, Dishwasher
- Laundry: W/D Hookups
Features
- Cathedral Ceiling(s), Ceiling Fan(s), High Speed Internet
- Flooring: Tile, Laminate
- Windows: Blinds
- Has basement: No
- Has fireplace: Yes
Interior area
- Total structure area: 1,356
- Total interior livable area: 1,356 sqft
Property
Parking
- Total spaces: 2
- Parking features: 2 Car Garage, Garage Door Opener
- Garage spaces: 2
Features
- Levels: One
- Stories: 1
- Patio & porch: Deck
- Has private pool: Yes
- Pool features: In Ground
- Fencing: Back Yard,Full
Lot
- Size: 9,147 Square Feet
- Features: Cul-De-Sac
Details
- Parcel number: 162s250445000b0340
- Zoning description: Res Single
Construction
Type & style
- Home type: SingleFamily
- Architectural style: Contemporary
- Property subtype: Single Family Residence
Materials
- Brick
- Foundation: Slab
- Roof: Shingle
Condition
- Resale
- New construction: No
- Year built: 1984
Utilities & green energy
- Electric: Copper Wiring
- Sewer: Public Sewer
- Water: Public
Community & HOA
Community
- Subdivision: Cimmarron Estates
HOA
- Has HOA: No
Location
- Region: Mary Esther
Financial & listing details
- Price per square foot: $228/sqft
- Tax assessed value: $254,821
- Annual tax amount: $3,033
- Price range: $309K - $309K
- Date on market: 4/20/2026
- Cumulative days on market: 131 days
- Road surface type: Paved
Estimated market value
Not available
Estimated sales range
Not available
Not available
Price history
| Date | Event | Price |
|---|---|---|
| 8/28/2026 | Pending sale | $309,000$228/sqft |
Source:  Navarre Area BOR #1001044 Report a problem Navarre Area BOR #1001044 Report a problem | ||
| 8/5/2026 | Price change | $309,000-3.1%$228/sqft |
Source: Navarre Area BOR #1001044 Report a problem | ||
| 7/27/2026 | Price change | $319,000-1.5%$235/sqft |
Source: Navarre Area BOR #1001044 Report a problem | ||
| 7/15/2026 | Price change | $324,000-1.5%$239/sqft |
Source: Navarre Area BOR #1001044 Report a problem | ||
| 7/3/2026 | Price change | $329,000-1.5%$243/sqft |
Source: Navarre Area BOR #1001044 Report a problem | ||
| 6/12/2026 | Price change | $334,000-1.5%$246/sqft |
Source: Navarre Area BOR #1001044 Report a problem | ||
| 5/30/2026 | Price change | $339,000-2.3%$250/sqft |
Source: Navarre Area BOR #1001044 Report a problem | ||
| 5/17/2026 | Price change | $347,000-2.3%$256/sqft |
Source: Navarre Area BOR #1001044 Report a problem | ||
| 4/20/2026 | Listed for sale | $355,000+269.8%$262/sqft |
Source: Navarre Area BOR #1001044 Report a problem | ||
| 3/1/2013 | Listing removed | $1,150$1/sqft |
Source: UNITED PROPERTY MANAGEMENT of the GULF COAST, LLC Report a problem | ||
| 10/26/2012 | Listed for rent | $1,150$1/sqft |
Source: UNITED PROPERTY MANAGEMENT of the GULF COAST, LLC Report a problem | ||
| 6/26/2012 | Listing removed | $1,150$1/sqft |
Source: UNITED PROPERTY MANAGEMENT of the GULF COAST, LLC Report a problem | ||
| 6/6/2012 | Listed for rent | $1,150+9.5%$1/sqft |
Source: UNITED PROPERTY MANAGEMENT of the GULF COAST, LLC Report a problem | ||
| 7/9/2011 | Listing removed | $1,050$1/sqft |
Source: United Property Management of the Gulf Coast LLC #557288 Report a problem | ||
| 6/3/2011 | Price change | $1,050-4.5%$1/sqft |
Source: United Property Management of the Gulf Coast LLC #557288 Report a problem | ||
| 5/10/2011 | Listed for rent | $1,100$1/sqft |
Source: United Property Management of the Gulf Coast LLC #557288 Report a problem | ||
| 3/2/2000 | Sold | $96,000$71/sqft |
Source: Public Record Report a problem | ||
Public tax history
| Year | Property taxes | Tax assessment |
|---|---|---|
| 2025 | $3,033 +3.9% | $254,821 +5.7% |
| 2024 | $2,918 +4.3% | $241,167 +0.2% |
| 2023 | $2,799 +10.2% | $240,693 +6.4% |
| 2022 | $2,539 +13.4% | $226,209 +24.7% |
| 2021 | $2,239 +13.8% | $181,348 +10.1% |
| 2020 | $1,968 +9.8% | $164,721 +9.1% |
| 2019 | $1,792 +7.3% | $151,002 +4.2% |
| 2018 | $1,670 | $144,890 +5.6% |
| 2017 | $1,670 +3.5% | $137,217 +3.1% |
| 2016 | $1,613 +3.8% | $133,122 +4.4% |
| 2015 | $1,554 +1.2% | $127,528 +6% |
| 2014 | $1,536 | $120,360 +2.8% |
| 2013 | -- | $117,078 +0% |
| 2012 | -- | $117,070 -4.1% |
| 2011 | -- | $122,063 +0.2% |
| 2010 | -- | $121,811 -8.8% |
| 2009 | -- | $133,542 -3.6% |
| 2008 | -- | $138,541 -7.6% |
| 2007 | -- | $149,871 +3.1% |
| 2006 | -- | $145,423 +31% |
| 2005 | -- | $111,007 +21.7% |
| 2004 | -- | $91,237 +18.2% |
| 2003 | -- | $77,213 -5.1% |
| 2002 | -- | $81,382 +1.7% |
| 2001 | -- | $80,036 |
Find assessor info on the county website
Monthly payment
Est. payment
Payment breakdown
Explore the cost of this home by adjusting the details. Changes won't be saved.Climate risks
Neighborhood: 32569
Nearby schools
Schools provided by the listing agent
- Elementary: Local School In County
- Middle: LOCAL SCHOOL IN COUNTY
- High: Local School In County
Source: PAR. This data may not be complete. We recommend contacting the local school district to confirm school assignments for this home.


Similar homes
- $322,0003 bd2 ba1.3k sqft479 Cascabellas St, Mary Esther, FL 32569For Sale
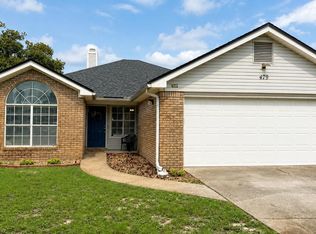 MLS ID #687240, Barbara Lewis, Levin Rinke Realty. PAR
 - $339,0003 bd2 ba1.6k sqft1063 Boulevard De La Parisienne, Mary Esther, FL 32569For Sale
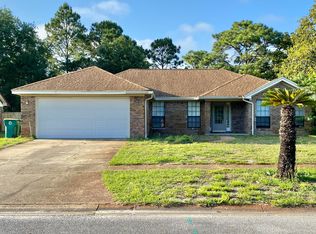
 MLS ID #1003375, Paul T Lacourse, Anchor Realty Florida. ECAOR
 - $249,9002 bd2 ba1.4k sqft494 Aleta Ave, Mary Esther, FL 32569For Sale
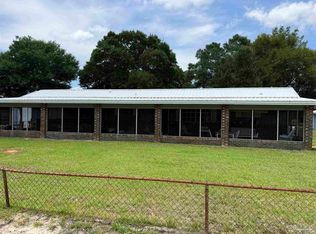 MLS ID #685256, Michele Tucker, Levin Rinke Realty. PAR
 - $319,5003 bd2 ba1.3k sqft21 Mary Esther Dr, Mary Esther, FL 32569For Sale
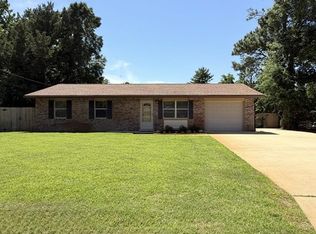 MLS ID #1003228, Judy Couto, Eglin Realty Inc. ECAOR
 - $395,0003 bd2 ba1.9k sqft432 Pristine Water Ln, Mary Esther, FL 32569For SaleMLS ID #1006720, Connie A Morris, Gettinger Realty Group. ECAOR
- $315,0003 bd2 ba1k sqft2144 Estate Cir, Navarre, FL 32566For SaleMLS ID #1004558, Daniel T Marks, World Impact Real Estate. ECAOR
- $289,0003 bd2 ba1.1k sqft2244 Estate Cir, Navarre, FL 32566For SaleMLS ID #1008176, Braxton D Dickerson, Coastal Realty Services. ECAOR
- $425,0003 bd2 ba1.7k sqft66 North St, Mary Esther, FL 32569For SaleMLS ID #1009923, Mary Ann Miller, RE/MAX Gulf Coast Realty. ECAOR
- $309,9003 bd3 ba1.2k sqft2521 Georgetown Ln, Fort Walton Beach, FL 32547For SaleMLS ID #1007486, Adam B Griffin, Griffin Real Estate Group. ECAOR
- $349,0003 bd2 ba1.3k sqft997 John Wayne Cir, Fort Walton Beach, FL 32547For SaleMLS ID #1010419, Pamela R Barrett, Coldwell Banker Realty. ECAOR
- $215,0003 bd2 ba1.4k sqft122 Dolphin Rd #3, Mary Esther, FL 32569For SaleMLS ID #1003978, Morgan B Feagin, R&R Realty Homes Inc. ECAOR
- $349,9003 bd2 ba1.5k sqft723 Clark Dr, Fort Walton Beach, FL 32547For SaleMLS ID #1007052, Adam B Griffin, Griffin Real Estate Group. ECAOR
- $325,0004 bd2 ba1.3k sqft13 Port Dixie Blvd, Shalimar, FL 32579For SaleMLS ID #994782, Mike Sand, Lokation. ECAOR
