A well maintained 3 bedroom home with a beautiful in-ground swimming pool for family fun and entertaining surrounded with a privacy fenced back yard. The home features a split bedroom floor plan. The kitchen offers wood cabinets and a breakfast bar that adjoins the large open family room. This is a well built home and has been greatly cared for by the owners. The A/C was replaced in 2010, new garage door opener 2011. This is a turnkey home; with most of the furniture & lawn items being sold (all are negotiable). Square footage was taken from the Property Appraiser site.
For sale
$339,000
112 Austin Ct, Mary Esther, FL 32569
3beds
1,334sqft
Single Family Residence
Built in 1988
10,454 Square Feet Lot
$-- Zestimate®
$254/sqft
$-- HOA
What's special
Beautiful in-ground swimming poolBreakfast barLarge open family roomSplit bedroom floor plan
- 12 days
- 387
- 43
Likely to sell faster than
Zillow last checked:
Listing updated:
Listed by:
Brittany M Roby 419-699-4303,
LPT Realty LLC
Source: ECAOR,MLS#: 1013595
Facts & features
Interior
Bedrooms & bathrooms
- Bedrooms: 3
- Bathrooms: 2
- Full bathrooms: 2
Primary bedroom
- Level: First
- Area: 168 Square Feet
- Dimensions: 14 x 12
Bedroom
- Level: First
- Area: 121 Square Feet
- Dimensions: 11 x 11
Bedroom
- Level: First
- Area: 121 Square Feet
- Dimensions: 11 x 11
Dining room
- Description: Formal
- Level: First
- Area: 108 Square Feet
- Dimensions: 12 x 9
Garage
- Level: First
- Area: 396 Square Feet
- Dimensions: 22 x 18
Living room
- Level: First
- Area: 323 Square Feet
- Dimensions: 19 x 17
Heating
- Natural Gas
Cooling
- Central Air, Ceiling Fan(s)
Appliances
- Included: Dishwasher, Dryer, Refrigerator, Washer, Electric Water Heater
- Laundry: Washer/Dryer Hookup
Features
- Breakfast Bar
- Flooring: Tile, Vinyl, Carpet
- Windows: Double Pane Windows, Bay Window(s)
- Attic: Pull Down Stairs
- Common walls with other units/homes: No Common Walls
Interior area
- Total structure area: 1,334
- Total interior livable area: 1,334 sqft
Property
Parking
- Total spaces: 2
- Parking features: Garage Door Opener
- Attached garage spaces: 2
Features
- Stories: 1
- Patio & porch: Patio, Porch
- Exterior features: Private Yard, Lawn Pump, Sprinkler System
- Pool features: In Ground
- Fencing: Privacy
Lot
- Size: 10,454 Square Feet
- Dimensions: 70 x 150
Details
- Parcel number: 182S25272I000C0090
- Lease amount: $0
- Zoning description: Resid Single Family
Construction
Type & style
- Home type: SingleFamily
- Architectural style: Beach House
- Property subtype: Single Family Residence
Materials
- Frame, Brick, Wood Siding
- Foundation: Slab
- Roof: Composition
Condition
- Construction Complete
- New construction: No
- Year built: 1988
Utilities & green energy
- Water: Public
Community & HOA
Community
- Security: Smoke Detector(s)
- Subdivision: WYNNEHAVEN BEACH PATIO HOMES 1
Location
- Region: Mary Esther
Financial & listing details
- Price per square foot: $254/sqft
- Tax assessed value: $208,373
- Annual tax amount: $2,480
- Date on market: 10/9/2026
- Road surface type: Paved
Estimated market value
Not available
Estimated sales range
Not available
Not available
Price history
| Date | Event | Price |
|---|---|---|
| 10/9/2026 | Listed for sale | $339,000+27.9%$254/sqft |
Source:  ECAOR #1013595 Report a problem | ||
| 8/23/2021 | Sold | $265,000+96.3%$199/sqft |
Source:  PAR #593298 Report a problem | ||
| 3/14/2012 | Sold | $135,000$101/sqft |
Source:  Navarre Area BOR #570275 Report a problem | ||
| 1/17/2012 | Listed for sale | $135,000$101/sqft |
Source: American Realty of Northwest Florida, Inc. #570275 Report a problem | ||
Public tax history
| Year | Property taxes | Tax assessment |
|---|---|---|
| 2025 | $2,481 +0.7% | $208,373 +1.6% |
| 2024 | $2,463 -0.5% | $205,080 +1.3% |
| 2023 | $2,476 +8.6% | $202,481 +6.4% |
| 2022 | $2,281 +23.8% | $190,349 +25.8% |
| 2021 | $1,843 +15.2% | $151,253 +13% |
| 2020 | $1,599 +10.2% | $133,875 +9.4% |
| 2019 | $1,452 +7.4% | $122,326 +4.3% |
| 2018 | $1,351 | $117,246 +4.2% |
| 2017 | $1,351 +2.1% | $112,565 +2.9% |
| 2016 | $1,323 +3.6% | $109,413 +4.5% |
| 2015 | $1,277 +1.2% | $104,721 +6.5% |
| 2014 | $1,262 | $98,353 -1.2% |
| 2013 | -- | $99,580 +6.3% |
| 2012 | -- | $93,664 +3% |
| 2011 | -- | $90,936 +1.5% |
| 2010 | -- | $89,592 +2.7% |
| 2009 | -- | $87,237 +0.1% |
| 2008 | -- | $87,150 +3% |
| 2007 | -- | $84,612 +2.5% |
| 2006 | -- | $82,548 +3% |
| 2005 | -- | $80,144 +3% |
| 2004 | -- | $77,810 +1.9% |
| 2003 | -- | $76,359 +2.4% |
| 2002 | -- | $74,569 +1.5% |
| 2001 | -- | $73,448 |
Find assessor info on the county website
Monthly payment
Est. payment
Payment breakdown
Explore the cost of this home by adjusting the details. Changes won't be saved.Climate risks
Neighborhood: 32569
Nearby schools
Schools provided by the listing agent
- Elementary: Florosa
- Middle: Bruner
- High: Fort Walton Beach
Source: ECAOR. This data may not be complete. We recommend contacting the local school district to confirm school assignments for this home.
Similar homes
- $344,0003 bd2 ba1.5k sqft1022 Boulevard De La Parisienne, Mary Esther, FL 32569For Sale

 MLS ID #1008983, Shannon D Helmuth, Realty ONE Group Emerald Coast. ECAOR
- $339,0003 bd2 ba1.6k sqft1063 Boulevard De La Parisienne, Mary Esther, FL 32569For Sale
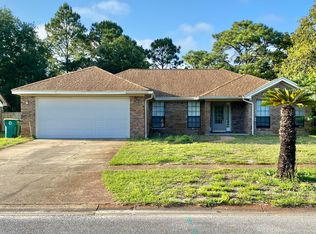 MLS ID #1003375, Paul T Lacourse, Anchor Realty Florida. ECAOR
- $350,0003 bd3 ba1.6k sqft391 Brookwood Blvd, Mary Esther, FL 32569For Sale
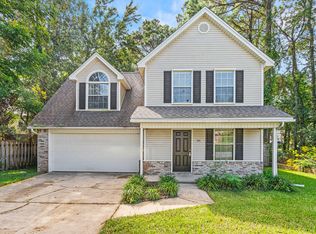 MLS ID #1013945, Jacqueline Luberto, Realty ONE Group Emerald Coast. ECAOR
- $308,0003 bd2 ba1.1k sqft827 Boulevard De Lorleans, Mary Esther, FL 32569For Sale
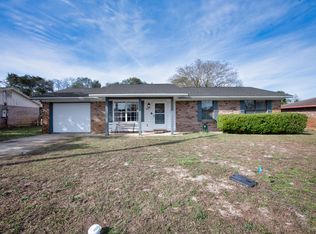 MLS ID #992985, Zarina S Ellis, Ellis Realty LLC. ECAOR
- $358,0003 bd2 ba1.5k sqft9888 Orion Lake Cir, Navarre, FL 32566For SaleMLS ID #1013882, Emily Ann H Sumner, Sumner Realty LLC. ECAOR
- $313,9004 bd2 ba1.6k sqft406 Rosewood Dr, Mary Esther, FL 32569For SaleMLS ID #1006178, Trey E Ellison, Coldwell Banker Realty. ECAOR
- $358,0003 bd2 ba1.6k sqft434 Pristine Water Ln, Mary Esther, FL 32569For SaleMLS ID #1012823, Hunter P Cosse, All American Realty and Investment Group PLLC. ECAOR
- $335,0003 bd2 ba1.1k sqft398 Pristine Water Ln, Mary Esther, FL 32569For SaleMLS ID #1007511, Herbert G Weighknecht, Anchor Realty Florida. ECAOR
- $305,0003 bd2 ba1.3k sqft83 Stowe Rd, Mary Esther, FL 32569For SaleMLS ID #1011563, Georgia B Henderson, Gulfside Haven LLC. ECAOR
- $354,0003 bd2 ba1.5k sqft468 Rush Park Cir, Mary Esther, FL 32569For SaleMLS ID #1011425, Chris Carter, Real Broker LLC. ECAOR
- $239,0003 bd2 ba1.4k sqft209 Michael Ave, Mary Esther, FL 32569For SaleMLS ID #982013, Hana Hawkins, Watersound Real Estate. ECAOR
- $365,0003 bd2 ba1.6k sqft2216 Calle De Marbella, Navarre, FL 32566For SaleMLS ID #1007418, The White Sands Team, Levin Rinke Realty. ECAOR
- $325,0003 bd2 ba1.2k sqft2780 Rosemont Dr, Navarre, FL 32566For Sale
 MLS ID #1013719, Julie Joines, CRYSTAL SHORES 2 INC.. Navarre Area BOR
- $385,0003 bd2 ba1.9k sqft767 Pearl Sand Dr, Mary Esther, FL 32569For SaleMLS ID #1007452, Steve Koleno, Beycome of Florida LLC. Navarre Area BOR
- $270,0003 bd2 ba1.2k sqft479 Aleta Ave, Mary Esther, FL 32569For SaleMLS ID #1001585, The Proper Group, Coldwell Banker Realty. ECAOR
- $310,0003 bd2 ba1.1k sqft8962 Eagle Nest Dr, Navarre, FL 32566For SaleMLS ID #1012596, Lee R Hall, Lee Hall Realty. ECAOR
- $309,9503 bd2 ba1.1k sqft352 Harris St, Mary Esther, FL 32569For SaleMLS ID #998007, Tracy L McFarland, World Impact Real Estate. ECAOR
- $339,9003 bd2 ba1.6k sqft2144 Nina St, Navarre, FL 32566For SaleMLS ID #1007408, Caesi Williamson, LPT Realty. Navarre Area BOR
