Solid Brick Home in Mary Esther -- Just East of Hurlburt!
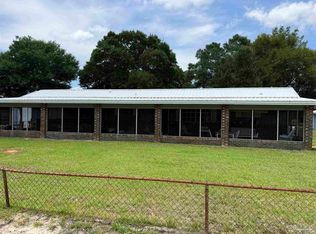
If you're looking for a place that checks all the boxes without the headaches, this one's worth a look. This 3-bedroom, 2-bath brick home in Mary Esther is the real deal -- sturdy construction, a brand-new roof, and a location that can't be beat for anyone connected to Hurlburt Field.
Brick homes don't come around every day down here, and for good reason -- they hold up, they look sharp, and they keep things cooler in the summer heat. Add a new roof to the mix and you're walking into this place without a worry in the world.
Inside you've got three comfortable bedrooms and two full baths -- plenty of room whether you've got a growing family, need a home office, or just want a guest room that doesn't... double as a storage closet. The layout just makes sense.
And the location? Hard to beat. You're minutes from the gate, close to the beach, and everything you need -- groceries, restaurants, schools -- is right there. Mary Esther is one of those spots that people find and never want to leave.
The highlights:
3 bed / 2 bath
Brick construction
Brand-new roof
Easy commute to Hurlburt Field
Close to beaches, shopping & dining
Great for VA financing
For sale
$270,000
479 Aleta Ave, Mary Esther, FL 32569
3beds
1,252sqft
:
Get pre-qualified$1,726/mo
Single Family Residence
Built in 1981
6,969 Square Feet Lot
$259,800 Zestimate®
$216/sqft
$-- HOA
What's special
Brand-new roofSolid brick home
- 89 days |
- 174 |
- 4 |
Zillow last checked:
Listing updated:
Listed by:
The Proper Group 850-554-3142,
Coldwell Banker Realty,
John D Weeks,
Coldwell Banker Realty
Source: ECAOR,MLS#: 1001585
Facts & features
Interior
Bedrooms & bathrooms
- Bedrooms: 3
- Bathrooms: 2
- Full bathrooms: 2
Primary bedroom
- Level: First
- Area: 124.32 Square Feet
- Dimensions: 12.2 x 10.2
Bedroom
- Level: First
- Area: 113.37 Square Feet
- Dimensions: 11.7 x 9.7
Bedroom
- Level: First
- Area: 100 Square Feet
- Dimensions: 10 x 10
Bedroom
- Level: First
- Area: 192 Square Feet
- Dimensions: 16 x 12
Dining room
- Description: Dining/Kitchen Combo
- Level: First
- Area: 188.9 Square Feet
- Dimensions: 18.9 x 10
Living room
- Level: First
- Area: 189.95 Square Feet
- Dimensions: 14.5 x 13.1
Heating
- Natural Gas
Cooling
- Central Air, Ceiling Fan(s)
Appliances
- Included: Gas Water Heater
Features
- Common walls with other units/homes: No Common Walls
Interior area
- Total structure area: 1,252
- Total interior livable area: 1,252 sqft
Property
Parking
- Total spaces: 2
Features
- Stories: 1
Lot
- Size: 6,969 Square Feet
- Dimensions: 70 x 100
- Features: Interior Lot, Level
Details
- Parcel number: 162S25000000330290
- Zoning description: Resid Single Family
Construction
Type & style
- Home type: SingleFamily
- Architectural style: Ranch
- Property subtype: Single Family Residence
Materials
- Brick
- Roof: Shingle
Condition
- Construction Complete
- New construction: No
- Year built: 1981
Utilities & green energy
- Water: Public
Community & HOA
Community
- Subdivision: UNRECORDED SUBDIVISION
Location
- Region: Mary Esther
Financial & listing details
- Price per square foot: $216/sqft
- Tax assessed value: $192,945
- Annual tax amount: $2,296
- Date on market: 4/27/2026
- Road surface type: Paved
Estimated market value
$259,800
$247,000 - $273,000
$1,867/mo
Price history
| Date | Event | Price |
|---|---|---|
| 4/27/2026 | Listed for sale | $270,000+255.3%$216/sqft |
Source:  ECAOR #1001585 Report a problem ECAOR #1001585 Report a problem | ||
| 11/2/2004 | Sold | $76,000$61/sqft |
Source: Public Record Report a problem | ||
Public tax history
| Year | Property taxes | Tax assessment |
|---|---|---|
| 2025 | $2,297 +6.9% | $192,945 +9.9% |
| 2024 | $2,148 +5.1% | $175,519 -0.6% |
| 2023 | $2,044 +10.3% | $176,530 +6.6% |
| 2022 | $1,853 +13.7% | $165,545 +25.3% |
| 2021 | $1,630 +13.8% | $132,097 +10.2% |
| 2020 | $1,432 +9.9% | $119,882 +9.2% |
| 2019 | $1,303 +7.5% | $109,750 +4.4% |
| 2018 | $1,212 | $105,131 +3.9% |
| 2017 | $1,212 +1.9% | $101,176 +3.3% |
| 2016 | $1,189 +4% | $97,987 +4.9% |
| 2015 | $1,144 +1.6% | $93,440 +6% |
| 2014 | $1,126 | $88,189 +2.8% |
| 2013 | -- | $85,796 0% |
| 2012 | -- | $85,797 -4.3% |
| 2011 | -- | $89,612 -3% |
| 2010 | -- | $92,390 -9.6% |
| 2009 | -- | $102,151 -5.7% |
| 2008 | -- | $108,277 -7.5% |
| 2007 | -- | $117,102 +6.4% |
| 2006 | -- | $110,046 +39.2% |
| 2005 | -- | $79,079 +26.2% |
| 2004 | -- | $62,652 +13.3% |
| 2003 | -- | $55,292 +3.4% |
| 2002 | -- | $53,450 +11.5% |
| 2001 | -- | $47,933 |
Find assessor info on the county website
Monthly payment
Est. payment
Payment breakdown
Explore the cost of this home by adjusting the details. Changes won't be saved.Climate risks
Neighborhood: 32569
Nearby schools
GreatSchools rating
- 9/10Florosa Elementary SchoolGrades: PK-5Distance: 2 mi
- 7/10Max Bruner Junior Middle SchoolGrades: 6-8Distance: 7.7 mi
- 5/10Fort Walton Beach High SchoolGrades: 9-12Distance: 7.3 mi
Schools provided by the listing agent
- Elementary: Florosa
- Middle: Bruner
- High: Fort Walton Beach
Source: ECAOR. This data may not be complete. We recommend contacting the local school district to confirm school assignments for this home.
- $155,0003 bd1 ba1.2k sqft477 Aleta Ave, Mary Esther, FL 32569Pending

- $178,0003 bd2 ba600 sqft483 Aleta Ave, Mary Esther, FL 32569Off Market
- $207,2002 bd2 ba978 sqft468 Sara Ave, Mary Esther, FL 32569Off Market

- $354,1003 bd2 ba1.9k sqft480 Aleta Ave, Mary Esther, FL 32569Off Market
- $307,6004 bd3 ba1.7k sqft475 Aleta Ave, Mary Esther, FL 32569Off Market
- $294,5004 bd2 ba1.6k sqft478 Aleta Ave, Mary Esther, FL 32569Off Market
- $405,0003 bd2 ba2k sqft474 Sara Ave, Mary Esther, FL 32569Sold
- $199,9003 bd2 ba1k sqft466 Sara Ave, Mary Esther, FL 32569Pending
A local agent can set up tours, give advice and negotiate with sellers.
Similar homes
- $249,9002 bd2 ba1.4k sqft494 Aleta Ave, Mary Esther, FL 32569For Sale
 MLS ID #685256, Michele Tucker, Levin Rinke Realty. PAR
 - $240,0003 bd1 ba1k sqft344 Morgan Ln, Mary Esther, FL 32569For Sale
 MLS ID #686351, David Gruden, Llc, Dalton Wade, Inc.. PAR
 - $205,0003 bd2 ba1.1k sqft243 Paschel Ave, Mary Esther, FL 32569For Sale

 MLS ID #1007730, Kayleigh B Maven, Coldwell Banker Realty. ECAOR
 - $320,0003 bd2 ba1.3k sqft123 Palmetto Ave, Mary Esther, FL 32569For Sale
 MLS ID #686383, Tina Destefano, Levin Rinke Realty. PAR
 - $324,0003 bd2 ba1.3k sqft151 Deville Dr, Mary Esther, FL 32569For SaleMLS ID #681240, Patricia Ynesta, Pullum Real Estate Group. PAR
- $269,0002 bd1 ba1k sqft912 Al Hammett Rd, Mary Esther, FL 32569For SaleMLS ID #1004829, Julia B Holmes, Rob Brooks Realty. ECAOR
- $330,0003 bd2 ba1.3k sqft344 Brookwood Blvd, Mary Esther, FL 32569For SaleMLS ID #1003111, Victoria N Davis, EXP Realty LLC. ECAOR
- $369,0003 bd3 ba1.3k sqft2003 Bob White Ct, Mary Esther, FL 32569For Sale
 MLS ID #1006400, Amy Mullins, Ross and Co. Navarre Area BOR
 - $309,0003 bd2 ba1.5k sqft1024 Freeport Ct, Mary Esther, FL 32569For SaleMLS ID #1007497, Patricia A Williams, ERA American Real Estate. ECAOR
- $279,0003 bd2 ba1.3k sqft271 Anderson Dr, Mary Esther, FL 32569For SaleMLS ID #1007010, Matthew E Gibbons, Realty ONE Group Emerald Coast. ECAOR
- $239,0003 bd2 ba1.4k sqft209 Michael Ave, Mary Esther, FL 32569For SaleMLS ID #982013, Hana Hawkins, Watersound Real Estate. ECAOR
- $309,0003 bd2 ba1.1k sqft827 Boulevard De Lorleans, Mary Esther, FL 32569For SaleMLS ID #992985, Zarina S Ellis, Ellis Realty LLC. ECAOR
- $338,0003 bd3 ba1.6k sqft446 Sandy Ridge Cir, Mary Esther, FL 32569For SaleMLS ID #680514, Rachel Wheeler, Better Homes And Gardens Real Estate Main Street Properties. PAR
- $325,0004 bd2 ba1.6k sqft5 Lakeview Dr, Mary Esther, FL 32569For SaleMLS ID #1006496, Robin Edwards, Better Homes and Gardens Real Estate Main Street Properties. ECAOR
- $364,5003 bd3 ba1.5k sqft402 Sandy Ridge Cir, Mary Esther, FL 32569For SaleMLS ID #1004102, Stephen K Hachey, Flat Fee MLS Realty. ECAOR
- $330,0003 bd2 ba1.6k sqft927 Lajolla Ln, Mary Esther, FL 32569For SaleMLS ID #1007788, Amy Calderon, World Impact Real Estate Gulf Breeze. Navarre Area BOR
- $340,0003 bd2 ba1.1k sqft398 Pristine Water Ln, Mary Esther, FL 32569For SaleMLS ID #1007511, Herbert G Weighknecht, Anchor Realty Florida. ECAOR
- $299,9003 bd2 ba1.1k sqft2244 Estate Cir, Navarre, FL 32566For SaleMLS ID #1008176, Braxton D Dickerson, Coastal Realty Services. ECAOR
- $339,9003 bd2 ba1.6k sqft1063 Boulevard De La Parisienne, Mary Esther, FL 32569For SaleMLS ID #1003375, Paul T Lacourse, Anchor Realty Florida. ECAOR
- $300,0003 bd3 ba1.7k sqft410 Woodland Park Cir, Mary Esther, FL 32569For SaleMLS ID #1005235, Michael S Pechacek, Real Broker LLC. ECAOR
