Discover the perfect blend of comfort, style, and location at 474 Sara Avenue in Mary Esther, Florida. This all-brick 3-bedroom, 2-bath home with separate RV/Boat parking is ideally situated north of the Intracoastal Waterway and just minutes from Hurlburt Field AFB, the sugar-white sand beaches of the Emerald Coast, the popular Navarre Pier, local dining favorites like La Casa Bianca, the Aegean, and the brand-new Publix.
Step inside to an inviting open layout highlighted by granite countertops, rich wood cabinetry, and upgraded fixtures throughout. The spacious 18x14 primary suite offers a true retreat, featuring a 16x12 spa-like bathroom with a separate tiled shower and plenty of space for relaxation.
Entertain in the main living area that flows seamlessly to the covered lanai, perfect for morning coffee, evening cocktails, or weekend BBQs. The fenced backyard includes a lawn pump and sprinkler system, making it easy to maintain a lush outdoor setting. Customize your very own backyard oasis.
Additional features include dimmer switches on all lighting for customizable ambiance and thoughtful upgrades that enhance both style and comfort.
This Mary Esther gem combines classic brick construction, modern finishes, and a highly desirable location just minutes Military bases.
Sold for $405,000
Street View
$405,000
474 Sara Ave, Mary Esther, FL 32569
3beds
2,004sqft
Single Family Residence
Built in 2021
7,405 Square Feet Lot
$406,700 Zestimate®
$202/sqft
$2,421 Estimated rent
Home value
$406,700
$374,000 - $443,000
$2,421/mo
Zestimate® history
Owner options
List your home for rent
$2,421/mo
Rent Zestimate®
Find your next renter with Zillow Rental Manager. Plus, with online applications, you can quickly screen prospective tenants – for free.
$2,421/mo
Rent Zestimate®
Refinance and save
$2,600/mo
Est. payment
Refinancing to a lower rate could help reduce your monthly payments and save thousands over the life of the loan.
$2,600/mo
Est. payment
Explore your selling options
Work with a Zillow partner agent
Leverage their expertise and Zillow's premium Showcase listings to get your home seen by more buyers.
Get startedList with your own agent
Get your home in front of millions of buyers by listing it on Zillow.
Learn how to do itSell it yourself
Take full control of how buyers see your home on Zillow by listing For Sale by Owner (FSBO).
List your homeWhat's special
Modern finishesGranite countertopsClassic brick constructionFenced backyardInviting open layoutSeparate tiled showerRich wood cabinetry
Zillow last checked:
Listing updated:
Listed by:
Jennifer Bond 850-867-9317,
Compass
Bought with:
Outside Selling Member
Source: ECAOR,MLS#: 986969
Facts & features
Interior
Bedrooms & bathrooms
- Bedrooms: 3
- Bathrooms: 2
- Full bathrooms: 2
Primary bedroom
- Level: First
- Area: 252 Square Feet
- Dimensions: 18 x 14
Bedroom
- Level: First
- Area: 144 Square Feet
- Dimensions: 12 x 12
Bedroom
- Level: First
- Area: 132 Square Feet
- Dimensions: 12 x 11
Primary bathroom
- Level: First
- Area: 192 Square Feet
- Dimensions: 16 x 12
Bathroom
- Level: First
- Area: 56 Square Feet
- Dimensions: 8 x 7
Dining room
- Level: First
- Area: 120 Square Feet
- Dimensions: 12 x 10
Garage
- Level: First
- Area: 400 Square Feet
- Dimensions: 20 x 20
Kitchen
- Level: First
- Area: 110 Square Feet
- Dimensions: 11 x 10
Laundry
- Area: 72 Square Feet
- Dimensions: 9 x 8
Living room
- Level: First
- Area: 378 Square Feet
- Dimensions: 21 x 18
Heating
- Central
Cooling
- Central Air, Ceiling Fan(s)
Appliances
- Included: Dishwasher, Microwave, Range Hood, Electric Water Heater
- Laundry: Washer/Dryer Hookup
Features
- Breakfast Bar, Crown Molding, Tray Ceiling(s), Recessed Lighting, Woodwork Painted
- Flooring: Tile, Vinyl, Carpet
- Windows: Double Pane Windows, Storm Window(s), Window Treatments
- Attic: Pull Down Stairs
- Common walls with other units/homes: No Common Walls
Interior area
- Total structure area: 2,004
- Total interior livable area: 2,004 sqft
Property
Parking
- Total spaces: 2
- Parking features: Garage Door Opener, Boat, RV Access/Parking, Garage
- Attached garage spaces: 2
Features
- Stories: 1
- Patio & porch: Screened
- Exterior features: Private Yard, Lawn Pump, Sprinkler System
Lot
- Size: 7,405 Square Feet
- Dimensions: 70 x 100
- Features: Corner Lot, Level
Details
- Parcel number: 162S25000000330230
- Zoning description: Resid Single Family
Construction
Type & style
- Home type: SingleFamily
- Architectural style: Craftsman
- Property subtype: Single Family Residence
Materials
- Brick
- Roof: Shingle,Roof Pitched
Condition
- Construction Complete
- New construction: No
- Year built: 2021
Utilities & green energy
- Water: Public
Community & HOA
Community
- Subdivision: METES & BOUNDS
Location
- Region: Mary Esther
Financial & listing details
- Price per square foot: $202/sqft
- Tax assessed value: $379,592
- Annual tax amount: $4,112
- Date on market: 10/7/2025
- Road surface type: Paved
Price history
| Date | Event | Price |
|---|---|---|
| 3/9/2026 | Sold | $405,000$202/sqft |
Source:  ECAOR #986969 Report a problem ECAOR #986969 Report a problem | ||
| 2/11/2026 | Pending sale | $405,000$202/sqft |
Source: ECAOR #986969 Report a problem | ||
| 12/10/2025 | Price change | $405,000-3.6%$202/sqft |
Source: ECAOR #986969 Report a problem | ||
| 10/7/2025 | Listed for sale | $420,000+25.4%$210/sqft |
Source: ECAOR #986969 Report a problem | ||
| 5/8/2024 | Listing removed | -- |
Source: ECAOR #864973 Report a problem | ||
| 5/10/2021 | Sold | $335,000+0%$167/sqft |
Source: Public Record Report a problem | ||
| 2/23/2021 | Pending sale | $334,900$167/sqft |
Source: ECAOR #864973 Report a problem | ||
| 2/19/2021 | Listed for sale | $334,900$167/sqft |
Source: ECAOR #864973 Report a problem | ||
Public tax history
| Year | Property taxes | Tax assessment |
|---|---|---|
| 2025 | $4,053 -1.4% | $379,592 -0.4% |
| 2024 | $4,112 +3% | $381,175 +4.4% |
| 2023 | $3,992 +5.3% | $365,246 +3% |
| 2022 | $3,790 +247.4% | $354,608 +301.5% |
| 2021 | $1,091 +53.6% | $88,317 -8.8% |
| 2020 | $710 +3.7% | $96,828 +2.3% |
| 2019 | $685 +4.9% | $94,651 +1.9% |
| 2018 | $653 | $92,886 +2.1% |
| 2017 | $653 +1.1% | $90,976 +2.1% |
| 2016 | $646 +2.7% | $89,105 +0.7% |
| 2015 | $629 -2.5% | $88,486 +0.8% |
| 2014 | $646 | $87,784 +1.5% |
| 2013 | -- | $86,487 +1.7% |
| 2012 | -- | $85,041 +3% |
| 2011 | -- | $82,564 +1.5% |
| 2010 | -- | $81,344 +2.7% |
| 2009 | -- | $79,205 +0.1% |
| 2008 | -- | $79,126 +3% |
| 2007 | -- | $76,821 +2.5% |
| 2006 | -- | $74,947 +3% |
| 2005 | -- | $72,764 +3% |
| 2004 | -- | $70,645 +1.9% |
| 2003 | -- | $69,328 +2.4% |
| 2002 | -- | $67,703 +1.6% |
| 2001 | -- | $66,637 |
Find assessor info on the county website
Neighborhood: 32569
Nearby homes
- $411,3003 bd2 ba1.9k sqft474 Sara Ave, Mary Esther, FL 32569Off Market
- $383,6003 bd2 ba1.7k sqft476 Sara Ave, Mary Esther, FL 32569Off Market
- $189,1003 bd2 ba600 sqft483 Aleta Ave, Mary Esther, FL 32569Off Market
- $349,9005 bd3 ba1.9k sqft485 Aleta Ave, Mary Esther, FL 32569Off Market
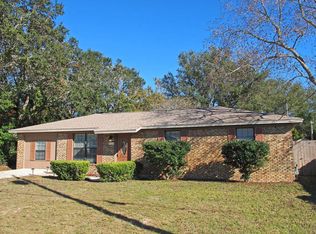
- $354,7003 bd2 ba1.6k sqft475 Sara Ave, Mary Esther, FL 32569Off Market
- $373,8003 bd2 ba1.7k sqft478 Sara Ave, Mary Esther, FL 32569Off Market
- $399,0003 bd2 ba1.8k sqft473 Sara Ave, Mary Esther, FL 32569For Sale
- $371,4003 bd2 ba1.9k sqft473 Sara Avenue, Mary Esther, FL 32569Off Market
Nearby schools
GreatSchools rating
- 9/10Florosa Elementary SchoolGrades: PK-5Distance: 2 mi
- 7/10Max Bruner Junior Middle SchoolGrades: 6-8Distance: 7.7 mi
- 5/10Fort Walton Beach High SchoolGrades: 9-12Distance: 7.3 mi
Schools provided by the listing agent
- Elementary: Florosa
- Middle: Bruner
- High: Fort Walton Beach
Source: ECAOR. This data may not be complete. We recommend contacting the local school district to confirm school assignments for this home.


Get pre-qualified for a loan
At Zillow Home Loans, we can pre-qualify you in as little as 5 minutes with no impact to your credit score.An equal housing lender. NMLS #10287.
Sell for more on Zillow
Get a Zillow Showcase℠ listing at no additional cost and you could sell for .
$406,700
2% more
+$8,134
With Zillow Showcase(estimated)
$414,834
- Florida
- Okaloosa County
- Mary Esther
- 32569
- 474 Sara Ave
Nearby cities
Nearby zip codes
Other Mary Esther Topics
