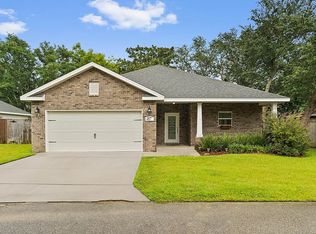
You really must see the unique layout in this 5-bedroom 2.5-bath upgraded home, which lends itself to multi-generation families in all sorts of combinations! With two kitchens, two Florida rooms and two laundry rooms, extended families, roommates or two smaller families could share space and still retain some sense of privacy. The roof was just installed in 2016, and the neighborhood is undergoing a renaissance, with brand new homes under construction up the street. Enter into the primary living room, with tile floors flowing into the open dining/kitchen area and out into the larger of two Florida rooms through French doors with enclosed blinds. The attractive kitchen has faux-granite counters, a tile backsplash and stainless appliances. Ceilings are orange peel, no popcorn! The main home has 3 bedrooms and 1.5-baths, plus an enclosed garage as a 4th bedroom. Behind the 4th bedroom is one of the two laundry rooms.As you walk down the hall, the full bath is to the left, and two bedrooms are to the right. At the end of the hall is the "pass-through" bedroom with the half-bath. Both baths are nicely upgraded, the full bath has a tile shower surround, and the half bath has a large closet. The pass-through bedroom could be locked off as part of a 4-bedroom main house, or alternately, as a second bedroom for the back portion of the house, which was added on.The pass-through bedroom opens into a large living/kitchen/dining area with plenty of space for a sitting area and a dining table. There is a 2-burner cooktop, plenty of cabinets, space for a full-size refrigerator and a double sink. Sliding glass doors lead out to the second Florida room. Behind this second living space is the bedroom currently used as the master, as it has an ensuite full bath. Behind the bath is a large laundry/utility room which is also set up as a walk-in closet with wire organizers. There are so many things that could be done to reconfigure this house to your family's needs! The additional bedroom in the enclosed garage could easily be converted into a master suite, with a master bath in the back since there is plumbing already installed in the laundry room behind it. Then the second living area and bed/bath could become a true mother-in-law suite. Siding is three-quarters brick, with a bit of wood-siding accent fronting the enclosed garage, and vinyl siding on the back addition. There is a lawn pump in the front yard which conveys as-is, though there is no sprinkler system. The large yard building in the back has plenty of room for a variety of purposes. So much potential, come take a look for yourself! All features and measurements deemed important are to be verified by the buyer.
This property is off market, which means it's not currently listed for sale or rent on Zillow. This may be different from what's available on other websites or public sources.