Located in the Waterford Estates community, this beautifully maintained home offers 3 bedrooms, 2 bathrooms, and a spacious open floor plan designed for comfortable everyday living. Inside, you'll find generously sized bedrooms, elegant tray ceilings in the dining room, and a well appointed kitchen featuring ample counter space, abundant cabinetry, and a convenient breakfast bar that opens to the main living area.
Recent updates add both style and peace of mind, including updated primary bath 2024, new luxury vinyl plank flooring throughout the home 2024, a newer roof 2021, HVAC system 2020.
Step outside to enjoy the, fully fenced backyard, perfect for entertaining, pets, or relaxing in your own private outdoor space.
Conveniently located in Mary Esther, this home is just minutes from shopping, dining, schools, and only a 5 minute drive to Hurlburt Field. With its thoughtful updates, excellent condition, and prime location, 398 Pristine Water Lane is move in ready!
For sale
$340,000
398 Pristine Water Ln, Mary Esther, FL 32569
3beds
1,149sqft
:
Get pre-qualified$2,152/mo
Single Family Residence
Built in 2000
4,791 Square Feet Lot
$-- Zestimate®
$296/sqft
$-- HOA
What's special
Generously sized bedroomsSpacious open floor planWell appointed kitchenAmple counter spaceFully fenced backyardAbundant cabinetry
- 30 days |
- 294 |
- 27 |
Zillow last checked:
Listing updated:
Listed by:
Herbert G Weighknecht 850-826-1126,
Anchor Realty Florida,
Mary A Weighknecht 850-826-1129,
Anchor Realty Florida
Source: ECAOR,MLS#: 1007511
Facts & features
Interior
Bedrooms & bathrooms
- Bedrooms: 3
- Bathrooms: 2
- Full bathrooms: 2
Primary bedroom
- Level: First
- Area: 166.93 Square Feet
- Dimensions: 12.92 x 12.92
Bedroom
- Level: First
- Area: 124.77 Square Feet
- Dimensions: 11.17 x 11.17
Bedroom
- Level: First
- Area: 136.89 Square Feet
- Dimensions: 11.7 x 11.7
Primary bathroom
- Level: First
- Area: 69 Square Feet
- Dimensions: 11.5 x 6
Bathroom
- Level: First
- Area: 37.05 Square Feet
- Dimensions: 7.41 x 5
Other
- Level: First
- Area: 104 Square Feet
- Dimensions: 13 x 8
Dining room
- Level: First
- Area: 165.38 Square Feet
- Dimensions: 12.25 x 13.5
Garage
- Level: First
- Area: 456 Square Feet
- Dimensions: 24 x 19
Great room
- Level: First
- Area: 204.66 Square Feet
- Dimensions: 15.25 x 13.42
Kitchen
- Level: First
- Area: 165.38 Square Feet
- Dimensions: 12.25 x 13.5
Cooling
- Ceiling Fan(s)
Features
- Windows: Double Pane Windows
- Common walls with other units/homes: No Common Walls
Interior area
- Total structure area: 1,149
- Total interior livable area: 1,149 sqft
Property
Parking
- Total spaces: 6
- Parking features: Garage - Attached
- Attached garage spaces: 2
Features
- Stories: 1
Lot
- Size: 4,791 Square Feet
- Dimensions: 50 x 100
Details
- Parcel number: 212S253309000D0030
- Zoning description: Resid Single Family
Construction
Type & style
- Home type: SingleFamily
- Architectural style: Contemporary
- Property subtype: Single Family Residence
Condition
- Construction Complete
- New construction: No
- Year built: 2000
Utilities & green energy
- Water: Public
Community & HOA
Community
- Subdivision: WATERFORD ESTATES S/D
Location
- Region: Mary Esther
Financial & listing details
- Price per square foot: $296/sqft
- Tax assessed value: $218,804
- Annual tax amount: $2,604
- Date on market: 7/13/2026
- Road surface type: Paved
Estimated market value
Not available
Estimated sales range
Not available
Not available
Price history
| Date | Event | Price |
|---|---|---|
| 7/13/2026 | Listed for sale | $340,000+9.7%$296/sqft |
Source:  ECAOR #1007511 Report a problem ECAOR #1007511 Report a problem | ||
| 3/20/2023 | Sold | $310,000$270/sqft |
Source: ECAOR #915856 Report a problem | ||
| 2/8/2023 | Pending sale | $310,000$270/sqft |
Source: ECAOR #915856 Report a problem | ||
| 1/29/2023 | Listed for sale | $310,000+17%$270/sqft |
Source: ECAOR #915856 Report a problem | ||
| 12/16/2021 | Sold | $265,000+5.2%$231/sqft |
Source:  Navarre Area BOR #885617 Report a problem Navarre Area BOR #885617 Report a problem | ||
| 11/16/2021 | Pending sale | $252,000$219/sqft |
Source: Navarre Area BOR #885617 Report a problem | ||
| 11/10/2021 | Listed for sale | $252,000+36.2%$219/sqft |
Source: Navarre Area BOR #885617 Report a problem | ||
| 3/4/2020 | Sold | $185,000-7%$161/sqft |
Source: Public Record Report a problem | ||
| 2/4/2020 | Listed for sale | $199,000$173/sqft |
Source: RE/MAX By the Sea #836848 Report a problem | ||
| 2/4/2020 | Pending sale | $199,000$173/sqft |
Source: RE/MAX By the Sea #836848 Report a problem | ||
| 1/14/2020 | Price change | $199,000-2.9%$173/sqft |
Source: RE/MAX By the Sea #836848 Report a problem | ||
| 1/1/2020 | Price change | $205,000-2.4%$178/sqft |
Source: RE/MAX By the Sea #836848 Report a problem | ||
| 12/16/2019 | Listed for sale | $210,000+162.8%$183/sqft |
Source: RE/MAX By the Sea #836848 Report a problem | ||
| 1/31/2005 | Sold | $79,900-19.3%$70/sqft |
Source: Public Record Report a problem | ||
| 4/15/2002 | Sold | $99,000+10.1%$86/sqft |
Source: Public Record Report a problem | ||
| 6/23/2000 | Sold | $89,900$78/sqft |
Source: Public Record Report a problem | ||
Public tax history
| Year | Property taxes | Tax assessment |
|---|---|---|
| 2025 | $2,605 -2.1% | $218,804 -1.2% |
| 2024 | $2,660 +0.1% | $221,506 +2% |
| 2023 | $2,657 +10% | $217,243 +7.8% |
| 2022 | $2,416 +66.3% | $201,599 +29.6% |
| 2021 | $1,452 -14.6% | $155,562 +9.2% |
| 2020 | $1,701 +9.7% | $142,430 +9% |
| 2019 | $1,551 +8% | $130,658 +4.9% |
| 2018 | $1,436 | $124,579 +5% |
| 2017 | $1,436 +3% | $118,644 +3.8% |
| 2016 | $1,394 +4.5% | $114,296 +7.1% |
| 2015 | $1,334 +3.7% | $106,755 -0.6% |
| 2014 | $1,286 | $107,375 +2.6% |
| 2013 | -- | $104,677 -0.1% |
| 2012 | -- | $104,792 -3.7% |
| 2011 | -- | $108,872 +0.1% |
| 2010 | -- | $108,733 -7.8% |
| 2009 | -- | $117,888 -13.3% |
| 2008 | -- | $135,974 -9.3% |
| 2007 | -- | $149,877 -0.5% |
| 2006 | -- | $150,612 +43.2% |
| 2005 | -- | $105,206 +28.4% |
| 2004 | -- | $81,924 +1.9% |
| 2003 | -- | $80,396 +6.7% |
| 2002 | -- | $75,320 +1.6% |
| 2001 | -- | $74,134 |
Find assessor info on the county website
Monthly payment
Est. payment
Payment breakdown
Explore the cost of this home by adjusting the details. Changes won't be saved.Climate risks
Neighborhood: 32569
Nearby schools
GreatSchools rating
- 9/10Florosa Elementary SchoolGrades: PK-5Distance: 1.3 mi
- 7/10Max Bruner Junior Middle SchoolGrades: 6-8Distance: 7 mi
- 5/10Fort Walton Beach High SchoolGrades: 9-12Distance: 6.6 mi
Schools provided by the listing agent
- Elementary: Florosa
- Middle: Bruner
- High: Fort Walton Beach
Source: ECAOR. This data may not be complete. We recommend contacting the local school district to confirm school assignments for this home.
- $286,6003 bd2 ba1.3k sqft400 Pristine Water Ln, Mary Esther, FL 32569Off Market
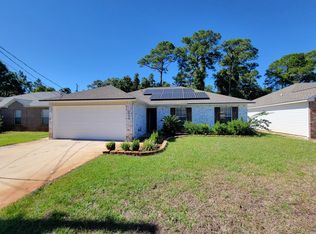
- $333,8003 bd2 ba1.6k sqft396 Pristine Water Ln, Mary Esther, FL 32569Off Market
- $304,2003 bd2 ba1.3k sqft402 Pristine Water Ln, Mary Esther, FL 32569Off Market

- $372,5003 bd2 ba1.9k sqft394 Pristine Water Ln, Mary Esther, FL 32569Sold

- $359,9004 bd2 ba1.7k sqft392 Pristine Water Ln, Mary Esther, FL 32569Sold
- $336,3004 bd2 ba1.7k sqft397 Pristine Water Ln, Mary Esther, FL 32569Off Market
- $310,0003 bd2 ba1.9k sqft399 Pristine Water Ln, Mary Esther, FL 32569Sold
- $310,1003 bd2 ba1.4k sqft405 Pristine Water Ln, Mary Esther, FL 32569Off Market
A local agent can set up tours, give advice and negotiate with sellers.
Similar homes
- $375,0003 bd3 ba1.6k sqft650 Reynolds Cir, Mary Esther, FL 32569For Sale By Owner

- $330,0003 bd2 ba1.6k sqft927 Lajolla Ln, Mary Esther, FL 32569For Sale

 MLS ID #1007788, Amy Calderon, World Impact Real Estate Gulf Breeze. Navarre Area BOR
 - $322,0003 bd2 ba1.3k sqft479 Cascabellas St, Mary Esther, FL 32569For Sale
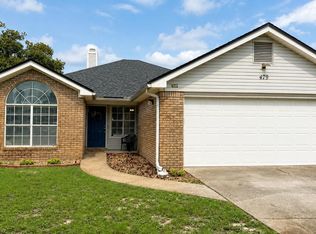 MLS ID #687240, Barbara Lewis, Levin Rinke Realty. PAR
 - $330,0003 bd2 ba1.3k sqft344 Brookwood Blvd, Mary Esther, FL 32569For Sale

 MLS ID #1003111, Victoria N Davis, EXP Realty LLC. ECAOR
 - $325,0003 bd2 ba1.4k sqft475 Managua Way, Mary Esther, FL 32569For SaleMLS ID #687126, Dennis Ritter, REMAX Select Partners. PAR
- $309,0003 bd2 ba1.5k sqft1024 Freeport Ct, Mary Esther, FL 32569For SaleMLS ID #1007497, Patricia A Williams, ERA American Real Estate. ECAOR
- $369,0003 bd3 ba1.3k sqft2003 Bob White Ct, Mary Esther, FL 32569For SaleMLS ID #1006400, Amy Mullins, Ross and Co. Navarre Area BOR
- $360,0003 bd2 ba1.5k sqft1022 Boulevard De La Parisienne, Mary Esther, FL 32569For SaleMLS ID #1008983, Shannon D Helmuth, Realty ONE Group Emerald Coast. ECAOR
- $315,0004 bd2 ba1.6k sqft5 Lakeview Dr, Mary Esther, FL 32569For SaleMLS ID #1006496, Robin Edwards, Better Homes and Gardens Real Estate Main Street Properties. ECAOR
- $339,9003 bd2 ba1.6k sqft1063 Boulevard De La Parisienne, Mary Esther, FL 32569For SaleMLS ID #1003375, Paul T Lacourse, Anchor Realty Florida. ECAOR
- $364,5003 bd3 ba1.5k sqft402 Sandy Ridge Cir, Mary Esther, FL 32569For SaleMLS ID #1004102, Stephen K Hachey, Flat Fee MLS Realty. ECAOR
- $320,0003 bd2 ba1.3k sqft123 Palmetto Ave, Mary Esther, FL 32569For SaleMLS ID #686383, Tina Destefano, Levin Rinke Realty. PAR
- $309,0003 bd2 ba1.3k sqft151 Deville Dr, Mary Esther, FL 32569For SaleMLS ID #681240, Patricia Ynesta, Pullum Real Estate Group. PAR
- $330,0003 bd2 ba1.5k sqft411 Peregrine Ct, Mary Esther, FL 32569For SaleMLS ID #1008530, John A Quinones, REV Realty. ECAOR
- $260,0003 bd2 ba1k sqft459 Winlake Ct, Mary Esther, FL 32569AuctionMLS ID #1009283, Cosmo M Spellings, Assurance Realty of NWFL LLC. ECAOR
- $309,9503 bd2 ba1.1k sqft352 Harris St, Mary Esther, FL 32569For SaleMLS ID #998007, Tracy L McFarland, World Impact Real Estate. ECAOR
- $--2 bd2 ba1.3k sqft2216 Paloma St, Navarre, FL 32566AuctionAuction.com 2
- $320,0004 bd2 ba1.5k sqft608 Drakes Lndg, Mary Esther, FL 32569For SaleMLS ID #1003991, Anthony J DeRosa, All American Realty and Investment Group PLLC. ECAOR
- $310,0003 bd2 ba1k sqft185 Miramar St, Mary Esther, FL 32569For SaleMLS ID #1009168, Tarrah Minor, Realty ONE Group Emerald Coast. ECAOR
- $319,5003 bd2 ba1.3k sqft21 Mary Esther Dr, Mary Esther, FL 32569For SaleMLS ID #1003228, Judy Couto, Eglin Realty Inc. ECAOR
