ASSUMABLE VA LOAN AT 2.75% -- one-story 3-bedroom, 2-bathroom home, 1,600 square feet, in Mash Harbor, a waterfront community with a private community dock in Mary Esther, Florida 32569. Qualified buyers may assume the existing VA loan at a 2.75% interest rate, approximately $1,750 per month.
Built in 2004 and renovated inside in 2019 with luxury vinyl plank flooring, granite countertops, stainless steel appliances, white cabinetry, and a large kitchen island with breakfast bar seating. Split open floor plan with high ceilings. Primary bedroom with en suite bath and double vanity; two additional bedrooms share a full hall bath. New vanities, toilets, hardware, and fixtures in 2019. A front bonus room works as a home office, flex space, or formal dining room. HVAC 2025, roof 2022, public water and public sewer.
Low-maintenance yard with a rear deck overlooking a wooded preserve -- less upkeep, more time on the water. Mash Harbor is a quiet, no-through-traffic neighborhood with a community dock, beach area, and a lake at the center along the walk down to the dock.
Approximately 9 minutes to Hurlburt Field, 26 minutes to Eglin AFB, 17 minutes to the beach, 10 minutes to shopping and restaurants, and 27 minutes to Destin-Fort Walton Beach Airport (VPS). Move-in ready -- a strong fit for a first-time buyer, a VA-eligible buyer, or an investor. Turnkey single-story living in Mash Harbor, Mary Esther, Florida.
For sale
$330,000
927 Lajolla Ln, Mary Esther, FL 32569
3beds
1,600sqft
Single Family Residence
Built in 2004
4,791 Square Feet Lot
$-- Zestimate®
$206/sqft
$-- HOA
What's special
Granite countertopsLuxury vinyl plank flooringStainless steel appliancesWhite cabinetry
- 3 days |
- 356 |
- 39 |
Zillow last checked:
Listing updated:
Listed by:
Amy Calderon 850-733-6427,
World Impact Real Estate Gulf Breeze
Source: Navarre Area BOR,MLS#: 1007788
Loading...
Facts & features
Interior
Bedrooms & bathrooms
- Bedrooms: 3
- Bathrooms: 2
- Full bathrooms: 2
Primary bedroom
- Level: First
- Area: 216
- Dimensions: 18 x 12
Bedroom
- Level: First
- Area: 143
- Dimensions: 13 x 11
Primary bathroom
- Level: First
- Area: 126.5
- Dimensions: 11.5 x 11
Dining room
- Description: Formal
- Level: First
- Area: 176
- Dimensions: 16 x 11
Great room
- Level: First
- Area: 252
- Dimensions: 18 x 14
Kitchen
- Level: First
- Area: 156
- Dimensions: 13 x 12
Heating
- Central
Cooling
- Central Air, Ceiling Fan(s)
Appliances
- Included: Dishwasher, Disposal, Electric Water Heater
- Laundry: Washer/Dryer Hookup
Features
- Breakfast Bar, Cathedral Ceiling(s), Pantry, Split Bedroom, Woodwork Painted
- Flooring: Laminate
- Windows: Double Pane Windows, Window Treatments
Interior area
- Total structure area: 1,600
- Total interior livable area: 1,600 sqft
Property
Parking
- Total spaces: 4
- Parking features: Garage Door Opener
- Attached garage spaces: 2
Features
- Levels: One
- Stories: 1
- Patio & porch: Deck Open
- Exterior features: Lawn Pump, Sprinkler System
Lot
- Size: 4,791 Square Feet
- Dimensions: 50X100
- Features: Covenants, Interior Lot, Restrictions, Within 1/2 Mile to Water
Details
- Parcel number: 152S251000000E0070
- Zoning: Resid Single Family
Construction
Type & style
- Home type: SingleFamily
- Property subtype: Single Family Residence
Materials
- Brick, Vinyl Siding
- Foundation: Slab
Condition
- Construction Complete
- Year built: 2004
Utilities & green energy
- Water: Public
Community & HOA
Community
- Features: Beach, Deed Access, Dock
- Security: Smoke Detector(s)
- Subdivision: MARSH HARBOR
HOA
- Has HOA: Yes
- Services included: Recreational Faclty
Location
- Region: Mary Esther
Financial & listing details
- Price per square foot: $206/sqft
- Tax assessed value: $1,312
- Annual tax amount: $2,935
- Date on market: 7/16/2026
Estimated market value
Not available
Estimated sales range
Not available
Not available
Price history
| Date | Event | Price |
|---|---|---|
| 7/16/2026 | Listed for sale | $330,000+10.4%$206/sqft |
Source:  Navarre Area BOR #1007788 Report a problem Navarre Area BOR #1007788 Report a problem | ||
| 2/8/2022 | Sold | $299,000$187/sqft |
Source: Public Record Report a problem | ||
| 11/23/2021 | Sold | $299,000$187/sqft |
Source:  ECAOR #881518 Report a problem ECAOR #881518 Report a problem | ||
| 10/28/2021 | Pending sale | $299,000$187/sqft |
Source: ECAOR #881518 Report a problem | ||
| 9/16/2021 | Price change | $299,000-3.2%$187/sqft |
Source: ECAOR #881518 Report a problem | ||
| 9/10/2021 | Listed for sale | $309,000+19.3%$193/sqft |
Source: ECAOR #881518 Report a problem | ||
| 2/13/2021 | Listing removed | $259,000$162/sqft |
Source:  HomeSmart #859632 Report a problem HomeSmart #859632 Report a problem | ||
| 1/31/2021 | Listed for sale | $259,000$162/sqft |
Source: HomeSmart Sunshine Realty #859632 Report a problem | ||
| 1/18/2021 | Pending sale | $259,000$162/sqft |
Source: ECAOR #859632 Report a problem | ||
| 11/20/2020 | Listed for sale | $259,000+6.2%$162/sqft |
Source: ECAOR #859632 Report a problem | ||
| 1/28/2020 | Listing removed | $243,900$152/sqft |
Source: Coastal Realty Experts LLC #835118 Report a problem | ||
| 1/9/2020 | Price change | $243,900+0.4%$152/sqft |
Source: Coastal Realty Experts LLC #835118 Report a problem | ||
| 11/21/2019 | Price change | $242,900-2.4%$152/sqft |
Source: Coastal Realty Experts LLC #835118 Report a problem | ||
| 11/12/2019 | Listed for sale | $249,000+48.2%$156/sqft |
Source: Coastal Realty Experts LLC #835118 Report a problem | ||
| 12/13/2017 | Sold | $168,000-31.7%$105/sqft |
Source: Public Record Report a problem | ||
| 9/22/2005 | Sold | $246,000+60.4%$154/sqft |
Source: Public Record Report a problem | ||
| 2/2/2004 | Sold | $153,400$96/sqft |
Source: Public Record Report a problem | ||
Public tax history
| Year | Property taxes | Tax assessment |
|---|---|---|
| 2024 | $3,081 +1% | $295,349 +2.5% |
| 2023 | $3,051 -5.8% | $288,261 +6.7% |
| 2022 | $3,239 +26.8% | $270,262 +29.8% |
| 2021 | $2,554 +14.5% | $208,242 +11.6% |
| 2020 | $2,230 +10.7% | $186,670 +10% |
| 2019 | $2,014 +7.8% | $169,699 +4.7% |
| 2018 | $1,868 | $162,094 +4.7% |
| 2017 | $1,868 +2.6% | $154,880 +3.2% |
| 2016 | $1,820 +3.9% | $150,099 +4.9% |
| 2015 | $1,752 +1.7% | $143,082 +7.1% |
| 2014 | $1,724 | $133,569 +3.4% |
| 2013 | -- | $129,204 +0.1% |
| 2012 | -- | $129,133 -4.4% |
| 2011 | -- | $135,139 -2.6% |
| 2010 | -- | $138,707 -8.8% |
| 2009 | -- | $152,169 -10.4% |
| 2008 | -- | $169,743 -12.3% |
| 2007 | -- | $193,592 -0.4% |
| 2006 | -- | $194,321 +27% |
| 2005 | -- | $153,057 +413.7% |
| 2004 | -- | $29,795 -2.6% |
| 2003 | -- | $30,600 +125% |
| 2002 | -- | $13,600 |
Find assessor info on the county website
Monthly payment
Est. payment
Payment breakdown
Explore the cost of this home by adjusting the details. Changes won't be saved.Climate risks
Neighborhood: 32569
Nearby schools
GreatSchools rating
- 9/10Florosa Elementary SchoolGrades: PK-5Distance: 1 mi
- 7/10Max Bruner Junior Middle SchoolGrades: 6-8Distance: 6.7 mi
- 5/10Fort Walton Beach High SchoolGrades: 9-12Distance: 6.3 mi
Schools provided by the listing agent
- Elementary: Florosa
- Middle: Bruner
- High: Fort Walton Beach
Source: Navarre Area BOR. This data may not be complete. We recommend contacting the local school district to confirm school assignments for this home.
- $324,5003 bd2 ba1.5k sqft929 Lajolla Ln, Mary Esther, FL 32569Off Market

- $319,0003 bd2 ba1.5k sqft925 Lajolla Ln, Mary Esther, FL 32569Sold

- $333,7003 bd2 ba1.6k sqft931 Lajolla Ln, Mary Esther, FL 32569Off Market

- $377,3004 bd3 ba1.9k sqft923 Lajolla Ln, Mary Esther, FL 32569Off Market

- $332,2003 bd2 ba1.5k sqft926 Lajolla Ln, Mary Esther, FL 32569Off Market
- $389,7003 bd2 ba1.6k sqft928 Lajolla Ln, Mary Esther, FL 32569Off Market
- $538,4003 bd2 ba1.6k sqft928 La Jolla, Mary Esther, FL 32569Off Market
- $321,1003 bd2 ba1.4k sqft924 Lajolla Ln, Mary Esther, FL 32569Off Market
A local agent can set up tours, give advice and negotiate with sellers.
Similar homes
- $309,0003 bd2 ba1.5k sqft1024 Freeport Ct, Mary Esther, FL 32569For Sale

 MLS ID #1007497, Patricia A Williams, ERA American Real Estate. ECAOR
 - $340,0003 bd2 ba1.1k sqft398 Pristine Water Ln, Mary Esther, FL 32569For Sale
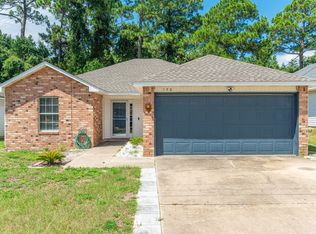 MLS ID #1007511, Herbert G Weighknecht, Anchor Realty Florida. ECAOR
 - $338,0003 bd2 ba1.2k sqft74 Stowe Rd, Mary Esther, FL 32569For Sale
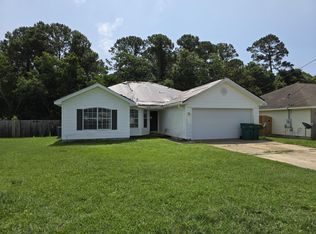 MLS ID #1005915, Natalia Sevciuc, Stars Realty. ECAOR
 - $365,0003 bd3 ba1.6k sqft209 Seville Cir, Mary Esther, FL 32569For Sale
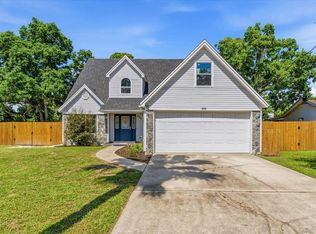 MLS ID #1006459, Bethany N Nickel, Black Dog Realty Group LLC. ECAOR
 - $365,0003 bd2 ba1.5k sqft415 Pristine Water Ln, Mary Esther, FL 32569For SaleMLS ID #1005497, Cora J Rasmussen, Realty ONE Group Emerald Coast. ECAOR
- $325,0004 bd2 ba1.6k sqft5 Lakeview Dr, Mary Esther, FL 32569For SaleMLS ID #1006496, Robin Edwards, Better Homes and Gardens Real Estate Main Street Properties. ECAOR
- $354,9003 bd2 ba1.6k sqft422 Pristine Water Ln, Mary Esther, FL 32569For SaleMLS ID #999601, Christopher Russo, Mckenzie Claire Real Estate Group LLC. ECAOR
- $385,0003 bd2 ba1.9k sqft767 Pearl Sand Dr, Mary Esther, FL 32569For Sale
 MLS ID #1007452, Steve Koleno, Beycome of Florida LLC. Navarre Area BOR
 - $330,0003 bd2 ba1.3k sqft344 Brookwood Blvd, Mary Esther, FL 32569For SaleMLS ID #1003111, Victoria N Davis, EXP Realty LLC. ECAOR
- $335,0003 bd2 ba1.5k sqft98 Marimba St, Mary Esther, FL 32569For SaleMLS ID #1005779, Tarrah Minor, Realty ONE Group Emerald Coast. ECAOR
- $399,0004 bd2 ba1.8k sqft272 Tecumseh Ln, Mary Esther, FL 32569For SaleMLS ID #1007172, Courtney T Williams, EXP Realty LLC. ECAOR
- $338,0003 bd3 ba1.6k sqft446 Sandy Ridge Cir, Mary Esther, FL 32569For SaleMLS ID #680514, Rachel Wheeler, Better Homes And Gardens Real Estate Main Street Properties. PAR
- $365,0004 bd2 ba1.8k sqft41 Cactus Rd, Mary Esther, FL 32569For SaleMLS ID #1004531, Tiffany N Marsh, Exit Realty Anchor South. ECAOR
- $324,0003 bd2 ba1.3k sqft151 Deville Dr, Mary Esther, FL 32569For SaleMLS ID #681240, Patricia Ynesta, Pullum Real Estate Group. PAR
- $405,0003 bd2 ba1.9k sqft432 Pristine Water Ln, Mary Esther, FL 32569For SaleMLS ID #1006720, Connie A Morris, Gettinger Realty Group. ECAOR
- $315,0003 bd2 ba1.2k sqft2248 Kerra Ln, Navarre, FL 32566For SaleMLS ID #686024, Callan Edick, KELLER WILLIAMS REALTY EMERALD COAST WEST BRANCH. PAR
- $339,9003 bd2 ba1.6k sqft1063 Boulevard De La Parisienne, Mary Esther, FL 32569For SaleMLS ID #1003375, Paul T Lacourse, Anchor Realty Florida. ECAOR
- $309,9503 bd2 ba1.1k sqft352 Harris St, Mary Esther, FL 32569For SaleMLS ID #998007, Tracy L McFarland, World Impact Real Estate. ECAOR
- $334,9004 bd2 ba1.6k sqft406 Rosewood Dr, Mary Esther, FL 32569For SaleMLS ID #1006178, Trey E Ellison, Coldwell Banker Realty. ECAOR
- $324,9994 bd2 ba1.5k sqft608 Drakes Lndg, Mary Esther, FL 32569For SaleMLS ID #1003991, Mary L Rieger, All American Realty and Investment Group PLLC. ECAOR
