BEING SOLD AS-IS
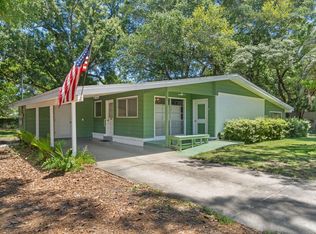
Welcome to this beautifully 3-bedroom, 2-bath home in the heart of Mary Esther! This property offers an unbeatable location with a quick commute to Hurlburt Field and straightforward access to Eglin AFB.
Step inside to find a magnificent, fully remodeled kitchen that provides the perfect backdrop for your culinary adventures. The expansive main living area features classic vintage terrazzo flooring, offering a flexible layout with abundant space for both your living room setups and a formal dining arrangement.
Double French doors transition you seamlessly to a newly installed, fully screened-in back patio. This outdoor addition lets you entertain effortlessly while staying completely protected from bugs. Outside the screen, a brand-new awning keeps the adjacent ground dry so you never have to worry about tracking mud inside. Important mechanical upgrades are already taken care of, including a dependable 2019 HVAC system and a 2017 Rinnai gas tankless water heater for endless hot water.The show-stopping gourmet kitchen is packed with premium touches, highlighted by sleek quartz countertops, a convenient breakfast bar, and a modern tile backsplash that wraps across the walls and flows down to the floor. High-end appliances include a stainless refrigerator, gas range, microwave, and a premium Fisher & Paykel two-drawer dishwasher. Storage has been maximized utilizing every square inch, featuring a built-in wine rack, under-cabinet stemware storage, (see more pull-out organization cubbies, and a hidden toe-kick drawer beneath the microwave. (Note: The pull-down spice rack is included and ready to be reinstalled upon move-in!)
Upon entering the home, the great room immediately impresses with dual ceiling fans designed to keep the entire space cool and well-lit. Beyond the kitchen, a cozy dining nook sits adjacent to a generous pantry updated with stylish barn doors. This space flows directly into an oversized laundry room equipped with built-in cabinetry, layout counters, and washer/dryer hookups. The nearby garage door makes unloading groceries an absolute breeze.The smart split-bedroom floor plan ensures maximum privacy, positioning the primary suite on one side of the home and the two guest bedrooms on the other. Both bathrooms are upgraded with modern cabinetry, contemporary mirrors, granite vanities, and a stylish waterfall faucet in the hallway bath. The pristine terrazzo floors flow beautifully through all three bedrooms, complemented by durable tile in the bathrooms.
Step out back to enjoy your morning coffee or winding down in your private, screened-in oasis. The backyard features two spacious storage sheds ideal for outdoor gear and workshops, centered around an eye-catching fig tree that brings natural beauty to the lawn.
Water lovers rejoice! Beyond a quick commute to local military bases, this home is perfectly set up for the ultimate coastal lifestyle. You'll find a dedicated paved space right next to the garage--ideal for parking your kayaks, paddleboards, or canoe. When you're ready to hit the water, choose between two nearby boat launches just minutes east on Hwy 98: the convenient ramp at Misty Water Pier or the larger facility at Liza Jackson Park. Plus, a brief drive further brings you straight to Okaloosa Island, boasting seven public beach access points to enjoy the Gulf's famous emerald waters and white sands.
For sale
$279,000
271 Anderson Dr, Mary Esther, FL 32569
3beds
1,324sqft
:
Get pre-qualified$1,766/mo
Single Family Residence
Built in 1965
8,276 Square Feet Lot
$-- Zestimate®
$211/sqft
$-- HOA
What's special
Magnificent fully remodeled kitchenGas rangeSleek quartz countertopsDouble french doorsPull-out organization cubbiesTwo spacious storage shedsCozy dining nook
- 17 days |
- 574 |
- 78 |
Likely to sell faster than
Zillow last checked:
Listing updated:
Listed by:
Matthew E Gibbons,
Realty ONE Group Emerald Coast
Source: ECAOR,MLS#: 1007010
Facts & features
Interior
Bedrooms & bathrooms
- Bedrooms: 3
- Bathrooms: 2
- Full bathrooms: 2
Primary bedroom
- Description: 11'10' x 10'6' plus walk-in closet
- Level: First
- Area: 132 Square Feet
- Dimensions: 12 x 11
Bedroom
- Description: 11'9' x 9'9'
- Level: First
- Area: 120 Square Feet
- Dimensions: 12 x 10
Bedroom
- Description: 11'9' x 9'3' plus walk-in closet
- Level: First
- Area: 108 Square Feet
- Dimensions: 12 x 9
Primary bathroom
- Description: 7'4' x 4'0'
- Level: First
- Area: 28 Square Feet
- Dimensions: 7 x 4
Bathroom
- Description: 7'5' x 4'11'
- Level: First
- Area: 35 Square Feet
- Dimensions: 7 x 5
Breakfast room
- Description: 7'4' x 6'6' - Breakfast Nook
- Level: First
- Area: 49 Square Feet
- Dimensions: 7 x 7
Great room
- Description: Approx: not strictly rectangular
- Level: First
- Area: 368 Square Feet
- Dimensions: 23 x 16
Kitchen
- Description: 13'0' x 10'8' - Approx due to angles
- Level: First
- Area: 143 Square Feet
- Dimensions: 13 x 11
Laundry
- Description: 11'2' x 10'7'
- Level: First
- Area: 121 Square Feet
- Dimensions: 11 x 11
Heating
- Natural Gas
Cooling
- Gas, Ceiling Fan(s)
Appliances
- Included: Dishwasher, Disposal, Microwave, Range Hood, Refrigerator, Gas Water Heater
- Laundry: Washer/Dryer Hookup
Features
- Breakfast Bar, Recessed Lighting, Pantry, Split Bedroom
- Flooring: Terrazzo, Tile
- Windows: Double Pane Windows, Window Treatments
- Common walls with other units/homes: No Common Walls
Interior area
- Total structure area: 1,324
- Total interior livable area: 1,324 sqft
Property
Parking
- Total spaces: 5
- Parking features: Garage Door Opener
- Attached garage spaces: 1
Features
- Stories: 1
- Patio & porch: Enclosed, Porch
- Exterior features: Private Yard
- Fencing: Chain Link
Lot
- Size: 8,276 Square Feet
- Dimensions: 103' x 80'
- Features: Dead End, Interior Lot, Sidewalk, Within 1/2 Mile to Water
Details
- Additional structures: Yard Building
- Parcel number: 172S24190000020080
- Zoning description: Resid Single Family
Construction
Type & style
- Home type: SingleFamily
- Architectural style: Ranch
- Property subtype: Single Family Residence
Materials
- Frame, Vinyl Siding, Trim Vinyl
- Roof: Built-Up,Shingle,Roof Pitched
Condition
- Construction Complete
- New construction: No
- Year built: 1965
Utilities & green energy
- Water: Public
Community & HOA
Community
- Security: Smoke Detector(s)
- Subdivision: OAK TREE PARK
Location
- Region: Mary Esther
Financial & listing details
- Price per square foot: $211/sqft
- Tax assessed value: $215,478
- Annual tax amount: $3,071
- Date on market: 7/6/2026
- Road surface type: Paved
Estimated market value
Not available
Estimated sales range
Not available
Not available
Price history
| Date | Event | Price |
|---|---|---|
| 7/6/2026 | Listed for sale | $279,000-3.1%$211/sqft |
Source:  ECAOR #1007010 Report a problem ECAOR #1007010 Report a problem | ||
| 8/30/2025 | Listing removed | $288,000$218/sqft |
Source: ECAOR #952073 Report a problem | ||
| 8/30/2025 | Listed for sale | $288,000$218/sqft |
Source: ECAOR #952073 Report a problem | ||
| 7/23/2024 | Pending sale | $288,000$218/sqft |
Source: ECAOR #952073 Report a problem | ||
| 6/12/2024 | Listed for sale | $288,000+341.7%$218/sqft |
Source: ECAOR #952073 Report a problem | ||
| 11/26/2014 | Sold | $65,200+8.7%$49/sqft |
Source: ECAOR #711099 Report a problem | ||
| 9/5/2014 | Price change | $60,000-14.3%$45/sqft |
Source: Homepath #711099 Report a problem | ||
| 8/2/2014 | Listed for sale | $70,000+45.8%$53/sqft |
Source: Keller Williams Realty- Emerald Coast #711099 Report a problem | ||
| 6/26/2014 | Sold | $48,000-43.2%$36/sqft |
Source: Public Record Report a problem | ||
| 11/28/2000 | Sold | $84,500$64/sqft |
Source: Public Record Report a problem | ||
Public tax history
| Year | Property taxes | Tax assessment |
|---|---|---|
| 2025 | $3,072 +8.8% | $215,478 +8.8% |
| 2024 | $2,824 +479% | $198,095 +169.4% |
| 2023 | $488 +1.4% | $73,534 +3% |
| 2022 | $481 -1% | $71,392 +3% |
| 2021 | $486 +0.3% | $69,313 +1.4% |
| 2020 | $484 +0.4% | $68,356 +2.3% |
| 2019 | $482 +4.6% | $66,819 +1.9% |
| 2018 | $461 | $65,573 +2.1% |
| 2017 | $461 -0.1% | $64,224 -38% |
| 2016 | $461 -68.3% | $103,652 +13.4% |
| 2015 | $1,455 +11.8% | $91,405 +4.2% |
| 2014 | $1,302 | $87,682 +14.1% |
| 2013 | -- | $76,876 +1.7% |
| 2012 | -- | $75,591 +3% |
| 2011 | -- | $73,389 +1.5% |
| 2010 | -- | $72,304 +2.7% |
| 2009 | -- | $70,403 +0.1% |
| 2008 | -- | $70,333 +3% |
| 2007 | -- | $68,284 +2.5% |
| 2006 | -- | $66,619 +3% |
| 2005 | -- | $64,679 +3% |
| 2004 | -- | $62,795 +1.9% |
| 2003 | -- | $61,624 +2.4% |
| 2002 | -- | $60,180 +1.6% |
| 2001 | -- | $59,232 |
Find assessor info on the county website
Monthly payment
Est. payment
Payment breakdown
Explore the cost of this home by adjusting the details. Changes won't be saved.Climate risks
Neighborhood: 32569
Nearby schools
GreatSchools rating
- 6/10Mary Esther Elementary SchoolGrades: PK-5Distance: 0.7 mi
- 7/10Max Bruner Junior Middle SchoolGrades: 6-8Distance: 2.1 mi
- 5/10Fort Walton Beach High SchoolGrades: 9-12Distance: 1.7 mi
Schools provided by the listing agent
- Elementary: Mary Esther
- Middle: Bruner
- High: Fort Walton Beach
Source: ECAOR. This data may not be complete. We recommend contacting the local school district to confirm school assignments for this home.
- $183,7003 bd1 ba1.1k sqft261 Anderson Dr, Mary Esther, FL 32569Off Market
- $250,4003 bd2 ba1.4k sqft101 N Lorraine Dr, Mary Esther, FL 32569Off Market
- $240,3003 bd2 ba1.2k sqft270 Destin Dr, Mary Esther, FL 32569Off Market
- $456,0004 bd2 ba2.3k sqft260 Destin Dr, Mary Esther, FL 32569Off Market
- $180,0003 bd2 ba1.2k sqft111 N Lorraine Dr, Mary Esther, FL 32569Sold
- $213,9003 bd2 ba1.2k sqft251 Anderson Dr, Mary Esther, FL 32569Off Market
- $216,2003 bd1 ba1.7k sqft270 Anderson Dr, Mary Esther, FL 32569Off Market
- $313,9003 bd2 ba1.1k sqft260 Anderson Dr, Mary Esther, FL 32569Sold
A local agent can set up tours, give advice and negotiate with sellers.
Similar homes
- $275,0003 bd2 ba1.8k sqft28 Magnolia Dr, Mary Esther, FL 32569For Sale
 MLS ID #1003572, Diana M Wonch, LoKation. ECAOR
 - $300,0004 bd2 ba1.1k sqft900 Bryn Mawr Blvd, Mary Esther, FL 32569For Sale
 MLS ID #1005086, Mwewa Liswaniso, LoKation. ECAOR
 - $380,0004 bd2 ba1.5k sqft271 Gregory Dr, Mary Esther, FL 32569For Sale
 MLS ID #1005278, Robert J Shahid, MAX3 Realty LLC. ECAOR
 - $269,0002 bd1 ba1k sqft912 Al Hammett Rd, Mary Esther, FL 32569For Sale
 MLS ID #1004829, Julia B Holmes, Rob Brooks Realty. ECAOR
 - $279,9003 bd1 ba1.3k sqft116 Holmes Blvd, Fort Walton Beach, FL 32548For SaleMLS ID #1004776, Patricia A Williams, ERA American Real Estate. ECAOR
- $325,0004 bd2 ba1.6k sqft5 Lakeview Dr, Mary Esther, FL 32569For SaleMLS ID #1006496, Robin Edwards, Better Homes and Gardens Real Estate Main Street Properties. ECAOR
- $309,0003 bd2 ba1.1k sqft827 Boulevard De Lorleans, Mary Esther, FL 32569For SaleMLS ID #992985, Zarina S Ellis, Ellis Realty LLC. ECAOR
- $259,9003 bd2 ba1.4k sqft127 Holmes Blvd, Fort Walton Beach, FL 32548For SaleMLS ID #1006498, Mitch Miller, The Gulf Coast Property Group. ECAOR
- $239,0003 bd2 ba1.4k sqft209 Michael Ave, Mary Esther, FL 32569For SaleMLS ID #982013, Hana Hawkins, Watersound Real Estate. ECAOR
- $274,9003 bd2 ba1.1k sqft133 Robinwood Dr, Fort Walton Beach, FL 32548For SaleMLS ID #982173, Trey E Ellison, Coldwell Banker Realty. ECAOR
- $279,0003 bd2 ba1.1k sqft3011 Yorktown Cir, Fort Walton Beach, FL 32547For SaleMLS ID #1005481, Lauren A Foster, Gulfside Haven LLC. ECAOR
- $409,9004 bd2 ba1.9k sqft670 Shrewsbury Rd, Mary Esther, FL 32569For SaleMLS ID #1004035, Trey E Ellison, Coldwell Banker Realty. ECAOR
- $285,0002 bd1 ba1.1k sqft19 Comet St, Fort Walton Beach, FL 32548For SaleMLS ID #1006045, Cora J Rasmussen, Realty ONE Group Emerald Coast. ECAOR
- $323,5004 bd2 ba1.6k sqft116 Hudson Dr NW, Fort Walton Beach, FL 32548For SaleMLS ID #1007789, Desiree N Keebaugh, Realty ONE Group Emerald Coast. ECAOR
- $315,0003 bd2 ba1.1k sqft116 Cowrie Ave, Fort Walton Beach, FL 32548For SaleMLS ID #999246, Casey M Tetman, Equity & Trust Realty Inc. ECAOR
- $304,9003 bd2 ba1k sqft126 Watson Dr NW, Fort Walton Beach, FL 32548For SaleMLS ID #1004714, Courtney R Lang, LPT Realty LLC. ECAOR
- $369,0003 bd3 ba1.3k sqft2003 Bob White Ct, Mary Esther, FL 32569For Sale
 MLS ID #1006400, Amy Mullins, Ross and Co. Navarre Area BOR
 - $298,0004 bd2 ba1.7k sqft123 Robinwood Dr SW, Fort Walton Beach, FL 32548For SaleMLS ID #994739, Norma J Busbee, Coldwell Banker Realty. ECAOR
- $318,0003 bd2 ba1.3k sqft423 Green Acres Rd, Fort Walton Beach, FL 32547For SaleMLS ID #1006327, Abbott Martin Group, EXP Realty LLC. ECAOR
- $309,9003 bd2 ba1.1k sqft409 Adam St NW, Fort Walton Beach, FL 32548For SaleMLS ID #998822, Abbott Martin Group, EXP Realty LLC. ECAOR
