Move-in ready and ideally located in the heart of Fort Walton Beach, just minutes from the beautiful beaches of Okaloosa Island and Destin. This spacious 4-bedroom home offers a flexible floor plan with space for a home office, guest room, or playroom. Recent upgrades include a new electrical panel, updated wiring, recessed lighting, smart ceiling fans, fresh interior paint, and a new drop ceiling with waterproof ceiling tiles. The beautifully remodeled kitchen features new cabinetry, butcher block countertops, a stylish backsplash, and a stainless steel refrigerator. Waterproof luxury vinyl plank, flooring has been installed throughout the living room and bedrooms. Conveniently located near shopping, dining, schools, Eglin Air Force Base, and Hurlburt Field. Don't miss this opportunity to own a beautifully updated home in a prime location!
For sale
Price cut: $7K (7/14)
$298,000
123 Robinwood Dr SW, Fort Walton Beach, FL 32548
4beds
1,743sqft
:
Get pre-qualified$1,904/mo
Single Family Residence
Built in 1960
0.25 Acres Lot
$-- Zestimate®
$171/sqft
$-- HOA
What's special
Beautifully remodeled kitchenFresh interior paintFlexible floor planButcher block countertopsRecessed lightingSmart ceiling fansStainless steel refrigerator
- 169 days |
- 2,675 |
- 233 |
Zillow last checked:
Listing updated:
Listed by:
Norma J Busbee 305-505-9962,
Coldwell Banker Realty
Source: ECAOR,MLS#: 994739
Facts & features
Interior
Bedrooms & bathrooms
- Bedrooms: 4
- Bathrooms: 2
- Full bathrooms: 1
- 1/2 bathrooms: 1
Bedroom
- Description: Buyer to Verify all Measurements
- Level: First
- Area: 130 Square Feet
- Dimensions: 13 x 10
Bedroom
- Description: Buyer to Verify all Measurements
- Level: First
- Area: 110 Square Feet
- Dimensions: 11 x 10
Bedroom
- Description: Buyer to Verify all Measurements
- Level: First
- Area: 132 Square Feet
- Dimensions: 12 x 11
Den
- Description: Buyer to Verify all Measurements
- Level: First
- Area: 475 Square Feet
- Dimensions: 25 x 19
Florida room
- Description: Buyer to Verify all Measurements
- Level: First
- Area: 40 Square Feet
- Dimensions: 8 x 5
Kitchen
- Description: Buyer to Verify all Measurements
- Level: First
- Area: 48 Square Feet
- Dimensions: 8 x 6
Laundry
- Description: Buyer to Verify all Measurements
- Level: First
- Area: 64 Square Feet
- Dimensions: 8 x 8
Living room
- Description: Buyer to Verify all Measurements
- Level: First
- Area: 308 Square Feet
- Dimensions: 22 x 14
Heating
- Natural Gas
Cooling
- Central Air, Ceiling Fan(s)
Appliances
- Included: Dishwasher, Disposal, Microwave, Refrigerator, Gas Water Heater
- Laundry: Washer/Dryer Hookup
Features
- Newly Painted, Split Bedroom
- Flooring: Laminate, Tile
- Common walls with other units/homes: No Common Walls
Interior area
- Total structure area: 1,743
- Total interior livable area: 1,743 sqft
Property
Parking
- Total spaces: 4
Features
- Stories: 1
- Patio & porch: Covered, Patio
- Exterior features: Private Yard
- Fencing: Chain Link,Privacy
Lot
- Size: 0.25 Acres
- Dimensions: 10,890 sq ft
- Features: Flood Insurance Req, Within 1/2 Mile to Water
Details
- Additional structures: Workshop
- Parcel number: 142S24221E000F0180
- Zoning description: Resid Single Family
Construction
Type & style
- Home type: SingleFamily
- Architectural style: Florida Cottage
- Property subtype: Single Family Residence
Materials
- Frame, Masonite, Vinyl Siding, Trim Vinyl
- Roof: Shingle
Condition
- Construction Complete
- New construction: No
- Year built: 1960
Utilities & green energy
- Water: Public
Community & HOA
Community
- Subdivision: SEABREEZE ADD #4
Location
- Region: Fort Walton Beach
Financial & listing details
- Price per square foot: $171/sqft
- Tax assessed value: $188,118
- Annual tax amount: $2,448
- Date on market: 7/3/2026
- Road surface type: Paved
Estimated market value
Not available
Estimated sales range
Not available
Not available
Price history
| Date | Event | Price |
|---|---|---|
| 7/14/2026 | Price change | $298,000-2.3%$171/sqft |
Source:  ECAOR #994739 Report a problem ECAOR #994739 Report a problem | ||
| 7/3/2026 | Listed for sale | $305,000$175/sqft |
Source: ECAOR #994739 Report a problem | ||
| 6/29/2026 | Pending sale | $305,000$175/sqft |
Source: ECAOR #994739 Report a problem | ||
| 6/23/2026 | Price change | $305,000-1.6%$175/sqft |
Source: ECAOR #994739 Report a problem | ||
| 6/5/2026 | Price change | $310,000-6%$178/sqft |
Source: ECAOR #994739 Report a problem | ||
| 4/24/2026 | Price change | $329,900-2.9%$189/sqft |
Source: ECAOR #994739 Report a problem | ||
| 4/8/2026 | Price change | $339,900-1.4%$195/sqft |
Source: ECAOR #994739 Report a problem | ||
| 3/26/2026 | Price change | $344,800-1.5%$198/sqft |
Source: ECAOR #994739 Report a problem | ||
| 2/20/2026 | Price change | $350,000-1.4%$201/sqft |
Source: ECAOR #994739 Report a problem | ||
| 2/7/2026 | Listed for sale | $355,000-1.4%$204/sqft |
Source: ECAOR #994739 Report a problem | ||
| 2/1/2026 | Listing removed | $360,000$207/sqft |
Source: ECAOR #988540 Report a problem | ||
| 1/6/2026 | Price change | $360,000-4%$207/sqft |
Source: ECAOR #988540 Report a problem | ||
| 12/4/2025 | Price change | $375,000-2.6%$215/sqft |
Source: ECAOR #988540 Report a problem | ||
| 11/24/2025 | Price change | $385,000-1.3%$221/sqft |
Source: ECAOR #988540 Report a problem | ||
| 11/13/2025 | Price change | $390,000-1.3%$224/sqft |
Source: ECAOR #988540 Report a problem | ||
| 10/29/2025 | Listed for sale | $395,000+51.9%$227/sqft |
Source: ECAOR #988540 Report a problem | ||
| 8/4/2025 | Sold | $260,000-5.5%$149/sqft |
Source: ECAOR #980405 Report a problem | ||
| 7/8/2025 | Pending sale | $275,000$158/sqft |
Source: ECAOR #980405 Report a problem | ||
| 6/8/2020 | Listing removed | $1,250$1/sqft |
Source: RE/MAX Gulf Coast Realty #846965 Report a problem | ||
| 5/22/2020 | Listed for rent | $1,250$1/sqft |
Source: RE/MAX Gulf Coast Realty #846965 Report a problem | ||
Public tax history
| Year | Property taxes | Tax assessment |
|---|---|---|
| 2025 | $2,550 +271.2% | $188,118 +107.3% |
| 2024 | $687 +2.8% | $90,752 +3% |
| 2023 | $668 -9.4% | $88,109 +3% |
| 2022 | $738 +0.5% | $85,543 +3% |
| 2021 | $734 +2.4% | $83,051 +1.4% |
| 2020 | $717 +14.2% | $81,904 +2.3% |
| 2019 | $627 +1.8% | $80,063 +1.9% |
| 2018 | $616 | $78,570 +2.1% |
| 2017 | $616 +2.3% | $76,954 +2.1% |
| 2016 | $602 +3.4% | $75,371 +0.7% |
| 2015 | $582 -1.9% | $74,847 +0.8% |
| 2014 | $594 | $74,253 +1.5% |
| 2013 | -- | $73,156 +1.7% |
| 2012 | -- | $71,933 +3% |
| 2011 | -- | $69,838 +1.5% |
| 2010 | -- | $68,806 +2.7% |
| 2009 | -- | $66,997 +0.1% |
| 2008 | -- | $66,930 +4.4% |
| 2007 | -- | $64,112 +2.5% |
| 2006 | -- | $62,548 +3% |
| 2005 | -- | $60,726 +3% |
| 2004 | -- | $58,957 +3% |
| 2003 | -- | $57,244 +2.4% |
| 2002 | -- | $55,902 +1.6% |
| 2001 | -- | $55,022 |
Find assessor info on the county website
Monthly payment
Est. payment
Payment breakdown
Explore the cost of this home by adjusting the details. Changes won't be saved.Climate risks
Neighborhood: 32548
Nearby schools
GreatSchools rating
- 5/10Annette P. Edwins Elementary SchoolGrades: PK-5Distance: 1.4 mi
- 7/10Max Bruner Junior Middle SchoolGrades: 6-8Distance: 1.3 mi
- 5/10Fort Walton Beach High SchoolGrades: 9-12Distance: 1.4 mi
Schools provided by the listing agent
- Elementary: Edwins
- Middle: Bruner
- High: Fort Walton Beach
Source: ECAOR. This data may not be complete. We recommend contacting the local school district to confirm school assignments for this home.
- $214,7003 bd1 ba1.3k sqft125 Robinwood Dr SW, Fort Walton Beach, FL 32548Off Market
- $367,0003 bd2 ba1.7k sqft121 Robinwood Dr, Fort Walton Beach, FL 32548Off Market

- $257,2003 bd2 ba1.3k sqft121 Robinwood Dr SW, Fort Walton Beach, FL 32548Off Market
- $317,8003 bd2 ba1.4k sqft127 Robinwood Dr SW, Fort Walton Beach, FL 32548Off Market

- $345,6004 bd2 ba1.9k sqft120 4th Ave SW, Fort Walton Beach, FL 32548Off Market
- $227,4004 bd1 ba1.6k sqft119 Robinwood Dr SW, Fort Walton Beach, FL 32548Off Market
- $360,0004 bd3 ba2.3k sqft33 1st St SW, Fort Walton Beach, FL 32548Sold
- $201,5002 bd1 ba1.5k sqft118 4th Ave SW, Fort Walton Beach, FL 32548Off Market
A local agent can set up tours, give advice and negotiate with sellers.
A local lender can help you make sure your offer is ready when you are.
Similar homes
- $323,5004 bd2 ba1.6k sqft116 Hudson Dr NW, Fort Walton Beach, FL 32548For Sale

 MLS ID #1007789, Desiree N Keebaugh, Realty ONE Group Emerald Coast. ECAOR
 - $310,0003 bd2 ba1.1k sqft116 Cowrie Ave, Fort Walton Beach, FL 32548For Sale
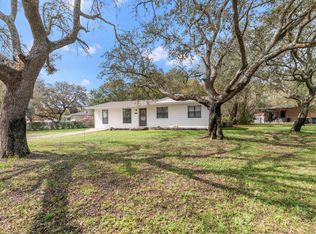 MLS ID #999246, Casey M Tetman, Equity & Trust Realty Inc. ECAOR
 - $279,9003 bd1 ba1.3k sqft116 Holmes Blvd, Fort Walton Beach, FL 32548For Sale
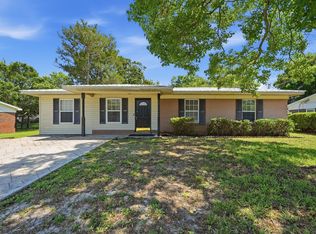 MLS ID #1004776, Patricia A Williams, ERA American Real Estate. ECAOR
 - $259,9003 bd2 ba1.4k sqft127 Holmes Blvd, Fort Walton Beach, FL 32548For Sale
 MLS ID #1006498, Mitch Miller, The Gulf Coast Property Group. ECAOR
 - $304,9003 bd2 ba1k sqft126 Watson Dr NW, Fort Walton Beach, FL 32548For SaleMLS ID #1004714, Courtney R Lang, LPT Realty LLC. ECAOR
- $275,0002 bd1 ba1.1k sqft19 Comet St, Fort Walton Beach, FL 32548For SaleMLS ID #1006045, Cora J Rasmussen, Realty ONE Group Emerald Coast. ECAOR
- $274,9003 bd2 ba1.1k sqft133 Robinwood Dr, Fort Walton Beach, FL 32548For SaleMLS ID #982173, Trey E Ellison, Coldwell Banker Realty. ECAOR
- $369,9004 bd2 ba1.7k sqft138 Virginia Dr NW, Fort Walton Beach, FL 32548For SaleMLS ID #1006904, Eric C Howell, Christies International Real Estate Emerald Coast. ECAOR
- $315,0003 bd2 ba1.3k sqft119 Jamestown Ave, Fort Walton Beach, FL 32547For SaleMLS ID #1003436, Paul A Domenech, Keller Williams Realty FWB. ECAOR
- $359,0003 bd2 ba1.5k sqft46 Hemlock Dr NW, Fort Walton Beach, FL 32548For SaleMLS ID #1004901, Kieu C Erickson, LPT Realty LLC. ECAOR
- $339,0004 bd2 ba1.4k sqft351 Canterbury Cir, Fort Walton Beach, FL 32548For SaleMLS ID #996178, Lauren A Foster, Gulfside Haven LLC. ECAOR
- $299,9003 bd2 ba1.4k sqft1010 Aspen Ct, Fort Walton Beach, FL 32547For SaleMLS ID #685631, Dawn Burt, KELLER WILLIAMS SUCCESS REALTY. PAR
- $300,0004 bd2 ba1.1k sqft900 Bryn Mawr Blvd, Mary Esther, FL 32569For SaleMLS ID #1005086, Mwewa Liswaniso, LoKation. ECAOR
- $309,9003 bd2 ba1.1k sqft409 Adam St NW, Fort Walton Beach, FL 32548For SaleMLS ID #998822, Abbott Martin Group, EXP Realty LLC. ECAOR
- $339,9004 bd2 ba1.5k sqft402 Gerold St, Fort Walton Beach, FL 32547For SaleMLS ID #1005318, Trey E Ellison, Coldwell Banker Realty. ECAOR
- $365,0003 bd2 ba1.3k sqft205 Baker Ave NW, Fort Walton Beach, FL 32548For SaleMLS ID #997274, Mark J Pfeiler, Innerscope Realty LLC. ECAOR
- $275,0003 bd2 ba1.8k sqft28 Magnolia Dr, Mary Esther, FL 32569For SaleMLS ID #1003572, Diana M Wonch, LoKation. ECAOR
- $399,9004 bd2 ba1.7k sqft313 Gardner Dr NE, Fort Walton Beach, FL 32548For SaleMLS ID #1005567, Karen K Martineau, RE/MAX Coastal Properties. ECAOR
- $250,0004 bd2 ba1.6k sqft679 Anderson Dr, Fort Walton Beach, FL 32547For SaleMLS ID #1005626, Johnnette J Acree, Coldwell Banker Realty. ECAOR
- $300,0003 bd3 ba1.4k sqft107 Tooke St, Fort Walton Beach, FL 32547For SaleMLS ID #1006263, James E Nabors, NBI Properties Inc. ECAOR
