Welcome home to this move-in-ready 3 bedroom, 2 bathroom, ranch-style home - nestled on a cul de sac in the Pine Meadows neighborhood in Fort Walton Beach. Excellent location for Eglin AFB or Hurlburt Field! With no HOA! Convenient to shopping, dining, and just minutes away from the Emerald Coast beaches! Offering a functional split floor plan with 3 bedrooms, 2 bathrooms, and a versatile, oversized bonus room - perfect for a secluded home office, second living space, playroom, or a cozy den. The kitchen features granite countertops and flows right into the dining area. The large living room is the center of the home and has french doors leading to the open patio overlooking the large, fully fenced-in backyard. Schedule your showing today!
For sale
Price cut: $10K (7/23)
$299,900
1010 Aspen Ct, Fort Walton Beach, FL 32547
3beds
1,480sqft
:
Get pre-qualified$1,917/mo
Single Family Residence
Built in 1979
7,840 Square Feet Lot
$296,300 Zestimate®
$203/sqft
$-- HOA
What's special
Versatile oversized bonus roomFunctional split floor planKitchen features granite countertopsOpen patioLarge fully fenced-in backyard
- 16 days |
- 403 |
- 23 |
Zillow last checked:
Listing updated:
Listed by:
Dawn Burt 850-684-4284,
KELLER WILLIAMS SUCCESS REALTY
Source: PAR,MLS#: 685631
Facts & features
Interior
Bedrooms & bathrooms
- Bedrooms: 3
- Bathrooms: 2
- Full bathrooms: 2
Rooms
- Room types: Bonus Room
Primary bedroom
- Level: First
- Area: 168
- Dimensions: 14 x 12
Bedroom
- Level: First
- Area: 115.5
- Dimensions: 11 x 10.5
Bedroom 1
- Level: First
- Area: 110
- Dimensions: 11 x 10
Kitchen
- Level: First
- Area: 88
- Dimensions: 11 x 8
Living room
- Level: First
- Area: 279
- Dimensions: 18 x 15.5
Heating
- Central
Cooling
- Central Air, Ceiling Fan(s)
Appliances
- Included: Electric Water Heater, Dishwasher, Microwave, Refrigerator
- Laundry: Inside, W/D Hookups
Features
- Ceiling Fan(s)
- Flooring: Tile
- Windows: Blinds
- Has basement: No
Interior area
- Total structure area: 1,480
- Total interior livable area: 1,480 sqft
Property
Parking
- Parking features: Driveway
- Has uncovered spaces: Yes
Features
- Levels: One
- Stories: 1
- Patio & porch: Patio, Porch
- Pool features: None
- Fencing: Back Yard
Lot
- Size: 7,840 Square Feet
- Dimensions: 74x107
- Features: Cul-De-Sac
Details
- Parcel number: 331s242060000b0440
- Zoning description: Res Single
Construction
Type & style
- Home type: SingleFamily
- Architectural style: Ranch
- Property subtype: Single Family Residence
Materials
- Frame
- Foundation: Slab
- Roof: Composition
Condition
- Resale
- New construction: No
- Year built: 1979
Utilities & green energy
- Electric: Circuit Breakers
- Sewer: Public Sewer
- Water: Public
Community & HOA
Community
- Subdivision: Pine Meadows
HOA
- Has HOA: No
Location
- Region: Fort Walton Beach
Financial & listing details
- Price per square foot: $203/sqft
- Tax assessed value: $201,856
- Annual tax amount: $2,476
- Price range: $299.9K - $299.9K
- Date on market: 7/9/2026
- Cumulative days on market: 16 days
- Road surface type: Paved
Estimated market value
$296,300
$281,000 - $311,000
$2,060/mo
Price history
| Date | Event | Price |
|---|---|---|
| 7/23/2026 | Price change | $299,900-3.2%$203/sqft |
Source:  ECAOR #1007248 Report a problem ECAOR #1007248 Report a problem | ||
| 7/9/2026 | Listed for sale | $309,900+60.6%$209/sqft |
Source: ECAOR #1007248 Report a problem | ||
| 10/3/2019 | Listing removed | $1,550$1/sqft |
Source: All American Realty and Investment Group PLLC #832126 Report a problem | ||
| 9/26/2019 | Price change | $1,550+19.2%$1/sqft |
Source: All American Realty and Investment Group PLLC #832126 Report a problem | ||
| 9/8/2019 | Listed for rent | $1,300$1/sqft |
Source: Owner Report a problem | ||
| 7/25/2018 | Sold | $193,000$130/sqft |
Source: ECAOR #795154 Report a problem | ||
| 6/19/2018 | Pending sale | $193,000$130/sqft |
Source: ERA American Real Estate #795154 Report a problem | ||
| 6/1/2018 | Price change | $193,000-1%$130/sqft |
Source: ERA American Real Estate #795154 Report a problem | ||
| 5/22/2018 | Price change | $195,000-1.3%$132/sqft |
Source: ERA American Real Estate #795154 Report a problem | ||
| 5/15/2018 | Price change | $197,500-1.2%$133/sqft |
Source: ERA American Real Estate #795154 Report a problem | ||
| 4/2/2018 | Listed for sale | $199,800+35.9%$135/sqft |
Source: Era American Real Estate #795154 Report a problem | ||
| 7/23/2015 | Sold | $147,000-3.9%$99/sqft |
Source: ECAOR #730756 Report a problem | ||
| 5/31/2015 | Listed for sale | $153,000+33%$103/sqft |
Source: Gene Jorgenson Realty #730756 Report a problem | ||
| 3/31/2004 | Sold | $115,000$78/sqft |
Source: Public Record Report a problem | ||
Public tax history
| Year | Property taxes | Tax assessment |
|---|---|---|
| 2025 | $2,476 +4.7% | $201,856 +6.8% |
| 2024 | $2,364 +4.2% | $188,931 -4.4% |
| 2023 | $2,268 +7.9% | $197,689 +7.8% |
| 2022 | $2,101 +14.6% | $183,402 +27.7% |
| 2021 | $1,834 +9.8% | $143,567 +11.3% |
| 2020 | $1,671 +5.1% | $129,042 +6.5% |
| 2019 | $1,589 +65.4% | $121,158 +9.8% |
| 2018 | $961 | $110,394 +2.1% |
| 2017 | $961 +2.2% | $108,123 +2.1% |
| 2016 | $940 +2.9% | $105,899 +8.3% |
| 2015 | $914 -30.5% | $97,775 +4.3% |
| 2014 | $1,315 | $93,712 +3.7% |
| 2013 | -- | $90,333 0% |
| 2012 | -- | $90,372 -3.7% |
| 2011 | -- | $93,850 -3.6% |
| 2010 | -- | $97,381 -4.7% |
| 2009 | -- | $102,167 +0.1% |
| 2008 | -- | $102,065 +3% |
| 2007 | -- | $99,092 +2.5% |
| 2006 | -- | $96,675 +3.6% |
| 2005 | -- | $93,356 +49.8% |
| 2004 | -- | $62,327 +1.9% |
| 2003 | -- | $61,165 +2.4% |
| 2002 | -- | $59,731 +1.6% |
| 2001 | -- | $58,804 |
Find assessor info on the county website
Monthly payment
Est. payment
Payment breakdown
Explore the cost of this home by adjusting the details. Changes won't be saved.Climate risks
Neighborhood: Wright
Nearby schools
GreatSchools rating
- 3/10Kenwood Elementary SchoolGrades: PK-5Distance: 2.8 mi
- 5/10W. C. Pryor Middle SchoolGrades: 6-8Distance: 2 mi
- 4/10Choctawhatchee Senior High SchoolGrades: 9-12Distance: 2.1 mi
Schools provided by the listing agent
- Elementary: Local School In County
- Middle: LOCAL SCHOOL IN COUNTY
- High: Local School In County
Source: PAR. This data may not be complete. We recommend contacting the local school district to confirm school assignments for this home.
- $344,7003 bd2 ba1.4k sqft1012 Aspen Ct, Fort Walton Beach, FL 32547Off Market
- $311,5003 bd2 ba1.4k sqft1008 Aspen Ct, Fort Walton Beach, FL 32547Off Market

- $273,0003 bd2 ba1k sqft1111 Green Tree Ct, Fort Walton Beach, FL 32547Off Market
- $278,3004 bd2 ba1.1k sqft1109 Green Tree Ct, Fort Walton Beach, FL 32547Off Market
- $271,2003 bd2 ba1.1k sqft1011 Aspen Ct, Fort Walton Beach, FL 32547Off Market
- $285,1003 bd2 ba1.2k sqft1113 Green Tree Ct, Fort Walton Beach, FL 32547Off Market
- $385,9005 bd3 ba1.9k sqft1006 Aspen Ct, Fort Walton Beach, FL 32547Off Market
- $315,0003 bd2 ba1.1k sqft1013 Aspen Ct, Fort Walton Beach, FL 32547Sold
A local agent can set up tours, give advice and negotiate with sellers.
Similar homes
- $347,9003 bd2 ba1.6k sqft409 Heritage Ct, Fort Walton Beach, FL 32547For Sale

 MLS ID #1006812, Janet M Bishop, Coastal Realty Services. ECAOR
 - $279,0003 bd2 ba1.1k sqft3011 Yorktown Cir, Fort Walton Beach, FL 32547For Sale
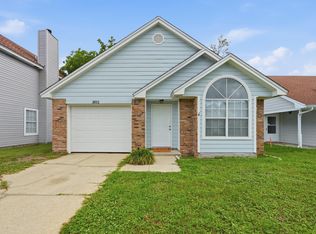 MLS ID #1005481, Lauren A Foster, Gulfside Haven LLC. ECAOR
 - $329,9003 bd2 ba1.4k sqft1708 Colonial Ct, Fort Walton Beach, FL 32547For Sale
 MLS ID #998178, Casey M Tetman, Equity & Trust Realty Inc. ECAOR
 - $315,0003 bd2 ba1.3k sqft119 Jamestown Ave, Fort Walton Beach, FL 32547For Sale
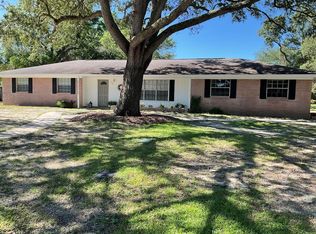 MLS ID #1003436, Paul A Domenech, Keller Williams Realty FWB. ECAOR
 - $315,0003 bd2 ba1.1k sqft657 Jerrells Ave, Fort Walton Beach, FL 32547For SaleMLS ID #1006112, Nikki Segraves Wood, ERA American Real Estate. ECAOR
- $319,9003 bd2 ba1.3k sqft625 Emerald Ln, Fort Walton Beach, FL 32547For SaleMLS ID #1004824, Melinda Vazquez, Coldwell Banker Realty. ECAOR
- $300,0003 bd3 ba1.4k sqft107 Tooke St, Fort Walton Beach, FL 32547For SaleMLS ID #1006263, James E Nabors, NBI Properties Inc. ECAOR
- $359,9003 bd2 ba1.6k sqft134 Newcastle Cir, Fort Walton Beach, FL 32547For SaleMLS ID #1005710, Michaela I Crye, Coldwell Banker Realty. ECAOR
- $259,0003 bd3 ba1.5k sqft1815 Whispering Oaks Ln, Fort Walton Beach, FL 32547For SaleMLS ID #1006388, Naomi L Akers, Dewise Realty LLC. ECAOR
- $304,9003 bd2 ba1k sqft126 Watson Dr NW, Fort Walton Beach, FL 32548For SaleMLS ID #1004714, Courtney R Lang, LPT Realty LLC. ECAOR
- $250,0004 bd2 ba1.6k sqft679 Anderson Dr, Fort Walton Beach, FL 32547For SaleMLS ID #1005626, Johnnette J Acree, Coldwell Banker Realty. ECAOR
- $250,0003 bd1 ba1.2k sqft750 Mayflower Ave, Fort Walton Beach, FL 32547For SaleMLS ID #1001281, Rufina Marte Candelario, Century 21 AllPoints Realty. ECAOR
- $329,0003 bd3 ba1.3k sqft2235 Monahan Ct, Fort Walton Beach, FL 32547For SaleMLS ID #991880, Mark J Pfeiler, Innerscope Realty LLC. ECAOR
- $229,0002 bd1 ba1k sqft2525 Georgetown Ln, Fort Walton Beach, FL 32547For SaleMLS ID #1006137, Michelle Lally, Coldwell Banker Realty. ECAOR
- $298,0004 bd2 ba1.7k sqft123 Robinwood Dr SW, Fort Walton Beach, FL 32548For SaleMLS ID #994739, Norma J Busbee, Coldwell Banker Realty. ECAOR
- $259,9003 bd2 ba1.4k sqft127 Holmes Blvd, Fort Walton Beach, FL 32548For SaleMLS ID #1006498, Mitch Miller, The Gulf Coast Property Group. ECAOR
- $279,9003 bd1 ba1.3k sqft116 Holmes Blvd, Fort Walton Beach, FL 32548For SaleMLS ID #1004776, Patricia A Williams, ERA American Real Estate. ECAOR
- $399,0003 bd2 ba1.9k sqft1213 Forest Heights Rd, Fort Walton Beach, FL 32547For SaleMLS ID #1003127, Justin B Myers, EXP Realty LLC. ECAOR
- $244,9003 bd2 ba1.5k sqft1803 Pointed Leaf Ln, Fort Walton Beach, FL 32547For SaleMLS ID #1003266, Calvina L Cutrell, Bastion Realty LLC. ECAOR
- $369,9004 bd2 ba1.7k sqft138 Virginia Dr NW, Fort Walton Beach, FL 32548For SaleMLS ID #1006904, Eric C Howell, Christies International Real Estate Emerald Coast. ECAOR
