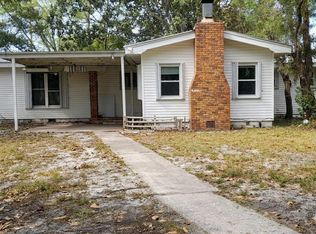
Don't miss this incredible investment opportunity in a charming 3-bedroom, 1-bathroom home bursting with potential! Featuring a new roof (2019) and updated water heater (2021), the big-ticket items are already handled — just bring your vision and your contractor. Step inside to find a spacious layout with multiple living areas, a large kitchen boasting stainless steel appliances including an LG French door refrigerator, a center island, ample cabinetry, and a rustic wood beam accent overhead. The home offers generous room sizes with built-in shelving throughout, a dedicated dining area, and a sunlit bonus/flex space perfect for a home office or additional living room. Outside, the property truly shines with a sparkling in-ground pool, a covered patio, lush mature landscaping, beautiful azaleas, and a detached storage shed. The home also features solar panels, offering future energy savings that will appeal to any buyer. With solid bones, solar already in place, and cosmetic updates needed, this property is priced to move and ready for its transformation. Whether you're an experienced flipper or a savvy investor adding to your portfolio, this one checks all the boxes
For sale
$235,000
304 Oakland Cir NW, Fort Walton Beach, FL 32548
3beds
1,512sqft
:
Get pre-qualified$1,518/mo
Single Family Residence
Built in 1959
9,147 Square Feet Lot
$-- Zestimate®
$155/sqft
$-- HOA
What's special
- 86 days |
- 1,031 |
- 81 |
Zillow last checked:
Listing updated:
Listed by:
Walter Pierce 850-434-9444,
Levin Rinke Realty
Source: PAR,MLS#: 681642
Facts & features
Interior
Bedrooms & bathrooms
- Bedrooms: 3
- Bathrooms: 1
- Full bathrooms: 1
Rooms
- Room types: Sun Room
Primary bedroom
- Level: First
- Area: 115
- Dimensions: 10 x 11.5
Bedroom
- Level: First
- Area: 105
- Dimensions: 10.5 x 10
Bedroom 1
- Level: First
- Area: 115.5
- Dimensions: 10.5 x 11
Dining room
- Level: First
- Area: 154
- Dimensions: 11 x 14
Kitchen
- Level: First
- Area: 88
- Dimensions: 11 x 8
Living room
- Level: First
- Area: 201.25
- Dimensions: 11.5 x 17.5
Heating
- Central
Cooling
- Central Air
Appliances
- Included: Gas Water Heater
Features
- Flooring: Carpet
- Has basement: No
Interior area
- Total structure area: 1,512
- Total interior livable area: 1,512 sqft
Property
Parking
- Parking features: Driveway
- Has uncovered spaces: Yes
Features
- Levels: One
- Stories: 1
- Has private pool: Yes
- Pool features: In Ground, Vinyl
- Fencing: Back Yard,Chain Link
Lot
- Size: 9,147 Square Feet
- Features: Interior Lot
Details
- Parcel number: 152s24187000050210
- Zoning description: Res Single
- Special conditions: Standard
Construction
Type & style
- Home type: SingleFamily
- Architectural style: Traditional
- Property subtype: Single Family Residence
Materials
- Frame
- Foundation: Slab
- Roof: Shingle
Condition
- Resale
- New construction: No
- Year built: 1959
Utilities & green energy
- Electric: Circuit Breakers
- Sewer: Public Sewer
- Water: Public
Green energy
- Energy efficient items: No Energy Features
Community & HOA
Community
- Subdivision: Oakland
HOA
- Has HOA: No
Location
- Region: Fort Walton Beach
Financial & listing details
- Price per square foot: $155/sqft
- Tax assessed value: $192,452
- Annual tax amount: $387
- Price range: $235K - $235K
- Date on market: 5/8/2026
- Cumulative days on market: 37 days
- Road surface type: Paved
Estimated market value
Not available
Estimated sales range
Not available
Not available
Price history
| Date | Event | Price |
|---|---|---|
| 6/1/2026 | Listed for sale | $235,000$155/sqft |
Source:  PAR #681642 Report a problem PAR #681642 Report a problem | ||
| 5/22/2026 | Contingent | $235,000$155/sqft |
Source: PAR #681642 Report a problem | ||
| 5/12/2026 | Listed for sale | $235,000+2370%$155/sqft |
Source: PAR #681642 Report a problem | ||
| 1/1/1977 | Sold | $9,514$6/sqft |
Source: Agent Provided Report a problem | ||
Public tax history
| Year | Property taxes | Tax assessment |
|---|---|---|
| 2025 | $387 +5.5% | $91,327 +2.9% |
| 2024 | $367 -42.8% | $88,753 +3% |
| 2023 | $641 -9.7% | $86,168 +3% |
| 2022 | $710 +0.6% | $83,658 +3% |
| 2021 | $706 +2.4% | $81,221 +1.4% |
| 2020 | $689 +14.9% | $80,100 +2.3% |
| 2019 | $600 +1.9% | $78,299 +1.9% |
| 2018 | $588 | $76,839 +2.1% |
| 2017 | $588 +2.4% | $75,259 +2.1% |
| 2016 | $574 +1.3% | $73,711 +0.7% |
| 2015 | $567 -2.5% | $73,199 +0.8% |
| 2014 | $582 | $72,618 +1.5% |
| 2013 | -- | $71,545 +1.7% |
| 2012 | -- | $70,349 +3% |
| 2011 | -- | $68,300 +1.5% |
| 2010 | -- | $67,291 +2.7% |
| 2009 | -- | $65,522 +0.1% |
| 2008 | -- | $65,457 +3% |
| 2007 | -- | $63,550 +2.5% |
| 2006 | -- | $62,000 +3% |
| 2005 | -- | $60,194 +3% |
| 2004 | -- | $58,441 +1.9% |
| 2003 | -- | $57,351 +2.4% |
| 2002 | -- | $56,007 +1.6% |
| 2001 | -- | $55,125 |
Find assessor info on the county website
Monthly payment
Est. payment
Payment breakdown
Explore the cost of this home by adjusting the details. Changes won't be saved.Climate risks
Neighborhood: 32548
Nearby schools
GreatSchools rating
- 5/10Annette P. Edwins Elementary SchoolGrades: PK-5Distance: 0.4 mi
- 7/10Max Bruner Junior Middle SchoolGrades: 6-8Distance: 0.3 mi
- 5/10Fort Walton Beach High SchoolGrades: 9-12Distance: 0.4 mi
Schools provided by the listing agent
- Elementary: Local School In County
- Middle: LOCAL SCHOOL IN COUNTY
- High: Local School In County
Source: PAR. This data may not be complete. We recommend contacting the local school district to confirm school assignments for this home.
- $329,2004 bd3 ba1.7k sqft302 Oakland Cir, Fort Walton Beach, FL 32548Off Market
- $262,2003 bd1 ba1.5k sqft303 Oakland Cir, Fort Walton Beach, FL 32548Off Market
- $244,9003 bd1 ba1.1k sqft306 Oakland Cir, Fort Walton Beach, FL 32548Off Market
- $284,5004 bd1 ba1.5k sqft313 Hollywood Blvd NW, Fort Walton Beach, FL 32548Off Market
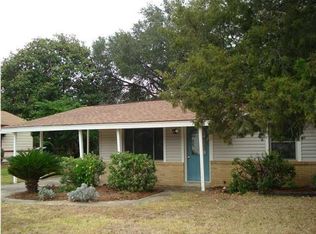
- $227,4003 bd3 ba1.6k sqft317 Hollywood Blvd NW, Fort Walton Beach, FL 32548Off Market
- $237,7003 bd1 ba1.5k sqft308 Oakland Cir, Fort Walton Beach, FL 32548Off Market
- $334,9003 bd2 ba1.3k sqft300 Oakland Cir NW, Fort Walton Beach, FL 32548Off Market
- $247,2003 bd2 ba1.1k sqft311 Hollywood Blvd NW, Fort Walton Beach, FL 32548Off Market
A local agent can set up tours, give advice and negotiate with sellers.
A local lender can help you make sure your offer is ready when you are.
Similar homes
- $250,0003 bd1 ba1.3k sqft24 Robinwood Dr, Fort Walton Beach, FL 32548For Sale
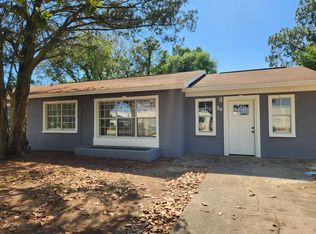
 MLS ID #1002761, Karen M Butler, Coldwell Banker Realty. ECAOR
 - $265,0003 bd3 ba1.7k sqft212 Baker Ave, Fort Walton Beach, FL 32548For Sale
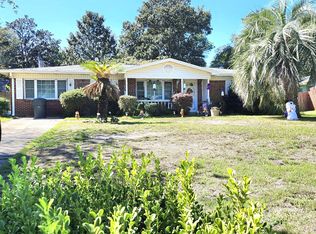 MLS ID #1003492, Reba L Hudspeth, ERA American Real Estate. ECAOR
 - $289,0003 bd1 ba1.1k sqft113 Maurice Ave NW, Fort Walton Beach, FL 32548For Sale
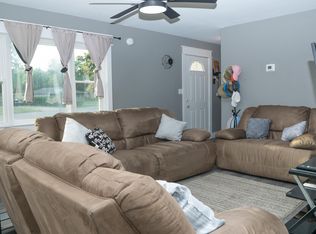 MLS ID #1002695, Lori Ann Oja, Brix Realty. ECAOR
 - $265,0003 bd2 ba1.3k sqft383 Lowery Dr, Fort Walton Beach, FL 32547For Sale
 MLS ID #997971, Luisa I Garcia, LG Global Real Estate LLC. ECAOR
 - $230,0003 bd2 ba1k sqft163 Marcia Dr, Mary Esther, FL 32569For SaleMLS ID #1003599, Veronica L Carr, Allison James Estates & Homes Florida. ECAOR
- $215,0003 bd2 ba1.1k sqft21 SW Wright Pkwy #C, Fort Walton Beach, FL 32548For SaleMLS ID #1001363, Karen M McCauley, Realty ONE Group Emerald Coast. ECAOR
- $325,0003 bd2 ba1.4k sqft303 Linda Ln, Fort Walton Beach, FL 32548For SaleMLS ID #992424, Kevin L Krueger, Coastal Realty Services. ECAOR
- $230,0002 bd2 ba1.1k sqft11 Poulton Dr E #E, Fort Walton Beach, FL 32548For SaleMLS ID #995279, Kenneth M Wright, Century 21 AllPoints Realty. ECAOR
- $323,5004 bd2 ba1.6k sqft116 Hudson Dr NW, Fort Walton Beach, FL 32548For SaleMLS ID #1007789, Desiree N Keebaugh, Realty ONE Group Emerald Coast. ECAOR
- $299,9993 bd2 ba1.4k sqft320 Stacy Cir, Fort Walton Beach, FL 32548For SaleMLS ID #1004146, Dane M Aho, RE/MAX Gulf Coast Realty. ECAOR
- $275,0002 bd1 ba1.1k sqft19 Comet St, Fort Walton Beach, FL 32548For SaleMLS ID #1006045, Cora J Rasmussen, Realty ONE Group Emerald Coast. ECAOR
- $310,0003 bd2 ba1.1k sqft116 Cowrie Ave, Fort Walton Beach, FL 32548For SaleMLS ID #999246, Casey M Tetman, Equity & Trust Realty Inc. ECAOR
- $317,9003 bd2 ba1.2k sqft5 Jonquil Ave, Fort Walton Beach, FL 32548For SaleMLS ID #1000345, Michael R Marston, The Premier Property Group. ECAOR
- $239,0003 bd2 ba950 sqft55 Port Dixie Blvd, Shalimar, FL 32579For SaleMLS ID #1008481, Dana L Topel, NextHome Cornerstone Realty. ECAOR
- $304,9003 bd2 ba1k sqft126 Watson Dr NW, Fort Walton Beach, FL 32548For SaleMLS ID #1004714, Courtney R Lang, LPT Realty LLC. ECAOR
- $309,9003 bd2 ba1.1k sqft409 Adam St NW, Fort Walton Beach, FL 32548For SaleMLS ID #998822, Abbott Martin Group, EXP Realty LLC. ECAOR
- $275,0003 bd2 ba1.6k sqft726 Dubois Dr, Fort Walton Beach, FL 32547For SaleMLS ID #1006491, Sharon McAuliffe, Keller Williams Realty FWB. ECAOR
- $199,9003 bd1 ba1k sqft325 Avon Ln, Mary Esther, FL 32569For SaleMLS ID #1001383, Eric Christen, REV Realty. ECAOR
- $249,9002 bd2 ba1.4k sqft494 Aleta Ave, Mary Esther, FL 32569For SaleMLS ID #685256, Michele Tucker, Levin Rinke Realty. PAR
- $335,0003 bd3 ba1.2k sqft207 California Dr, Fort Walton Beach, FL 32548For SaleMLS ID #673592, Mary Della Sala, Emerald Coast Realty Pros. PAR
