Multi Family Coastal living at its finest! This Multi generational remarkable property boasts a unique downstairs ADU with living room, full kitchen, bedroom and full bath, offering countless possibilities for extended family, guests, or rental income; This beautifully designed waterfront-view property offers approximately 2,863 square feet of open, airy living space plus a separate 950-square-foot apartment, making it perfect for extended family, guests, or rental income potential. Enjoy relaxing sound views from both the upper and lower decks, including a spacious wraparound deck ideal for morning coffee, sunset gatherings, or simply soaking in the coastal breeze. The fenced backyard, outdoor shower, and elevated construction, built 2 feet higher than required, add both convenience and peace of mind for beach living. The main home features 4 bedrooms and 4 baths, including three guest bedrooms with their own private baths. Neutral coastal-inspired gray tones, crown molding, and abundant natural light create a welcoming atmosphere throughout. The expansive living area flows seamlessly into the chef's kitchen, complete with stainless steel appliances, double ovens, breakfast bar seating, indirect lighting, decorative pendant fixtures, and five sliding glass doors that open to the surrounding decks and water views. The private apartment offers approximately 950 square feet with a large living area, open kitchen featuring butcher block countertops dining nook, oversized primary The private apartment offers approximately 950 square feet with a large living area, open kitchen featuring butcher block countertops, dining nook, oversized primary bedroom, and a spacious walk-in closet, ideal for guests, multigenerational living, or income-producing opportunities. Additional highlights include a massive 3-car garage with plenty of room for vehicles, golf carts, boats, and beach gear; a large laundry room; floor-to-ceiling tiled showers; private water closets in the bathrooms; generous walk-in closets; durable metal roof; and a combination of tile and luxury vinyl plank flooring throughout, with carpet in select bedrooms for added comfort. Whether you're looking for a full-time residence, vacation retreat, or investment property, this coastal gem offers the space, flexibility, and water-view lifestyle you dream of living! PRICED below recent appraisal value!!
For sale
Price cut: $20K (9/18)
$470,000
483 Marker Cv, Mary Esther, FL 32569
4beds
2,863sqft
Single Family Residence
Built in 2014
6,534 Square Feet Lot
$469,400 Zestimate®
$164/sqft
$-- HOA
What's special
Breakfast bar seatingLarge laundry roomAbundant natural lightDurable metal roofWaterfront-view propertyFenced backyardNeutral coastal-inspired gray tones
- 132 days
- 602
- 63
Zillow last checked:
Listing updated:
Listed by:
Ramona Speer,
ERA American Real Estate
Source: ECAOR,MLS#: 1004737
Facts & features
Interior
Bedrooms & bathrooms
- Bedrooms: 4
- Bathrooms: 4
- Full bathrooms: 4
Primary bedroom
- Level: Second
- Area: 196 Square Feet
- Dimensions: 14 x 14
Bedroom
- Level: Second
- Area: 144 Square Feet
- Dimensions: 12 x 12
Bedroom
- Level: Second
- Area: 156 Square Feet
- Dimensions: 13 x 12
Primary bathroom
- Level: Second
- Area: 90 Square Feet
- Dimensions: 10 x 9
Dining area
- Level: First
- Area: 180 Square Feet
- Dimensions: 18 x 10
Kitchen
- Level: Second
- Area: 135 Square Feet
- Dimensions: 15 x 9
Kitchen
- Level: First
- Area: 63 Square Feet
- Dimensions: 9 x 7
Living room
- Level: Second
- Area: 437 Square Feet
- Dimensions: 23 x 19
Living room
- Level: First
- Area: 192 Square Feet
- Dimensions: 16 x 12
Utility room
- Level: Second
- Area: 30 Square Feet
- Dimensions: 6 x 5
Heating
- Central
Cooling
- Central Air, Ceiling Fan(s)
Appliances
- Included: Cooktop, Dishwasher, Microwave, Double Oven, Electric Water Heater
- Laundry: Washer/Dryer Hookup
Features
- Breakfast Bar, Crown Molding, Vaulted Ceiling(s), Recessed Lighting, Track Lighting, Pantry, Split Bedroom
- Flooring: Tile, Vinyl, Carpet
- Windows: Double Pane Windows, Window Treatments
- Common walls with other units/homes: No Common Walls
Interior area
- Total structure area: 2,863
- Total interior livable area: 2,863 sqft
Video & virtual tour
Property
Parking
- Total spaces: 5
- Parking features: Garage Door Opener, Oversized
- Attached garage spaces: 3
Features
- Stories: 2
- Patio & porch: Patio
- Exterior features: Private Yard, Outdoor Shower, Sprinkler System
- Fencing: Privacy
- Has view: Yes
- View description: Intracoastal Waterwy, Sound
- Has water view: Yes
- Water view: Intracoastal Waterwy,Sound
Lot
- Size: 6,534 Square Feet
- Dimensions: 118 x 55
- Features: Dead End, Interior Lot, Level, Within 1/2 Mile to Water
Details
- Additional structures: Guest House
- Parcel number: 142S25172900000110
- Zoning description: Resid Multi-Family, Resid Single Family
Construction
Type & style
- Home type: SingleFamily
- Architectural style: Contemporary
- Property subtype: Single Family Residence
Materials
- Stucco, Trim Vinyl
- Roof: Metal
Condition
- Construction Complete
- New construction: No
- Year built: 2014
Utilities & green energy
- Water: Public
Community & HOA
Community
- Features: Short Term Rental - Allowed
- Subdivision: MARKER 68
Location
- Region: Mary Esther
Financial & listing details
- Price per square foot: $164/sqft
- Tax assessed value: $496,212
- Annual tax amount: $3,532
- Date on market: 10/13/2026
Estimated market value
$469,400
$446,000 - $493,000
$3,008/mo
Price history
| Date | Event | Price |
|---|---|---|
| 10/13/2026 | Listed for sale | $470,000$164/sqft |
Source:  ECAOR #1004737 Report a problem ECAOR #1004737 Report a problem | ||
| 9/28/2026 | Pending sale | $470,000$164/sqft |
Source: ECAOR #1004737 Report a problem | ||
| 9/18/2026 | Price change | $470,000-4.1%$164/sqft |
Source: ECAOR #1004737 Report a problem | ||
| 8/20/2026 | Price change | $490,000-2%$171/sqft |
Source: ECAOR #1004737 Report a problem | ||
| 6/29/2026 | Price change | $499,900-4.8%$175/sqft |
Source: ECAOR #1004737 Report a problem | ||
| 6/4/2026 | Listed for sale | $525,000$183/sqft |
Source: ECAOR #1004737 Report a problem | ||
| 6/4/2026 | Listing removed | $525,000$183/sqft |
Source:  PAR #682705 Report a problem PAR #682705 Report a problem | ||
| 5/31/2026 | Price change | $525,000-2.8%$183/sqft |
Source: PAR #682705 Report a problem | ||
| 5/17/2026 | Listed for sale | $540,000-1.8%$189/sqft |
Source: PAR #682705 Report a problem | ||
| 5/15/2026 | Listing removed | $550,000$192/sqft |
Source:  Navarre Area BOR #999032 Report a problem Navarre Area BOR #999032 Report a problem | ||
| 4/27/2026 | Price change | $550,000-2.7%$192/sqft |
Source: Navarre Area BOR #999032 Report a problem | ||
| 4/7/2026 | Price change | $565,000-1.7%$197/sqft |
Source: Navarre Area BOR #999032 Report a problem | ||
| 3/27/2026 | Listed for sale | $575,000+80.8%$201/sqft |
Source: Navarre Area BOR #999032 Report a problem | ||
| 9/30/2019 | Listing removed | $318,000$111/sqft |
Source: World Impact Real Estate #821047 Report a problem | ||
| 8/11/2019 | Price change | $318,000-0.3%$111/sqft |
Source: World Impact Real Estate #821047 Report a problem | ||
| 7/7/2019 | Price change | $319,000-0.3%$111/sqft |
Source: World Impact Real Estate #821047 Report a problem | ||
| 5/16/2019 | Price change | $320,000-1.5%$112/sqft |
Source: World Impact Real Estate #821047 Report a problem | ||
| 4/23/2019 | Listed for sale | $325,000+778.4%$114/sqft |
Source: World Impact Real Estate #821047 Report a problem | ||
| 7/6/2009 | Sold | $37,000+48%$13/sqft |
Source: Public Record Report a problem | ||
| 6/4/2003 | Sold | $25,000$9/sqft |
Source: Public Record Report a problem | ||
Public tax history
| Year | Property taxes | Tax assessment |
|---|---|---|
| 2025 | $3,533 +2.3% | $335,858 +2.9% |
| 2024 | $3,454 +15.2% | $326,393 +14.9% |
| 2023 | $2,998 +5.4% | $283,952 +3% |
| 2022 | $2,844 +0.3% | $275,682 +3% |
| 2021 | $2,837 +4.8% | $267,652 +1.4% |
| 2020 | $2,707 +3.2% | $263,957 +2.3% |
| 2019 | $2,624 +4.9% | $258,022 +1.9% |
| 2018 | $2,501 | $253,211 +2.1% |
| 2017 | $2,501 +0.4% | $248,003 +2.1% |
| 2016 | $2,492 +2.8% | $242,902 +0.8% |
| 2015 | $2,425 -16.5% | $241,086 +666.3% |
| 2014 | $2,904 | $31,463 |
| 2013 | -- | $31,463 |
| 2012 | -- | $31,463 -3% |
| 2011 | -- | $32,436 -5% |
| 2010 | -- | $34,144 -12% |
| 2009 | -- | $38,800 -3% |
| 2008 | -- | $40,000 |
| 2007 | -- | $40,000 |
| 2006 | -- | $40,000 +58.7% |
| 2005 | -- | $25,200 +26.8% |
| 2004 | -- | $19,870 +6.1% |
| 2003 | -- | $18,727 +2% |
| 2002 | -- | $18,360 +2% |
| 2001 | -- | $18,000 |
Find assessor info on the county website
Monthly payment
Est. payment
Payment breakdown
Explore the cost of this home by adjusting the details. Changes won't be saved.Climate risks
Neighborhood: 32569
Nearby schools
Schools provided by the listing agent
- Elementary: Florosa
- Middle: Bruner
- High: Fort Walton Beach
Source: ECAOR. This data may not be complete. We recommend contacting the local school district to confirm school assignments for this home.

Similar homes
- $395,0003 bd3 ba1.9k sqft492 Springbrook Ln, Mary Esther, FL 32569For Sale

 MLS ID #1002615, Christina M Jennings, Real Broker LLC. ECAOR
 - $390,0003 bd2 ba1.9k sqft432 Pristine Water Ln, Mary Esther, FL 32569For Sale
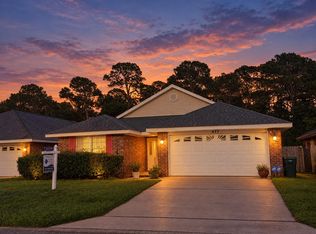 MLS ID #1006720, Connie A Morris, Gettinger Realty Group. ECAOR
 - $445,0003 bd2 ba2k sqft2092 Pritchard Point Dr, Navarre, FL 32566For Sale
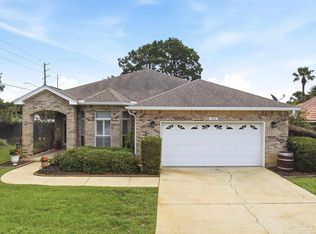 MLS ID #683345, Dawn Burt, KELLER WILLIAMS SUCCESS REALTY. PAR
 - $479,9004 bd3 ba2.2k sqft2029 Colby Ct, Navarre, FL 32566For Sale
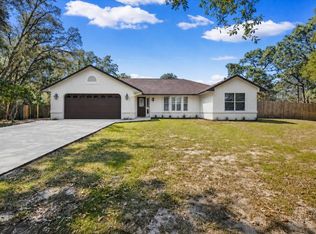 MLS ID #1010683, Nicole M Schoettler, Keller Williams Realty Navarre. ECAOR
 - $515,0003 bd2 ba1.8k sqft9651 Sunnybrook Dr, Navarre, FL 32566For SaleMLS ID #1010227, The White Sands Team, Levin Rinke Realty. ECAOR
- $424,0004 bd3 ba2.1k sqft6655 Britt St, Navarre, FL 32566For Sale
 MLS ID #1010415, Jonathan Gardner, DALTON WADE, INC. Navarre Area BOR
 - $445,0004 bd2 ba2k sqft2036 Shannon Rd, Navarre, FL 32566For SaleMLS ID #999415, Janell C Doucet, Realty Associates of Santa Rosa Inc. ECAOR
- $313,9004 bd2 ba1.6k sqft406 Rosewood Dr, Mary Esther, FL 32569For SaleMLS ID #1006178, Trey E Ellison, Coldwell Banker Realty. ECAOR
- $314,9003 bd2 ba1.6k sqft211 Anderson Dr, Mary Esther, FL 32569For SaleMLS ID #1009809, Teresa K Pattison, Coldwell Banker Realty. ECAOR
- $460,0004 bd3 ba2.3k sqft1689 Waterford Sound Blvd, Gulf Breeze, FL 32563For SaleMLS ID #1010878, Abigail Wallace, Pullum Real Estate Group. Navarre Area BOR
- $420,0004 bd2 ba2.1k sqft8371 Miranda St, Navarre, FL 32566For SaleMLS ID #1007822, Tiffany N Marsh, Exit Realty Anchor South. ECAOR
- $469,0004 bd3 ba2.5k sqft628 Mountain Dr, Destin, FL 32541For SaleMLS ID #1013118, Abbott Martin Group, EXP Realty LLC. ECAOR
- $525,0004 bd2 ba2.2k sqft2348 Tumbleweed Dr, Navarre, FL 32566For SaleMLS ID #1003995, Jessica R Paz Lombardi, simpliHOM. ECAOR
- $472,5004 bd3 ba2.1k sqft624 4th St, Destin, FL 32541For SaleMLS ID #1003950, Hiller Group, EXP Realty LLC. ECAOR
- $410,0003 bd2 ba2.2k sqft601 Ironwood Dr, Fort Walton Beach, FL 32547For SaleMLS ID #1006308, Dawn M Johnson, Back Stage Realty. ECAOR
