Welcome to 2279 Hadleigh Hills Court, a beautifully built 3 bed, 2.5 bath Craftsman home by Robbins Builders, thoughtfully updated and move-in ready. Located just 10 minutes from Navarre Beach, known as “Florida’s Most Relaxing Place” for its sugar-white sand and sparkling emerald waters, this home offers the perfect balance of coastal living and everyday convenience, with easy access to local shops. Convenient location to Hurlburt Field and Eglin AFB. Inside, you’re greeted by a light-filled walk-in foyer that flows seamlessly into an open-concept living space designed for both comfort and entertaining. Just off the main living area, a dedicated office or flex room provides an ideal space for remote work, a playroom, or additional living needs. The kitchen is a standout, featuring white shaker cabinets with crown molding, granite countertops, a tile backsplash, stainless steel GE appliances, an eat-in dining area, and a center island/breakfast bar that opens to the family room. Luxury vinyl plank flooring runs throughout the home, adding durability and a cohesive, modern feel. The primary suite is generously sized and offers a spa-like bathroom with an oversized tiled walk-in shower, granite double vanity, and sleek rectangular undermount sinks. Recent updates elevate the home even further, including: a renovated half bath, upgraded lighting and hardware, custom wall treatments, and a finished walk-in attic - perfect for storage or future flex space. Additional highlights include gutters installed in 2024, a Ring security system, and beautifully maintained front and back landscaping with Zoysia grass and a side garden. The option to purchase select furniture allows for a truly turnkey experience. This home is ready to welcome you for your next chapter.
For sale
Price cut: $4.1K (7/7)
$389,900
2279 Hadleigh Hills Ct, Navarre, FL 32566
3beds
1,927sqft
:
Get pre-qualified$2,537/mo
Single Family Residence
Built in 2021
1,742 Square Feet Lot
$-- Zestimate®
$202/sqft
$60/mo HOA
What's special
Renovated half bathGranite countertopsCustom wall treatmentsLight-filled walk-in foyerSide gardenEat-in dining areaStainless steel ge appliances
- 170 days |
- 448 |
- 36 |
Zillow last checked:
Listing updated:
Listed by:
Andrew Ladd 850-525-6688,
Kuhn Realty
Source: PAR,MLS#: 676806
Facts & features
Interior
Bedrooms & bathrooms
- Bedrooms: 3
- Bathrooms: 3
- Full bathrooms: 2
- 1/2 bathrooms: 1
Rooms
- Room types: Office
Primary bedroom
- Level: Second
- Area: 239.25
- Dimensions: 14.5 x 16.5
Living room
- Level: First
- Area: 336
- Dimensions: 24 x 14
Heating
- Central
Cooling
- Central Air, Ceiling Fan(s)
Appliances
- Included: Electric Water Heater
Features
- Flooring: Vinyl
- Has basement: No
Interior area
- Total structure area: 1,927
- Total interior livable area: 1,927 sqft
Video & virtual tour
Property
Parking
- Total spaces: 2
- Parking features: 2 Car Garage
- Garage spaces: 2
Features
- Levels: Two
- Stories: 2
- Pool features: None
Lot
- Size: 1,742 Square Feet
- Features: Interior Lot
Details
- Parcel number: 132s26160500h000050
- Zoning description: Res Single
Construction
Type & style
- Home type: SingleFamily
- Architectural style: Craftsman
- Property subtype: Single Family Residence
Materials
- Frame
- Foundation: Slab
- Roof: Shingle
Condition
- Resale
- New construction: No
- Year built: 2021
Utilities & green energy
- Electric: Circuit Breakers
- Sewer: Public Sewer
- Water: Public
Green energy
- Energy efficient items: Insulated Walls
Community & HOA
Community
- Subdivision: Hadleigh Hills
HOA
- Has HOA: Yes
- Services included: Association
- HOA fee: $720 annually
Location
- Region: Navarre
Financial & listing details
- Price per square foot: $202/sqft
- Tax assessed value: $312,434
- Annual tax amount: $3,000
- Price range: $389.9K - $389.9K
- Date on market: 2/5/2026
- Cumulative days on market: 168 days
Estimated market value
Not available
Estimated sales range
Not available
Not available
Price history
| Date | Event | Price |
|---|---|---|
| 7/7/2026 | Price change | $389,900-1%$202/sqft |
Source:  PAR #676806 Report a problem PAR #676806 Report a problem | ||
| 6/15/2026 | Price change | $394,000-1.3%$204/sqft |
Source: PAR #676806 Report a problem | ||
| 5/2/2026 | Price change | $399,000-1.2%$207/sqft |
Source: PAR #676806 Report a problem | ||
| 3/22/2026 | Price change | $404,000-2.7%$210/sqft |
Source: PAR #676806 Report a problem | ||
| 3/6/2026 | Price change | $415,000-1%$215/sqft |
Source: PAR #676806 Report a problem | ||
| 2/20/2026 | Price change | $419,000-1.4%$217/sqft |
Source: PAR #676806 Report a problem | ||
| 2/5/2026 | Price change | $425,000+20.5%$221/sqft |
Source: PAR #676806 Report a problem | ||
| 4/16/2021 | Pending sale | $352,800$183/sqft |
Source:  ECAOR #869419 Report a problem ECAOR #869419 Report a problem | ||
| 4/16/2021 | Listed for sale | $352,800$183/sqft |
Source: ECAOR #869419 Report a problem | ||
Public tax history
| Year | Property taxes | Tax assessment |
|---|---|---|
| 2024 | $3,000 +2.1% | $288,436 +3% |
| 2023 | $2,939 +2.6% | $280,035 +3% |
| 2022 | $2,864 +466.7% | $271,879 +770% |
| 2021 | $505 +23.3% | $31,250 |
| 2020 | $410 +521.6% | $31,250 +1073.9% |
| 2019 | $66 | $2,662 -19.3% |
| 2018 | $66 +14.7% | $3,300 +50% |
| 2017 | $58 | $2,200 |
| 2016 | $58 +46.3% | $2,200 |
| 2015 | $39 -2% | $2,200 |
| 2014 | $40 | $2,200 +5.3% |
| 2013 | -- | $2,090 -45% |
| 2012 | -- | $3,800 |
| 2011 | -- | $3,800 -28.6% |
| 2010 | -- | $5,320 -20% |
| 2009 | -- | $6,650 -76.7% |
| 2008 | -- | $28,500 |
Find assessor info on the county website
Monthly payment
Est. payment
Payment breakdown
Explore the cost of this home by adjusting the details. Changes won't be saved.Climate risks
Neighborhood: 32566
Nearby schools
GreatSchools rating
- NAHolley-Navarre Primary SchoolGrades: PK-2Distance: 4.5 mi
- 7/10Holley-Navarre Middle SchoolGrades: 6-8Distance: 4.6 mi
- 5/10Navarre High SchoolGrades: 9-12Distance: 2.9 mi
Schools provided by the listing agent
- Elementary: Holley Navarre
- Middle: HOLLEY NAVARRE
- High: Navarre
Source: PAR. This data may not be complete. We recommend contacting the local school district to confirm school assignments for this home.
- $375,0003 bd3 ba1.8k sqft2283 Hadleigh Hills Ct, Navarre, FL 32566Sold

- $374,7003 bd3 ba1.8k sqft2275 Hadleigh Hills Ct, Navarre, FL 32566Off Market
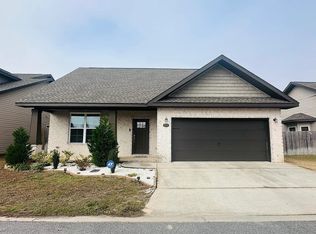
- $251,0003 bd2 ba1.1k sqft2224 Janet St, Navarre, FL 32566Off Market
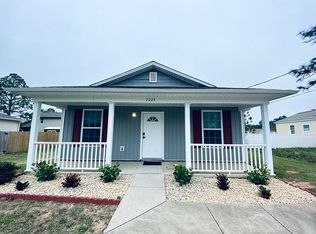
- $411,6004 bd2 ba2k sqft2291 Hadleigh Hills Ct, Navarre, FL 32566Off Market

- $256,1003 bd2 ba1k sqft2230 Janet St, Navarre, FL 32566Off Market
- $266,5003 bd2 ba1.7k sqft2218 Janet St, Navarre, FL 32566Off Market
- $335,0003 bd2 ba1.3k sqft2229 Kerra Ln, Navarre, FL 32566Sold
- $308,3003 bd2 ba1.7k sqft2233 Kerra Ln, Navarre, FL 32566Off Market
A local agent can set up tours, give advice and negotiate with sellers.
A local lender can help you make sure your offer is ready when you are.
Similar homes
- $374,9993 bd3 ba1.7k sqft2267 Janet St, Navarre, FL 32566For Sale

 MLS ID #1002840, Rebecca L Hensel, ERA American Real Estate. ECAOR
 - $445,0004 bd3 ba2k sqft2331 Hadleigh Hills Ct, Navarre, FL 32566For Sale
 MLS ID #1003574, Sheena M Gutierrez, ERA American Real Estate. ECAOR
 - $449,9004 bd3 ba2.1k sqft2303 Hadleigh Hills Ct, Navarre, FL 32566For Sale
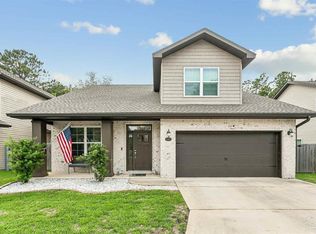 MLS ID #682184, Ladonna Braidlow, Levin Rinke Realty. PAR
 - $385,0003 bd2 ba1.8k sqft2711 Penn St, Navarre, FL 32566For Sale
 MLS ID #683427, Justin Nicholas, Emerald Coast Realty Pros. PAR
 - $375,0005 bd2 ba1.9k sqft8368 Verdura St, Navarre, FL 32566For SaleMLS ID #1004805, Dawn M Johnson, Back Stage Realty. ECAOR
- $429,9003 bd2 ba1.7k sqft1941 Alhambra St, Navarre, FL 32566For SaleMLS ID #684588, Jeff Hashbarger, Levin Rinke Realty. PAR
- $450,0004 bd2 ba1.9k sqft8914 Timber Ln, Navarre, FL 32566For SaleMLS ID #996321, Courtney R Lang, LPT Realty LLC. ECAOR
- $449,0004 bd2 ba1.8k sqft7053 Leisure St, Navarre, FL 32566For SaleMLS ID #1000947, Chantal G Connolly, Levin Rinke Realty. ECAOR
- $409,5003 bd3 ba2.3k sqft876 Solimar Way, Mary Esther, FL 32569For SaleMLS ID #991765, Jennifer Wilson, NextHome Cornerstone Realty. ECAOR
- $409,9003 bd2 ba1.6k sqft2727 Braswell St, Navarre, FL 32566For SaleMLS ID #1004953, Lorie Coogle, ERA American Real Estate. ECAOR
- $349,9003 bd2 ba1.7k sqft2841 Winners Circle Dr, Navarre, FL 32566For SaleMLS ID #682883, Myles Reeves, Better Homes And Gardens Real Estate Main Street Properties. PAR
- $389,0004 bd2 ba1.5k sqft227 Staff Dr NE, Fort Walton Beach, FL 32548For SaleMLS ID #1007997, Enrique A Hernandez, LPT Realty LLC. ECAOR
- $545,0004 bd2 ba2.2k sqft9073 E River Dr, Navarre, FL 32566For SaleMLS ID #683480, Paula Patching, Levin Rinke Realty. PAR
- $399,0003 bd2 ba1.9k sqft1869 Natures Way, Gulf Breeze, FL 32563For SaleMLS ID #685355, Travis Talley, KELLER WILLIAMS REALTY GULF COAST. PAR
- $469,8004 bd2 ba2k sqft1786 Joybrook Rd, Navarre, FL 32566For SaleMLS ID #680148, Sara Davis, KELLER WILLIAMS REALTY GULF COAST. PAR
- $444,9004 bd2 ba1.7k sqft2005 Wiregrass St, Navarre, FL 32566New ConstructionECAOR
- $484,9004 bd2 ba2.3k sqft2035 Alfred Blvd, Navarre, FL 32566For SaleMLS ID #684432, Victoria Aaron, Elite Realty FL. PAR
- from $474,9004 bd3 ba2.2k sqftThe Belfort Plan, Captain's Cove, Navarre, FL 32566New ConstructionDR Horton
- $414,9004 bd2 ba1.8k sqft6538 Forest Bay Ave, Gulf Breeze, FL 32563For SaleMLS ID #684326, Nicole Spognardi, Kuhn Realty. PAR
- $290,0003 bd3 ba1.5k sqft2109 Wilsons Plover Cir, Navarre, FL 32566For SaleMLS ID #684372, Robert Brooks, ROB BROOKS REALTY. PAR
