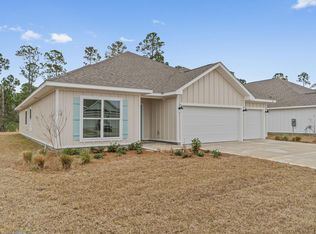
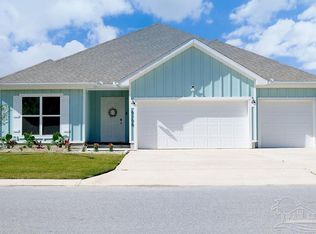
Welcome to 6430 Forest Bay Ave, where 'like new' truly means like new. Built in 2022 and used only a handful of times each year as a vacation home, this stunning Destin floor plan has been exceptionally cared for. Nothing has ever been hung on the walls, leaving the home feeling as pristine as the day it was completed.
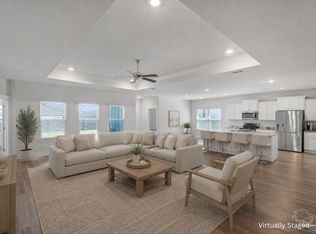
Offering over 2,300 square feet, 4 bedrooms, 3 full baths, and a 3-car garage, the open-concept design is both spacious and inviting. The chef's kitchen features granite countertops, stainless steel appliances, a large island, abundant cabinetry, and a walk-in pantry, flowing seamlessly into the living area and formal dining room. The private owner's suite offers dual vanities, a garden tub, separate shower, and oversized walk-in closet.
This home also includes valuable upgrades already completed for you, including a private well and irrigation system (2023), Z-Wave smart home lighting with Wi-Fi control, custom window treatments throughout, and convenient garage access from the laundry room.
Enjoy relaxing on the covered back patio or take advantage of the community pool, all while being just minutes from top-rated schools, shopping, dining, beautiful Gulf Coast beaches, and nearby military bases. If you've been searching for a home that genuinely feels untouched, this is one you need to experience in person.
For sale
$520,000
6430 Forest Bay Ave, Gulf Breeze, FL 32563
4beds
2,296sqft
:
Get pre-qualified$3,270/mo
Single Family Residence
Built in 2022
9,583 Square Feet Lot
$-- Zestimate®
$226/sqft
$-- HOA
What's special
Large islandGranite countertopsCommunity poolCovered back patioGarden tubOpen-concept designSeparate shower
- 36 days |
- 202 |
- 11 |
Zillow last checked:
Listing updated:
Listed by:
Joshua P Giuffria 228-261-0340,
Coldwell Banker Realty
Source: ECAOR,MLS#: 1006347
Facts & features
Interior
Bedrooms & bathrooms
- Bedrooms: 4
- Bathrooms: 3
- Full bathrooms: 3
Primary bedroom
- Level: First
- Area: 22594 Square Feet
- Dimensions: 158 x 143
Bedroom
- Level: First
- Area: 12508 Square Feet
- Dimensions: 118 x 106
Bedroom
- Level: First
- Area: 12896 Square Feet
- Dimensions: 104 x 124
Bedroom
- Level: First
- Area: 117766 Square Feet
- Dimensions: 106 x 1,111
Breakfast room
- Level: First
- Area: 12064 Square Feet
- Dimensions: 104 x 116
Dining area
- Level: First
- Area: 12948 Square Feet
- Dimensions: 83 x 156
Family room
- Level: First
- Area: 51528 Square Feet
- Dimensions: 228 x 226
Kitchen
- Level: First
- Area: 15428 Square Feet
- Dimensions: 133 x 116
Heating
- Central
Cooling
- Central Air
Appliances
- Included: Electric Water Heater
Features
- Common walls with other units/homes: No Common Walls
Interior area
- Total structure area: 2,296
- Total interior livable area: 2,296 sqft
Property
Parking
- Total spaces: 3
- Parking features: Garage
- Attached garage spaces: 3
Features
- Stories: 1
Lot
- Size: 9,583 Square Feet
- Dimensions: 70 x 140
Details
- Parcel number: 162S27125800A000660
- Zoning description: Resid Single Family
Construction
Type & style
- Home type: SingleFamily
- Architectural style: Craftsman
- Property subtype: Single Family Residence
Condition
- Construction Complete
- New construction: No
- Year built: 2022
Utilities & green energy
- Water: Public
Community & HOA
Community
- Subdivision: Forest Bay Estates
Location
- Region: Gulf Breeze
Financial & listing details
- Price per square foot: $226/sqft
- Tax assessed value: $370,910
- Annual tax amount: $5,120
- Date on market: 6/26/2026
Estimated market value
Not available
Estimated sales range
Not available
Not available
Price history
| Date | Event | Price |
|---|---|---|
| 6/26/2026 | Listed for sale | $520,000+30%$226/sqft |
Source:  ECAOR #1006347 Report a problem ECAOR #1006347 Report a problem | ||
| 3/28/2023 | Sold | $399,900$174/sqft |
Source:  PAR #611809 Report a problem PAR #611809 Report a problem | ||
| 2/9/2023 | Pending sale | $399,900$174/sqft |
Source: PAR #611809 Report a problem | ||
| 2/8/2023 | Listing removed | -- |
Source: PAR #611809 Report a problem | ||
| 12/11/2022 | Pending sale | $399,900$174/sqft |
Source: PAR #611809 Report a problem | ||
| 12/1/2022 | Price change | $399,900-11.1%$174/sqft |
Source: PAR #611809 Report a problem | ||
| 11/1/2022 | Price change | $449,900-2.4%$196/sqft |
Source: PAR #611809 Report a problem | ||
| 10/25/2022 | Price change | $460,900-2.1%$201/sqft |
Source: PAR #611809 Report a problem | ||
| 7/26/2022 | Price change | $470,900-0.6%$205/sqft |
Source: PAR #611809 Report a problem | ||
| 7/21/2022 | Price change | $473,900-1.5%$206/sqft |
Source: PAR #611809 Report a problem | ||
| 6/30/2022 | Listed for sale | $480,900+74.2%$209/sqft |
Source: PAR #611809 Report a problem | ||
| 4/27/2016 | Sold | $276,000-7.1%$120/sqft |
Source: ECAOR #741523 Report a problem | ||
| 3/2/2016 | Price change | $297,000-8.6%$129/sqft |
Source: Sea Breeze Realty & Property M #741523 Report a problem | ||
| 2/1/2016 | Price change | $325,000-9%$142/sqft |
Source: Sea Breeze Realty and Property Management Report a problem | ||
| 11/10/2015 | Listed for sale | $357,000$155/sqft |
Source: Sea Breeze Realty and Property Management Report a problem | ||
Public tax history
| Year | Property taxes | Tax assessment |
|---|---|---|
| 2024 | $4,775 -5.7% | $370,910 +2.9% |
| 2023 | $5,062 +614.8% | $360,357 +620.7% |
| 2022 | $708 | $50,000 |
Find assessor info on the county website
Monthly payment
Est. payment
Payment breakdown
Explore the cost of this home by adjusting the details. Changes won't be saved.Climate risks
Neighborhood: 32563
Nearby schools
GreatSchools rating
- 7/10West Navarre Intermediate SchoolGrades: PK,3-5Distance: 1.8 mi
- 6/10Woodlawn Beach Middle SchoolGrades: 6-8Distance: 3.2 mi
- 5/10Navarre High SchoolGrades: 9-12Distance: 6.1 mi
Schools provided by the listing agent
- Elementary: West Navarre Primary-Intermed
- Middle: Woodlawn Beach
- High: Navarre
Source: ECAOR. This data may not be complete. We recommend contacting the local school district to confirm school assignments for this home.
- $898,7004 bd3 ba2.4k sqft6616 Forest Bay Ave, Gulf Breeze, FL 32563Off Market
- $530,0002 bd1 ba540 sqft6424 Forest Bay Ave, Gulf Breeze, FL 32563Off Market
- $458,4004 bd3 ba2.3k sqft6424 Forest Bay Ave, Gulf Breeze, FL 32563Off Market
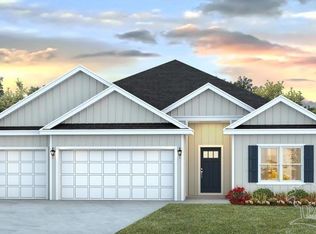
- $388,1004 bd2 ba1.7k sqft6448 Forest Bay Ave, Gulf Breeze, FL 32563Off Market
- $392,7004 bd2 ba1.7k sqft6520 Forest Bay Ave, Gulf Breeze, FL 32563Off Market
- $472,9004 bd3 ba2.1k sqft6558 Forest Bay Ave, Gulf Breeze, FL 32563Off Market
- $446,2004 bd3 ba2.3k sqft6550 Forest Bay Ave, Gulf Breeze, FL 32563Off Market
- $452,3003 bd3 ba504 sqft6436 Forest Bay Ave, Gulf Breeze, FL 32563Off Market
A local agent can set up tours, give advice and negotiate with sellers.
Similar homes
- $480,0004 bd3 ba2.2k sqft6280 Forest Bay Ave, Gulf Breeze, FL 32563For Sale
 MLS ID #685640, Sharon "Cam" Lindemann, The American Realty of Florida. PAR
 - $499,0004 bd4 ba2.7k sqft6169 Jenks Dr, Gulf Breeze, FL 32563For Sale
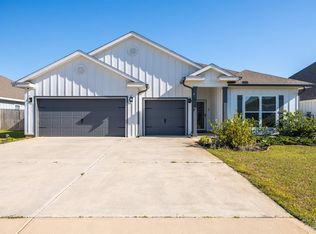 MLS ID #679913, Lana Parks, Watersound Real Estate. PAR
 - $495,0004 bd3 ba2.2k sqft6358 Forest Bay Ave, Gulf Breeze, FL 32563For Sale
 MLS ID #681177, Kiara Proctor, EXP Realty, LLC. PAR
 - $484,9994 bd3 ba2.2k sqft6586 Forest Bay Ave, Gulf Breeze, FL 32563For Sale
 MLS ID #680768, Wolfgang Hucklenbroich, HomeSmart Sunshine Realty. PAR
 - $574,9004 bd3 ba2.2k sqft6346 Forest Bay Ave, Gulf Breeze, FL 32563For Sale
 MLS ID #1006084, Jessica N Drew, Keller Williams Realty Navarre. ECAOR
 - $489,9004 bd3 ba2.2k sqft6181 Sweet Bay Tree Way, Gulf Breeze, FL 32563New ConstructionMLS ID #686576, Olesya Chatraw, D R Horton Realty of NW Florida, LLC. PAR
- $545,0004 bd3 ba2.3k sqft1482 Ballyhoo Dr, Gulf Breeze, FL 32563For SaleMLS ID #680932, Erica Porcelli, KELLER WILLIAMS REALTY GULF COAST. PAR
- $549,0004 bd3 ba2.5k sqft1936 Refuge Cir, Gulf Breeze, FL 32563For SaleMLS ID #685491, Andy Mckeown, KELLER WILLIAMS REALTY GULF COAST. PAR
- $489,9004 bd3 ba2.2k sqft6181 East Bay Blvd, Navarre, FL 32566For SaleMLS ID #1008553, Olesya Chatraw, DR Horton Realty of Northwest Florida LLC. ECAOR
- $489,0005 bd3 ba2.7k sqft1729 Waterford Sound Blvd, Gulf Breeze, FL 32563For SaleMLS ID #994460, Ramona Speer, ERA American Real Estate. ECAOR
- $639,5005 bd3 ba3.1k sqft6242 Jenks Dr, Gulf Breeze, FL 32563For SaleMLS ID #680111, Salma Mayhall, KELLER WILLIAMS REALTY ALABAMA GULF COAST. PAR
- $499,9004 bd3 ba2k sqft5333 Longhorn Trl, Gulf Breeze, FL 32563For SaleMLS ID #1000342, Jeffrey A Henkel, Sound Choice Real Estate LLC. ECAOR
- $435,5003 bd2 ba2k sqft6268 Redberry Dr, Gulf Breeze, FL 32563For SaleMLS ID #684053, Jack Williams, Stirling Properties of Louisiana. PAR
- $520,0004 bd3 ba2.2k sqft1355 Sea Grove Ct, Gulf Breeze, FL 32563For SaleMLS ID #1004106, Andrew Tidwell, Sound Choice Real Estate LLC. ECAOR
- $498,9004 bd2 ba2.2k sqft6739 Indian St, Navarre, FL 32566For SaleMLS ID #682220, Deena Smith, Coldwell Banker Realty. PAR
- $523,0005 bd3 ba2.5k sqft4499 Water Leaf Cv, Gulf Breeze, FL 32563For SaleMLS ID #673080, Amber Green, Berkshire Hathaway Home Services PenFed Realty. PAR
- $389,0003 bd2 ba1.9k sqft1869 Natures Way, Gulf Breeze, FL 32563For SaleMLS ID #685355, Travis Talley, KELLER WILLIAMS REALTY GULF COAST. PAR
- from $424,9004 bd2 ba1.8k sqftThe Rhett Plan, Deer Ridge Crossing, Gulf Breeze, FL 32563New ConstructionDR Horton
- from $444,9004 bd3 ba2.3k sqftThe Belfort Plan, Deer Ridge Crossing, Gulf Breeze, FL 32563New ConstructionDR Horton
- $535,0004 bd2 ba2.3k sqft2331 Heritage Cir, Navarre, FL 32566For Sale
 MLS ID #1008331, Tara Capron, LEVIN RINKE REALTY. Navarre Area BOR
