Saturday morning starts in the sunroom. You fold the glass doors all the way back, the wall disappears, and the room becomes part of the yard. By afternoon it's shade and a book. By evening the doors are closed, the light goes low, and it's the quietest room in the house. The 2 panel outswing aluminum doors with insulated Low-E glass and a adding 15% more glass than a standard slider, which is why the light carries all the way into the kitchen and locks out heat, Uyrays and lR rays, effectively saving energy and protecting household items from fading. Parking is genuinely solved here. Three-car garage, plus a driveway that holds four more without anyone ending up on the street. Room for the second vehicle, the work truck, and the whole family at Thanksgiving. Inside, one level and 2,296 square feet. Four bedrooms, three full baths. Primary suite on the first floor with tray ceiling, garden tub, separate shower and walk-in closet. Granite counters, stainless appliances, a large island bar and corner pantry, all open to the family room. Oversized closets, laundry room, double-pane windows. Out back, the covered patio opens onto a backyard deep enough for a pool with lawn left over. Directly across the street is protected conservation land. No one will ever build there, so nothing looks back at your front windows and the view stays open for good. Built in 2022. Nothing to fix, and an easy commute to the Emerald Coast bases.
For sale
Price cut: $10.1K (8/8)
$484,900
6358 Forest Bay Ave, Gulf Breeze, FL 32563
4beds
2,296sqft
:
Get pre-qualified$3,080/mo
Single Family Residence
Built in 2022
9,583 Square Feet Lot
$-- Zestimate®
$211/sqft
$67/mo HOA
What's special
Large island barGranite countersCorner pantryFour bedroomsLaundry roomDouble-pane windowsOversized closets
- 116 days |
- 472 |
- 27 |
Zillow last checked:
Listing updated:
Listed by:
Kiara Proctor 850-501-2749,
EXP Realty, LLC
Source: PAR,MLS#: 681177
Facts & features
Interior
Bedrooms & bathrooms
- Bedrooms: 4
- Bathrooms: 3
- Full bathrooms: 3
Rooms
- Room types: Bonus Room, Sun Room
Primary bedroom
- Level: First
- Area: 225.94
- Dimensions: 15.8 x 14.3
Dining room
- Level: First
- Area: 137.78
- Dimensions: 8.3 x 16.6
Kitchen
- Level: First
- Area: 154.28
- Dimensions: 13.3 x 11.6
Heating
- Central
Cooling
- Central Air
Appliances
- Included: Electric Water Heater, Dishwasher, Disposal, Microwave
Features
- Flooring: Vinyl, Carpet
- Has basement: No
Interior area
- Total structure area: 2,296
- Total interior livable area: 2,296 sqft
Property
Parking
- Total spaces: 3
- Parking features: 3 Car Garage
- Garage spaces: 3
Features
- Levels: One
- Stories: 1
- Pool features: None
Lot
- Size: 9,583 Square Feet
- Dimensions: 70 X 140
Details
- Parcel number: 162s27125800a000770
- Zoning description: Res Single
Construction
Type & style
- Home type: SingleFamily
- Architectural style: Craftsman
- Property subtype: Single Family Residence
Materials
- Frame
- Foundation: Slab
- Roof: Composition
Condition
- Resale
- New construction: No
- Year built: 2022
Utilities & green energy
- Electric: Circuit Breakers, Copper Wiring
- Sewer: Public Sewer
- Water: Public
Green energy
- Energy efficient items: No Energy Features
Community & HOA
Community
- Security: Smoke Detector(s)
- Subdivision: Forest Bay Estates
HOA
- Has HOA: Yes
- Services included: Association, Maintenance Grounds, Management, Recreation Facility
- HOA fee: $800 annually
Location
- Region: Gulf Breeze
Financial & listing details
- Price per square foot: $211/sqft
- Tax assessed value: $367,124
- Annual tax amount: $4,711
- Price range: $484.9K - $484.9K
- Date on market: 4/18/2026
- Cumulative days on market: 117 days
- Road surface type: Paved
Estimated market value
Not available
Estimated sales range
Not available
Not available
Price history
| Date | Event | Price |
|---|---|---|
| 8/8/2026 | Price change | $484,900-2%$211/sqft |
Source:  PAR #681177 Report a problem PAR #681177 Report a problem | ||
| 6/4/2026 | Price change | $495,000-0.6%$216/sqft |
Source: PAR #681177 Report a problem | ||
| 4/18/2026 | Listed for sale | $498,000+18%$217/sqft |
Source: PAR #681177 Report a problem | ||
| 3/29/2023 | Sold | $421,900$184/sqft |
Source:  ECAOR #907771 Report a problem ECAOR #907771 Report a problem | ||
| 3/2/2023 | Pending sale | $421,900$184/sqft |
Source: PAR #614168 Report a problem | ||
| 2/14/2023 | Price change | $421,900-3.4%$184/sqft |
Source: PAR #614168 Report a problem | ||
| 2/9/2023 | Price change | $436,900-5.6%$190/sqft |
Source: PAR #614168 Report a problem | ||
| 1/30/2023 | Price change | $462,900+0.4%$202/sqft |
Source: ECAOR #907771 Report a problem | ||
| 1/23/2023 | Price change | $460,900+0.2%$201/sqft |
Source: ECAOR #907771 Report a problem | ||
| 12/12/2022 | Price change | $459,900-2.3%$200/sqft |
Source: PAR #614168 Report a problem | ||
| 8/10/2022 | Listed for sale | $470,900$205/sqft |
Source: PAR #614168 Report a problem | ||
Public tax history
| Year | Property taxes | Tax assessment |
|---|---|---|
| 2024 | $4,711 -6% | $367,124 +2.9% |
| 2023 | $5,010 +607.4% | $356,639 +613.3% |
| 2022 | $708 | $50,000 |
Find assessor info on the county website
Monthly payment
Est. payment
Payment breakdown
Explore the cost of this home by adjusting the details. Changes won't be saved.Climate risks
Neighborhood: 32563
Nearby schools
GreatSchools rating
- 7/10West Navarre Intermediate SchoolGrades: PK,3-5Distance: 1.7 mi
- 6/10Woodlawn Beach Middle SchoolGrades: 6-8Distance: 3.5 mi
- 5/10Navarre High SchoolGrades: 9-12Distance: 5.9 mi
Schools provided by the listing agent
- Elementary: West Navarre
- Middle: WOODLAWN BEACH
- High: Navarre
Source: PAR. This data may not be complete. We recommend contacting the local school district to confirm school assignments for this home.
- $500,0004 bd3 ba2.2k sqft6364 Forest Bay Ave, Gulf Breeze, FL 32563Sold
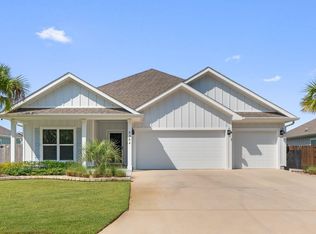
- $451,8004 bd3 ba2.3k sqft6352 Forest Bay Ave, Gulf Breeze, FL 32563Off Market

- $364,9843 bd2 ba1.4k sqft2415 Privet Berry Dr, Gulf Breeze, FL 32563Sold
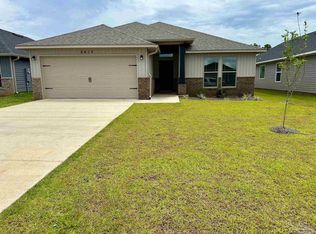
- $574,9004 bd3 ba2.2k sqft6346 Forest Bay Ave, Gulf Breeze, FL 32563For Sale
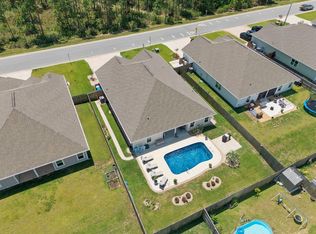
- $339,4003 bd2 ba1.8k sqft2411 Privet Berry Dr, Gulf Breeze, FL 32563Sold
- $359,0003 bd2 ba1.4k sqft2407 Privet Berry Dr, Gulf Breeze, FL 32563Sold
- $377,8003 bd2 ba1.7k sqft2403 Privet Berry Dr, Gulf Breeze, FL 32563Sold
- $381,0003 bd2 ba1.8k sqft2419 Privet Berry Dr, Gulf Breeze, FL 32563Sold
A local agent can set up tours, give advice and negotiate with sellers.
Similar homes
- $479,0004 bd3 ba2.2k sqft6280 Forest Bay Ave, Gulf Breeze, FL 32563For Sale
 MLS ID #685640, Sharon "Cam" Lindemann, The American Realty of Florida. PAR
 - $395,4913 bd2 ba1.8k sqft6280 Redberry Dr, Gulf Breeze, FL 32563For Sale
 MLS ID #687048, Lynn Peters, Levin Rinke Realty. PAR
 - $414,9004 bd2 ba1.8k sqft6538 Forest Bay Ave, Gulf Breeze, FL 32563For Sale
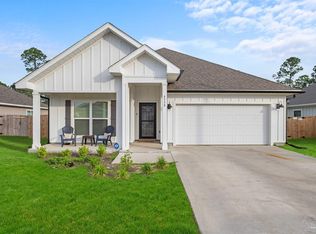 MLS ID #684326, Nicole Spognardi, Kuhn Realty. PAR
 - $435,5003 bd2 ba2k sqft6268 Redberry Dr, Gulf Breeze, FL 32563For Sale
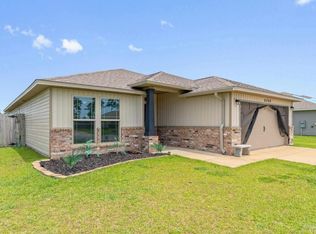 MLS ID #684053, Jack Williams, Stirling Properties of Louisiana. PAR
 - $489,9004 bd3 ba2.2k sqft6181 Sweet Bay Tree Way, Gulf Breeze, FL 32563New ConstructionMLS ID #686576, Olesya Chatraw, D R Horton Realty of NW Florida, LLC. PAR
- $519,9004 bd3 ba2.9k sqft1797 Twin Pine Blvd, Gulf Breeze, FL 32563For SaleMLS ID #683799, Larry Kuhn, Kuhn Realty. PAR
- $515,0004 bd3 ba2.4k sqft5049 Lantana Dr, Gulf Breeze, FL 32563For SaleMLS ID #687041, Christina Brunet Sabastia, Levin Rinke Realty. PAR
- $545,0004 bd3 ba2.3k sqft1482 Ballyhoo Dr, Gulf Breeze, FL 32563For SaleMLS ID #680932, Erica Porcelli, KELLER WILLIAMS REALTY GULF COAST. PAR
- $475,0004 bd3 ba2.3k sqft3363 Southwind Dr, Gulf Breeze, FL 32563For SaleMLS ID #682568, Sean Kramer, Levin Rinke Realty. PAR
- $539,0004 bd3 ba2.5k sqft1936 Refuge Cir, Gulf Breeze, FL 32563For SaleMLS ID #685491, Andy Mckeown, KELLER WILLIAMS REALTY GULF COAST. PAR
- $449,9004 bd2 ba1.7k sqft6168 Sweet Bay Tree Way, Gulf Breeze, FL 32563New ConstructionMLS ID #686587, Olesya Chatraw, D R Horton Realty of NW Florida, LLC. PAR
- $479,9004 bd2 ba2.3k sqft2035 Alfred Blvd, Navarre, FL 32566For SaleMLS ID #684432, Victoria Aaron, Elite Realty FL. PAR
- $389,0003 bd2 ba1.9k sqft1869 Natures Way, Gulf Breeze, FL 32563For SaleMLS ID #685355, Travis Talley, KELLER WILLIAMS REALTY GULF COAST. PAR
- $570,0005 bd3 ba2.7k sqft1960 Edgewood Dr, Navarre, FL 32566For Sale
 MLS ID #1005831, Jessica N Drew, Keller Williams Realty Navarre. ECAOR
 - $523,0005 bd3 ba2.5k sqft4499 Water Leaf Cv, Gulf Breeze, FL 32563For SaleMLS ID #673080, Amber Green, Berkshire Hathaway Home Services PenFed Realty. PAR
- from $424,9004 bd2 ba1.8k sqftThe Rhett Plan, Deer Ridge Crossing, Gulf Breeze, FL 32563New ConstructionDR Horton
- $430,0004 bd3 ba2.2k sqft3024 Enclave Ct, Gulf Breeze, FL 32563For SaleMLS ID #683802, Karen Jurkowich, Levin Rinke Realty. PAR
- $630,0005 bd3 ba2.6k sqft2590 Lovewood Dr, Gulf Breeze, FL 32566For SaleMLS ID #1009738, Trent P Jarosewicz, Pinnacle Beach Properties. ECAOR
- $392,9003 bd2 ba1.7k sqft5072 Tarpon Ave, Gulf Breeze, FL 32563For SaleMLS ID #681819, Angela Hileman, Levin Rinke Realty. PAR
- $345,0003 bd2 ba1.4k sqft5624 Charter Cir, Gulf Breeze, FL 32563For SaleMLS ID #1000907, Elizabeth A Belter, Compass. ECAOR
