Live large in this 2023-built, 4-bed, 2.5-bath modern two-story corner lot home, loaded with upgrades, a transferable new construction warranty, and designed for comfort, style, and easy living. The first floor makes an immediate impression with sleek 12x24 tile flooring and vaulted ceilings that open the entire space up. The kitchen is a total showstopper — a large island, black sleek fixtures, soft-close cabinets and drawers, a black farmhouse sink, and a built-in wine cooler that instantly elevates the vibe. It’s the kind of kitchen that becomes everyone’s favorite room. Your primary suite sits privately on the first floor, giving you a true retreat with a jet tub, his-and-her vanity, and a large tile shower. Upstairs, three additional bedrooms surround a spacious loft, perfect for gaming or family movie nights. Step out back to a full-width porch overlooking your own outdoor hangout zone — a large above-ground pool, decorative privacy fencing along the front and sides, and chain-link fencing along the back to keep the yard feeling open. Oh, and no direct neighbors behind or to the sides so you can enjoy your privacy. And the location? Ideal for military and commuting convenience. You’re less than 30 minutes from Hurlburt Field and under an hour from Eglin AFB and Whiting Field, making this home a standout for anyone needing quick access to all three bases. As part of Holley By The Sea, you also get access to an unbeatable lineup of amenities: multiple tennis and basketball courts, several pools, a gym, aerobics room, sauna, playground, private beach, fishing pier and dock, and even an RV park. It’s not just a home — it’s a full lifestyle upgrade.
For sale
Price cut: $9K (5/26)
$610,000
7071 Flintwood St, Navarre, FL 32566
4beds
2,420sqft
:
Get pre-qualified$3,885/mo
Single Family Residence
Built in 2023
0.58 Acres Lot
$-- Zestimate®
$252/sqft
$50/mo HOA
What's special
Full-width porchLarge above-ground poolVaulted ceilingsJet tubBlack sleek fixturesLarge tile showerBlack farmhouse sink
- 100 days |
- 470 |
- 16 |
Zillow last checked:
Listing updated:
Listed by:
Manoly Vatsolakis 619-971-5255,
Berkshire Hathaway Home Services PenFed Realty
Source: PAR,MLS#: 680946
Facts & features
Interior
Bedrooms & bathrooms
- Bedrooms: 4
- Bathrooms: 3
- Full bathrooms: 2
- 1/2 bathrooms: 1
Primary bedroom
- Level: First
- Area: 224
- Dimensions: 16 x 14
Bedroom
- Level: Second
- Area: 144
- Dimensions: 12 x 12
Bedroom 1
- Level: Second
- Area: 132
- Dimensions: 11 x 12
Bedroom 2
- Level: Second
- Area: 121
- Dimensions: 11 x 11
Dining room
- Level: First
- Area: 132
- Dimensions: 11 x 12
Kitchen
- Level: First
- Area: 210
- Dimensions: 14 x 15
Heating
- Central
Cooling
- Central Air, Ceiling Fan(s)
Appliances
- Included: Electric Water Heater, Built In Microwave, Dishwasher, Disposal, Freezer, Refrigerator
- Laundry: Inside, W/D Hookups
Features
- Ceiling Fan(s), Crown Molding, High Ceilings, Recessed Lighting, Vaulted Ceiling(s)
- Flooring: Tile, Carpet
- Windows: Double Pane Windows
- Has basement: No
Interior area
- Total structure area: 2,420
- Total interior livable area: 2,420 sqft
Property
Parking
- Total spaces: 2
- Parking features: 2 Car Garage
- Garage spaces: 2
Features
- Levels: Two
- Stories: 2
- Patio & porch: Covered
- Has private pool: Yes
- Pool features: Above Ground
- Fencing: Chain Link,Full,Privacy
Lot
- Size: 0.58 Acres
Details
- Parcel number: 182s261920141000240
- Zoning description: Deed Restrictions,Res Single
Construction
Type & style
- Home type: SingleFamily
- Architectural style: Colonial
- Property subtype: Single Family Residence
Materials
- Brick, Frame
- Foundation: Slab
- Roof: Shingle
Condition
- Resale
- New construction: No
- Year built: 2023
Utilities & green energy
- Electric: Circuit Breakers
- Sewer: Public Sewer
- Water: Public
Community & HOA
Community
- Subdivision: Holley By The Sea
HOA
- Has HOA: Yes
- Services included: Deed Restrictions
- HOA fee: $600 annually
Location
- Region: Navarre
Financial & listing details
- Price per square foot: $252/sqft
- Tax assessed value: $390,428
- Annual tax amount: $4,208
- Price range: $610K - $610K
- Date on market: 4/15/2026
- Cumulative days on market: 50 days
- Road surface type: Paved
Estimated market value
Not available
Estimated sales range
Not available
Not available
Price history
| Date | Event | Price |
|---|---|---|
| 5/26/2026 | Price change | $610,000-1.5%$252/sqft |
Source:  PAR #680946 Report a problem PAR #680946 Report a problem | ||
| 4/15/2026 | Listed for sale | $619,000+27.9%$256/sqft |
Source: PAR #680946 Report a problem | ||
| 12/22/2023 | Sold | $483,953+779.9%$200/sqft |
Source:  Navarre Area BOR #938864 Report a problem Navarre Area BOR #938864 Report a problem | ||
| 9/2/2022 | Sold | $55,000+816.7%$23/sqft |
Source: Public Record Report a problem | ||
| 6/29/2015 | Sold | $6,000-90.8%$2/sqft |
Source: Public Record Report a problem | ||
| 10/8/2004 | Sold | $65,000+306.3%$27/sqft |
Source: Public Record Report a problem | ||
| 5/14/2004 | Sold | $16,000+28%$7/sqft |
Source: Public Record Report a problem | ||
| 6/27/1996 | Sold | $12,500$5/sqft |
Source: Public Record Report a problem | ||
Public tax history
| Year | Property taxes | Tax assessment |
|---|---|---|
| 2024 | $4,208 +491.8% | $390,428 +758.1% |
| 2023 | $711 +383.2% | $45,500 +359.6% |
| 2022 | $147 +6.8% | $9,900 +10% |
| 2021 | $138 -1% | $9,000 |
| 2020 | $139 -0.3% | $9,000 |
| 2019 | $140 | $9,000 |
| 2018 | $140 +2.6% | $9,000 |
| 2017 | $136 | $9,000 +28.6% |
| 2016 | $136 +33.9% | $7,000 -20% |
| 2015 | $102 -17.7% | $8,750 +13.6% |
| 2014 | $123 | $7,700 +15.1% |
| 2013 | -- | $6,688 -28.9% |
| 2012 | -- | $9,405 |
| 2011 | -- | $9,405 -2.9% |
| 2010 | -- | $9,690 -15% |
| 2009 | -- | $11,400 -52.4% |
| 2008 | -- | $23,940 |
| 2007 | -- | -- |
| 2006 | -- | -- |
| 2005 | -- | -- |
| 2004 | -- | -- |
| 2003 | -- | -- |
| 2002 | -- | -- |
| 2001 | -- | -- |
| 2000 | -- | -- |
Find assessor info on the county website
Monthly payment
Est. payment
Payment breakdown
Explore the cost of this home by adjusting the details. Changes won't be saved.Climate risks
Neighborhood: 32566
Nearby schools
GreatSchools rating
- 7/10West Navarre Intermediate SchoolGrades: PK,3-5Distance: 0.8 mi
- 6/10Woodlawn Beach Middle SchoolGrades: 6-8Distance: 5.2 mi
- 5/10Navarre High SchoolGrades: 9-12Distance: 4 mi
Schools provided by the listing agent
- Elementary: West Navarre
- Middle: WOODLAWN BEACH
- High: Navarre
Source: PAR. This data may not be complete. We recommend contacting the local school district to confirm school assignments for this home.
- $391,5003 bd2 ba1.8k sqft7089 Flintwood St, Navarre, FL 32566Sold
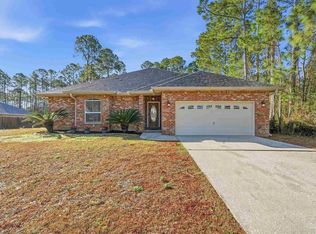
- $421,9004 bd2 ba1.7k sqft7072 Flintwood St, Navarre, FL 32566Off Market

- $593,6004 bd3 ba2.6k sqft7064 Flintwood St, Navarre, FL 32566Off Market
- $550,0004 bd3 ba2.7k sqft7097 Flintwood St, Navarre, FL 32566Sold
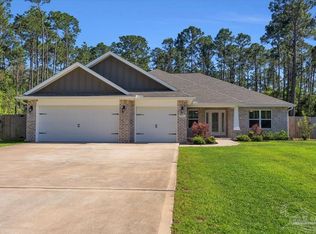
- $539,0004 bd3 ba2.2k sqft7088 Flintwood St, Navarre, FL 32566Off Market
- $577,5004 bd3 ba2.7k sqft7056 Flintwood St, Navarre, FL 32566Off Market
- $56,2500.459 Acres7105 Flintwood St, Navarre, FL 32566Off Market
- $674,9004 bd3 ba2.9k sqft7048 Flintwood St, Navarre, FL 32566Sold
A local agent can set up tours, give advice and negotiate with sellers.
A local lender can help you make sure your offer is ready when you are.
Similar homes
- $525,0004 bd3 ba2.6k sqft7791 Fenwick St, Navarre, FL 32566For Sale
 MLS ID #685225, Kerrin Kostelic, Levin Rinke Realty. PAR
 - $455,0004 bd2 ba2k sqft7133 Leisure St, Navarre, FL 32566For Sale
 MLS ID #784841, KELLY Sipes. CPAR
 - $469,0004 bd2 ba1.8k sqft1933 Sparrow Ln, Navarre, FL 32566For Sale

 MLS ID #1006848, Jon A Peerce, Jon Allen Peerce PA. ECAOR
 - $555,0004 bd3 ba1.9k sqft6647 Desoto St, Navarre, FL 32566For Sale
 MLS ID #985195, Mauri H Kelley, Coldwell Banker Realty. ECAOR
 - $635,0004 bd3 ba2.4k sqft6572 Lansford St, Navarre, FL 32566New ConstructionMLS ID #675972, Paula Patching, Levin Rinke Realty. PAR
- $349,0004 bd2 ba1.9k sqft8202 Calle Mio, Navarre, FL 32566For SaleMLS ID #686289, Charles Scott, Better Homes And Gardens Real Estate Main Street Properties. PAR
- $524,9504 bd3 ba2.6k sqft6775 Desoto St, Navarre, FL 32566For SaleMLS ID #997235, Raul A Ayala, Whitworth Builders Realty Inc. ECAOR
- $449,5003 bd2 ba2k sqft2704 Creeks Edge Ln, Navarre, FL 32566For SaleMLS ID #684356, Callan Edick, KELLER WILLIAMS REALTY EMERALD COAST WEST BRANCH. PAR
- $550,0004 bd3 ba2.4k sqft1936 Refuge Cir, Gulf Breeze, FL 32563For SaleMLS ID #685491, Andy Mckeown, KELLER WILLIAMS REALTY GULF COAST. PAR
- $489,0003 bd2 ba2k sqft10020 Parker Lake Cir, Navarre, FL 32566For SaleMLS ID #684818, Rik Poloski, ERA American Real Estate. PAR
- $345,0003 bd2 ba1.5k sqft7204 Gordon Evans Rd, Navarre, FL 32566For SaleMLS ID #999797, Bonnie A Seals, ERA American Real Estate. ECAOR
- $495,0004 bd3 ba2.2k sqft6358 Forest Bay Ave, Gulf Breeze, FL 32563For SaleMLS ID #681177, Kiara Proctor, EXP Realty, LLC. PAR
- $350,0003 bd2 ba1.5k sqft9410 Pine Lilly Ct, Navarre, FL 32566For SaleMLS ID #1008316, Tammy A Summers, Berkshire Hathaway Home Services PenFed Realty. ECAOR
- $484,9994 bd3 ba2.2k sqft6586 Forest Bay Ave, Gulf Breeze, FL 32563For SaleMLS ID #680768, Wolfgang Hucklenbroich, HomeSmart Sunshine Realty. PAR
- $429,9004 bd2 ba2.2k sqft2487 Heritage Cir, Navarre, FL 32566For Sale By Owner
- $514,0004 bd3 ba3.1k sqftNone, Gulf Breeze, FL 32563For SaleMLS ID #680506, Robin Bennett, SOUTHERN SHORES REALTY, INC.. PAR
- $499,0004 bd4 ba2.7k sqft6169 Jenks Dr, Gulf Breeze, FL 32563For SaleMLS ID #679913, Lana Parks, Watersound Real Estate. PAR
- $600,0004 bd2 ba2.5k sqft4621 Riley Rd, Milton, FL 32583For SaleMLS ID #680588, Jason Panos, REMAX Select Partners. PAR
- $429,9003 bd2 ba1.7k sqft1941 Alhambra St, Navarre, FL 32566For SaleMLS ID #684588, Jeff Hashbarger, Levin Rinke Realty. PAR
- $859,9005 bd4 ba3.5k sqft6576 Liberty St, Navarre, FL 32566New ConstructionMLS ID #673687, Cliff Glansen, Flatfee.com Inc.. PAR
