Our most striking design to date, 1519 E Hatton boasts modern charm with an stunning exterior. A unique roofline is immediately eye-catching and makes this home stand out amongst the rest. Soaring ceilings and custom features A second-floor bump-out provides dpeth to the exterior while a first-floor covered patio and kitchenette gives the homeowner a place to relax. The first floor holds an open living and kitchen area complete with custom cabinets, modern plumbing, and a gorgeous fireplace. Off the kitchen, you will find a powder room for guests and a dedicated dining room flush with large windows and natural light. Three bedrooms are located on the second story, including a primary suite and two additional bedrooms. One of the most creative features of this home is that the laundry room is connected to the walk-in closet in the primary suite.
New construction
Price cut: $900 (6/24)
$799,000
1519 E Hatton St, Pensacola, FL 32503
3beds
2,279sqft
:
Get pre-qualified$5,161/mo
Single Family Residence
Built in 2026
5,479 Square Feet Lot
$-- Zestimate®
$351/sqft
$-- HOA
What's special
Gorgeous fireplaceUnique rooflineCustom featuresModern plumbingFirst-floor covered patioSoaring ceilingsCustom cabinets
- 145 days |
- 435 |
- 20 |
Zillow last checked:
Listing updated:
Listed by:
Meghan Gilroy-Triolo 850-525-5135,
Avenue Realty
Source: PAR,MLS#: 678587
Facts & features
Interior
Bedrooms & bathrooms
- Bedrooms: 3
- Bathrooms: 3
- Full bathrooms: 2
- 1/2 bathrooms: 1
Primary bedroom
- Level: Second
- Area: 252
- Dimensions: 12.6 x 20
Bedroom
- Level: Second
- Area: 132
- Dimensions: 12 x 11
Bedroom 1
- Level: Second
- Area: 147.5
- Dimensions: 10 x 14.75
Dining room
- Level: First
- Area: 144
- Dimensions: 9 x 16
Kitchen
- Level: First
- Area: 231
- Dimensions: 21 x 11
Heating
- Central, Fireplace(s)
Cooling
- Central Air, Ceiling Fan(s)
Appliances
- Included: Tankless Water Heater/Gas, Built In Microwave, Dishwasher, Disposal, Microwave, Refrigerator
- Laundry: W/D Hookups
Features
- Ceiling Fan(s), Crown Molding, High Ceilings, Recessed Lighting
- Flooring: Tile
- Windows: Double Pane Windows, Storm Window(s)
- Has basement: No
- Has fireplace: Yes
Interior area
- Total structure area: 2,279
- Total interior livable area: 2,279 sqft
Property
Parking
- Total spaces: 1
- Parking features: Garage, Detached, Front Entrance, Garage Door Opener
- Garage spaces: 1
Features
- Levels: Two
- Stories: 2
- Pool features: None
Lot
- Size: 5,479 Square Feet
- Dimensions: 40 x 137.5
- Features: Interior Lot
Details
- Parcel number: 000s009025009305
- Zoning description: Res Single
Construction
Type & style
- Home type: SingleFamily
- Architectural style: Craftsman, Creole
- Property subtype: Single Family Residence
Materials
- Frame
- Foundation: Slab
- Roof: Shingle
Condition
- Under Construction
- New construction: Yes
- Year built: 2026
Details
- Warranty included: Yes
Utilities & green energy
- Electric: Circuit Breakers, Copper Wiring
- Sewer: Public Sewer
- Water: Public
Green energy
- Energy efficient items: Ridge Vent
Community & HOA
Community
- Security: Smoke Detector(s)
- Subdivision: None
HOA
- Has HOA: No
Location
- Region: Pensacola
Financial & listing details
- Price per square foot: $351/sqft
- Price range: $799K - $799K
- Date on market: 3/3/2026
- Cumulative days on market: 147 days
- Road surface type: Paved
Estimated market value
Not available
Estimated sales range
Not available
Not available
Price history
| Date | Event | Price |
|---|---|---|
| 6/24/2026 | Price change | $799,000-0.1%$351/sqft |
Source:  PAR #678587 Report a problem PAR #678587 Report a problem | ||
| 3/3/2026 | Price change | $799,900+384.8%$351/sqft |
Source: PAR #678587 Report a problem | ||
| 2/3/2025 | Pending sale | $165,000+13.8%$72/sqft |
Source: PAR #636840 Report a problem | ||
| 1/31/2025 | Sold | $145,000-12.1%$64/sqft |
Source: PAR #636840 Report a problem | ||
| 1/23/2025 | Contingent | $165,000$72/sqft |
Source: PAR #636840 Report a problem | ||
| 11/18/2024 | Listed for sale | $165,000$72/sqft |
Source: PAR #636840 Report a problem | ||
| 10/14/2024 | Listing removed | $165,000$72/sqft |
Source: PAR #636840 Report a problem | ||
| 8/30/2024 | Contingent | $165,000$72/sqft |
Source: PAR #636840 Report a problem | ||
| 4/30/2024 | Price change | $165,000-10.8%$72/sqft |
Source: PAR #636840 Report a problem | ||
| 11/27/2023 | Listed for sale | $185,000$81/sqft |
Source: PAR #636840 Report a problem | ||
Public tax history
Tax history is unavailable.
Monthly payment
Est. payment
Payment breakdown
Explore the cost of this home by adjusting the details. Changes won't be saved.Climate risks
Neighborhood: Goulding
Nearby schools
GreatSchools rating
- 1/10O. J. Semmes Elementary SchoolGrades: PK-5Distance: 0.7 mi
- 4/10J. H. Workman Middle SchoolGrades: 6-8Distance: 3.2 mi
- 3/10Washington Senior High SchoolGrades: 9-12Distance: 3 mi
Schools provided by the listing agent
- Elementary: Oj Semmes
- Middle: WORKMAN
- High: Washington
Source: PAR. This data may not be complete. We recommend contacting the local school district to confirm school assignments for this home.
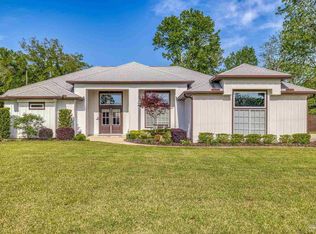
- $1,155,0003 bd3 ba2.3k sqft2550 N 15th Ave, Pensacola, FL 32503Sold
- $571,000-- bd9 ba1.9k sqft1507 E Hatton St, Pensacola, FL 32503Sold
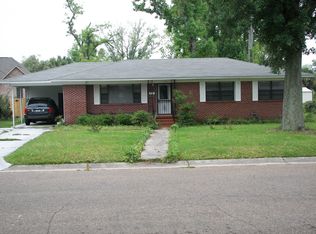
- $436,2004 bd2 ba2k sqft1511 E Hatton St, Pensacola, FL 32503Off Market
- $826,1004 bd3 ba2.6k sqft1504 E Hatton St, Pensacola, FL 32503Off Market
- $118,058-- bd-- ba-- sqft1504 E Hatton St, Pensacola, FL 32503Off Market
- $584,4004 bd3 ba2.1k sqft1506 E Hatton St, Pensacola, FL 32503Off Market
- $535,0003 bd2 ba1.4k sqft1516 E Hatton St, Pensacola, FL 32503Sold
- $635,0003 bd2 ba1.6k sqft1512 E Hatton St, Pensacola, FL 32503Sold
A local agent can set up tours, give advice and negotiate with sellers.
A local lender can help you make sure your offer is ready when you are.
Similar homes
- $869,5003 bd3 ba2.3k sqft1407 E Hernandez St, Pensacola, FL 32503For Sale
 MLS ID #686277, Rachael Johnson, Levin Rinke Realty. PAR
 - $829,0004 bd5 ba2.1k sqft1311 E Hatton St, Pensacola, FL 32503For Sale
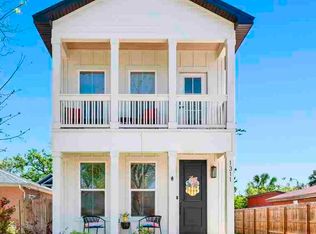 MLS ID #681094, Hannah Hurt, Century 21 BE3. PAR
 - $799,0004 bd4 ba2.3k sqft2490 Hallmark Dr, Pensacola, FL 32503For Sale
 MLS ID #685559, Kim Franklin, Southern Realty Gulf Coast LLC. PAR
 - $774,9004 bd3 ba2.6k sqft3460 Dunwody Dr, Pensacola, FL 32503For Sale
 MLS ID #683995, Emily Mitchell, Bellcore Commercial LLC. PAR
 - $739,0003 bd3 ba1.8k sqft1314 E Fisher St, Pensacola, FL 32503New ConstructionMLS ID #685192, Cait Gross, Berkshire Hathaway Home Services PenFed Realty. PAR
- $669,0003 bd3 ba2.1k sqft1520 E Hernandez St, Pensacola, FL 32503For SaleMLS ID #685263, Steven Koleno, Beycome of Florida, LLC. PAR
- $698,0003 bd3 ba1.8k sqft1605 E Avery St, Pensacola, FL 32503For SaleMLS ID #683717, Bill Manning, Luxpoint Real Estate LLC. PAR
- $1,000,0004 bd4 ba2.9k sqft1015 N Reus St, Pensacola, FL 32501For SaleMLS ID #683263, Katie Anderson, KELLER WILLIAMS REALTY GULF COAST. PAR
- $675,3004 bd2 ba2k sqft3110 E Mallory St, Pensacola, FL 32503New ConstructionMLS ID #680676, Maura Cassady, Levin Rinke Realty. PAR
- $565,0004 bd3 ba1.8k sqft1618 E Lee St, Pensacola, FL 32503For SaleMLS ID #677800, Rachael Whibbs, Levin Rinke Realty. PAR
- $725,0002 bd3 ba1.8k sqft123 E La Rua St, Pensacola, FL 32501For SaleMLS ID #686291, Ardit Bitincka, Realty Hub. PAR
- $693,8004 bd3 ba2.2k sqft907 Bay Blvd, Pensacola, FL 32503New ConstructionMLS ID #674992, Maura Cassady, Levin Rinke Realty. PAR
- $899,9904 bd3 ba2.3k sqft400 N Palafox St, Pensacola, FL 32501For SaleMLS ID #681991, Christopher Howard, ASSIST 2 SELL REAL ESTATE. PAR
- $480,0004 bd3 ba2k sqft1900 Morningside Dr, Pensacola, FL 32503For SaleMLS ID #684417, Sharon Hess Herrick, Hess Realty Group, LLC. PAR
- $750,0004 bd5 ba2.8k sqft219 N Devilliers St, Pensacola, FL 32502For SaleMLS ID #685542, Jamie Gillispie Turner, Kuhn Realty. PAR
- $1,125,0004 bd4 ba3.1k sqft2351 Inverness Dr, Pensacola, FL 32503For SaleMLS ID #682362, Larry Kuhn, Kuhn Realty. PAR
- $418,0004 bd2 ba1.5k sqft2023 Summit Blvd, Pensacola, FL 32503For SaleMLS ID #681228, Diane James, World Impact Real Estate. PAR
- $418,5002 bd2 ba1.4k sqft1303 N 8th Ave, Pensacola, FL 32503For SaleMLS ID #685441, Betsy Tait, Fathom Realty FL LLC. PAR
- $599,9003 bd2 ba1.8k sqft5410 Spanish Highlands Dr, Pensacola, FL 32504For SaleMLS ID #676785, Logan Schall, RE/MAX HORIZONS REALTY. PAR
- $679,5004 bd3 ba1.9k sqft1620 Cypress St, Pensacola, FL 32502For SaleMLS ID #684949, Spencer Bradley, American Valor Realty LLC. PAR
