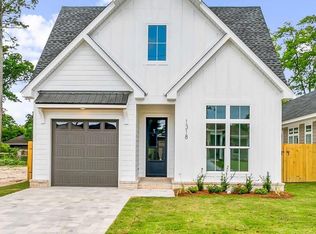
Welcome to this new construction home in the highly desirable East Hill neighborhood, offering modern design, quality craftsmanship, and thoughtful details throughout. This beautifully finished 3-bedroom, 2.5-bath residence features high ceilings, an open and inviting layout, and high-end finishes designed for comfortable everyday living. The stunning kitchen showcases custom cabinetry, quartz countertops, high end, premium finishes, and beautiful stone work, creating a stylish and functional space for cooking and entertaining. The spacious primary suite offers a private retreat with an oversized walk-in closet, providing exceptional storage and convenience. The primary bathroom has a spa-inspired shower which showcases a luxurious, modern design with floor to ceiling gorgeous tile, creating a sleek and elegant backdrop. Enjoy the added benefits of underground utilities, a fully fenced backyard, and the peace of mind that comes with new construction. Every detail has been carefully considered to deliver a home that blends modern elegance with timeless appeal in one of the area’s most sought-after neighborhoods.
New construction
Price cut: $10K (8/4)
$729,000
1314 E Fisher St, Pensacola, FL 32503
3beds
1,847sqft
Single Family Residence
Built in 2026
5,540 Square Feet Lot
$-- Zestimate®
$395/sqft
$-- HOA
What's special
Modern designPremium finishesQuality craftsmanshipQuartz countertopsHigh ceilingsHigh-end finishesThoughtful details throughout
- 68 days
- 610
- 40
Zillow last checked:
Listing updated:
Listed by:
Cait Gross 850-529-3774,
Berkshire Hathaway Home Services PenFed Realty
Source: PAR,MLS#: 685192
Facts & features
Interior
Bedrooms & bathrooms
- Bedrooms: 3
- Bathrooms: 3
- Full bathrooms: 2
- 1/2 bathrooms: 1
Bedroom
- Level: First
- Area: 156
- Dimensions: 12 x 13
Living room
- Level: First
- Area: 281.2
- Dimensions: 18.5 x 15.2
Heating
- Central
Cooling
- Central Air, Ceiling Fan(s)
Appliances
- Included: Tankless Water Heater/Gas, Dishwasher, Disposal, Refrigerator
- Laundry: Inside, W/D Hookups
Features
- Baseboards, Ceiling Fan(s), High Ceilings, Recessed Lighting
- Flooring: Tile
- Windows: Double Pane Windows
- Has basement: No
Interior area
- Total structure area: 1,847
- Total interior livable area: 1,847 sqft
Property
Parking
- Total spaces: 1
- Parking features: Garage
- Garage spaces: 1
Features
- Levels: One
- Stories: 1
- Patio & porch: Covered
- Pool features: None
- Fencing: Back Yard
Lot
- Size: 5,540 Square Feet
- Features: Sprinkler
Details
- Parcel number: 000s009025016351
- Zoning description: Res Single
Construction
Type & style
- Home type: SingleFamily
- Architectural style: Traditional
- Property subtype: Single Family Residence
Materials
- Frame
- Foundation: Slab
- Roof: Shingle
Condition
- New Construction
- New construction: Yes
- Year built: 2026
Utilities & green energy
- Electric: Circuit Breakers, Copper Wiring
- Sewer: Public Sewer
- Water: Public
Green energy
- Energy efficient items: Insulated Walls
Community & HOA
Community
- Subdivision: New City Tract
HOA
- Has HOA: No
Location
- Region: Pensacola
Financial & listing details
- Price per square foot: $395/sqft
- Price range: $729K - $729K
- Date on market: 6/30/2026
- Cumulative days on market: 68 days
- Road surface type: Paved
Estimated market value
Not available
Estimated sales range
Not available
Not available
Price history
| Date | Event | Price |
|---|---|---|
| 8/4/2026 | Price change | $729,000-1.4%$395/sqft |
Source:  PAR #685192 Report a problem PAR #685192 Report a problem | ||
| 6/30/2026 | Listed for sale | $739,000$400/sqft |
Source: PAR #685192 Report a problem | ||
Public tax history
Tax history is unavailable.
Monthly payment
Est. payment
Payment breakdown
Explore the cost of this home by adjusting the details. Changes won't be saved.Climate risks
Neighborhood: Goulding
Nearby schools
Schools provided by the listing agent
- Elementary: Oj Semmes
- Middle: WORKMAN
- High: Washington
Source: PAR. This data may not be complete. We recommend contacting the local school district to confirm school assignments for this home.

Similar homes
- $749,5003 bd3 ba2k sqft1210 E Maxwell St, Pensacola, FL 32503New Construction
 MLS ID #687139, Kim Franklin, Southern Realty Gulf Coast LLC. PAR
 - $714,9004 bd2 ba1.8k sqft1608 E Hernandez St, Pensacola, FL 32503New Construction
 MLS ID #686481, Larry Kuhn, Kuhn Realty. PAR
 - $779,0004 bd5 ba2.1k sqft1311 E Hatton St, Pensacola, FL 32503For Sale
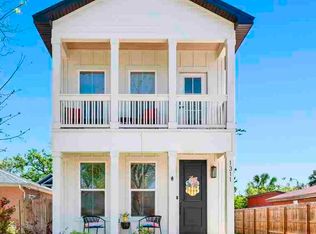 MLS ID #681094, Hannah Hurt, Century 21 BE3. PAR
 - $538,5003 bd2 ba1.5k sqft1901 E Yonge St, Pensacola, FL 32503For Sale
 MLS ID #688454, Sharon Hess Herrick, Hess Realty Group, LLC. PAR
