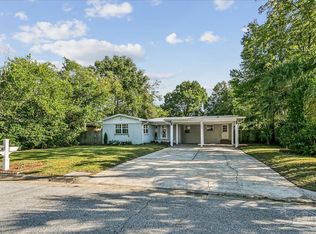
Extensive Remodel completed in 2023 by local custom general contractor. 3 Bedrooms and 2 Full Baths, 1,557 square feet with NEW HIGH END CUSTOM KITCHEN, Spacious Master Suite with REMODELED MASTER BATHROOM, ALL NEW Electrical, NEW Plumbing to include crawl space, new AC system, Roof, 2026 Tankless hot water heater, 2026 privacy fence, 2026 all clear termite treatment and report, ALL NEW HARDIE PLANK EXTERIOR SIDING. The kitchen boast upscale tile floors, white quartz countertops, tasteful tile backsplash, stainless appliances, gas stove, soft close new cabinets, pull out shelves in pantry, built in spice rack, coffer bar, new high end fixtures, and stainless farm sink. New stack washer/dryer convey and located near living area. The NEW GEOTHERMAL Heating/Cooling AC system is state of the art, the encapsulated crawl space has 2 years remaining on annual dehumidification and service inspections. This home is charming, complete with separate dining/living area and enclosed Florida room facing large park with paths, basketball court, playset, and lighted. The home is walking distance to Pensacola's prize waterfront Park, Bayview Park containing 10 arces of paths, tennis courts, boat launch, playsets, kayak rentals. Also close to quaint shops, breweries, restaurants, and only 3-4 blocks from Bayou Texar. The exterior siding also has new added wall insulation. Owner added over $280,000 in renovations after purchasing. This home is move in ready and of high quality craftmanship, well thought out and great floor plan. Master suite is private from other 2 rooms that share a full bathroom. The front paved patio has built in firepit, pavers and lovely landscape. A reputable flooring contract is sanding and refinishing the solid hardwood flooring with satin water base finish, stain and adding prime white quarter round molding. Work to start October of 2026.
Pending
$538,500
1901 E Yonge St, Pensacola, FL 32503
3beds
1,536sqft
Single Family Residence
Built in 1944
7,122 Square Feet Lot
$-- Zestimate®
$351/sqft
$-- HOA
What's special
Gas stoveWhite quartz countertopsSpacious master suiteNew plumbingNew ac systemAll new electricalNew high end fixtures
- 53 days
- 116
- 2
Likely to sell faster than
Zillow last checked:
Listing updated:
Listed by:
Sharon Hess Herrick 850-341-1648,
Hess Realty Group, LLC
Source: PAR,MLS#: 688454
Facts & features
Interior
Bedrooms & bathrooms
- Bedrooms: 3
- Bathrooms: 2
- Full bathrooms: 2
Primary bedroom
- Level: First
- Area: 256.5
- Dimensions: 19 x 13.5
Bedroom
- Level: First
- Area: 132
- Dimensions: 12 x 11
Bedroom 1
- Level: First
- Area: 120
- Dimensions: 12 x 10
Dining room
- Level: First
- Area: 121
- Dimensions: 11 x 11
Kitchen
- Level: First
- Area: 128
- Dimensions: 16 x 8
Living room
- Level: First
- Area: 201.5
- Dimensions: 15.5 x 13
Heating
- Geothermal, ENERGY STAR Qualified Heat Pump
Cooling
- Geothermal, Ceiling Fan(s), ENERGY STAR Qualified Equipment
Appliances
- Included: Tankless Water Heater/Gas, Dryer, Washer, Built In Microwave, Dishwasher, Disposal, Refrigerator, ENERGY STAR Qualified Dryer, ENERGY STAR Qualified Refrigerator, ENERGY STAR Qualified Washer, ENERGY STAR Qualified Water Heater
- Laundry: Inside
Features
- Baseboards, Ceiling Fan(s), Crown Molding, High Speed Internet, Smart Thermostat
- Flooring: Hardwood, Tile
- Doors: Storm Door(s)
- Windows: Double Pane Windows, Storm Window(s), Blinds, Drapes, Shutters, Impact Resistant Windows
- Has basement: No
- Has fireplace: Yes
Interior area
- Total structure area: 1,536
- Total interior livable area: 1,536 sqft
Property
Parking
- Total spaces: 2
- Parking features: Garage, Guest, Side Entrance
- Garage spaces: 1
Features
- Levels: One
- Stories: 1
- Patio & porch: Patio
- Exterior features: Fire Pit
- Pool features: None
- Fencing: Back Yard
- Frontage length: Water Frontage(0)
Lot
- Size: 7,122 Square Feet
- Dimensions: 68 x 104
- Features: Corner Lot, Sprinkler
Details
- Parcel number: 000s009025001278
- Zoning description: Res Single
Construction
Type & style
- Home type: SingleFamily
- Architectural style: Traditional
- Property subtype: Single Family Residence
Materials
- Frame
- Foundation: Off Grade
- Roof: Shingle,Composition,Hip
Condition
- Resale
- New construction: No
- Year built: 1944
Details
- Warranty included: Yes
Utilities & green energy
- Electric: Copper Wiring
- Sewer: Public Sewer
- Utilities for property: Cable Available
Green energy
- Energy efficient items: Heat Pump, Insulation, Insulated Walls, Ridge Vent
Community & HOA
Community
- Security: Smoke Detector(s)
- Subdivision: New City Tract
HOA
- Has HOA: No
Location
- Region: Pensacola
Financial & listing details
- Price per square foot: $351/sqft
- Tax assessed value: $314,240
- Annual tax amount: $3,634
- Price range: $538.5K - $538.5K
- Date on market: 9/2/2026
- Cumulative days on market: 27 days
Estimated market value
Not available
Estimated sales range
Not available
Not available
Price history
| Date | Event | Price |
|---|---|---|
| 10/5/2026 | Pending sale | $538,500$351/sqft |
Source:  PAR #688454 Report a problem PAR #688454 Report a problem | ||
| 9/9/2026 | Contingent | $538,500$351/sqft |
Source: PAR #688454 Report a problem | ||
| 9/2/2026 | Listed for sale | $538,500$351/sqft |
Source: PAR #688454 Report a problem | ||
| 5/18/2026 | Listing removed | $538,500$351/sqft |
Source: PAR #672497 Report a problem | ||
| 5/8/2026 | Listed for sale | $538,500$351/sqft |
Source: PAR #672497 Report a problem | ||
| 4/6/2026 | Contingent | $538,500$351/sqft |
Source: PAR #672497 Report a problem | ||
| 4/4/2026 | Price change | $538,500-0.1%$351/sqft |
Source: PAR #672497 Report a problem | ||
| 3/9/2026 | Price change | $539,000-4.9%$351/sqft |
Source: PAR #672497 Report a problem | ||
| 2/20/2026 | Price change | $567,000-0.1%$369/sqft |
Source: PAR #672497 Report a problem | ||
| 12/1/2025 | Price change | $567,500-0.9%$369/sqft |
Source: PAR #672497 Report a problem | ||
| 11/24/2025 | Price change | $572,500-0.4%$373/sqft |
Source: PAR #672497 Report a problem | ||
| 10/28/2025 | Listed for sale | $575,000+144.7%$374/sqft |
Source: PAR #672497 Report a problem | ||
| 2/19/2021 | Sold | $235,000-6%$153/sqft |
Source: PAR #580838 Report a problem | ||
| 11/10/2020 | Listed for sale | $249,900+267.5%$163/sqft |
Source: HomeSmart Sunshine Realty #580838 Report a problem | ||
| 10/28/2020 | Listing removed | $1,700$1/sqft |
Source: Owner Report a problem | ||
| 8/30/2020 | Listed for rent | $1,700+3%$1/sqft |
Source: Owner Report a problem | ||
| 9/28/2019 | Listing removed | $1,650$1/sqft |
Source: Owner Report a problem | ||
| 8/13/2019 | Price change | $1,650-8.3%$1/sqft |
Source: Owner Report a problem | ||
| 7/25/2019 | Listed for rent | $1,800$1/sqft |
Source: Owner Report a problem | ||
| 2/5/1999 | Sold | $68,000$44/sqft |
Source: Public Record Report a problem | ||
Public tax history
| Year | Property taxes | Tax assessment |
|---|---|---|
| 2025 | $3,634 +6.3% | $314,240 +11.5% |
| 2024 | $3,420 +2.7% | $281,722 +12.4% |
| 2023 | $3,331 +2.7% | $250,576 +9.8% |
| 2022 | $3,243 +23.4% | $228,265 +51.2% |
| 2021 | $2,627 +13% | $151,014 +15.5% |
| 2020 | $2,325 +170.9% | $130,777 +3.3% |
| 2019 | $858 | $126,636 +49% |
| 2018 | $858 +1.3% | $84,994 +2.1% |
| 2017 | $847 +1.6% | $83,246 +2.1% |
| 2016 | $834 +2.1% | $81,534 +0.7% |
| 2015 | $817 | $80,968 +0.8% |
| 2014 | $817 | $80,326 +1.5% |
| 2013 | -- | $79,139 |
| 2012 | -- | $79,139 -2.5% |
| 2011 | -- | $81,184 -1.7% |
| 2010 | -- | $82,601 +2.7% |
| 2009 | -- | $80,430 +0.1% |
| 2008 | -- | $80,350 +3% |
| 2007 | -- | $78,010 +2.5% |
| 2006 | -- | $76,110 +3% |
| 2005 | -- | $73,900 +3% |
| 2004 | -- | $71,750 +1.9% |
| 2003 | -- | $70,410 +2.4% |
| 2002 | -- | $68,760 |
| 2001 | -- | $68,760 +0.3% |
| 2000 | -- | $68,560 |
Find assessor info on the county website
Monthly payment
Est. payment
Payment breakdown
Explore the cost of this home by adjusting the details. Changes won't be saved.Climate risks
Neighborhood: Goulding
Nearby schools
Schools provided by the listing agent
- Elementary: Oj Semmes
- Middle: WORKMAN
- High: Washington
Source: PAR. This data may not be complete. We recommend contacting the local school district to confirm school assignments for this home.
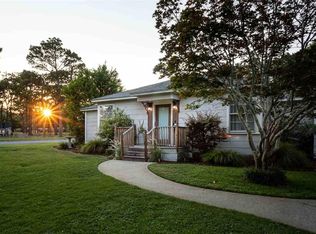
Similar homes
- $524,0003 bd2 ba1.6k sqft1216 N 8th Ave, Pensacola, FL 32503For Sale
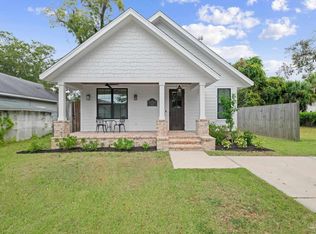 MLS ID #690327, Jamie Gillispie Turner, Kuhn Realty. PAR
 - $599,0002 bd2 ba1.6k sqft2505 Yates Ave, Pensacola, FL 32503For Sale
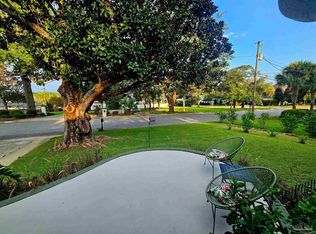 MLS ID #689585, Dale Mccarthy, GULF BREEZE REALTY, INC. PAR
 - $615,0003 bd2 ba1.6k sqft1206 E Fisher St, Pensacola, FL 32503For Sale
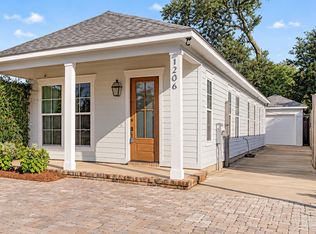 MLS ID #689797, Kelly Crawford, 31 South Realty Co. PAR
 - $445,0003 bd2 ba1.7k sqft3003 E Avery St, Pensacola, FL 32503For Sale
 MLS ID #688567, Mary Catherine Richardson, Levin Rinke Realty. PAR
