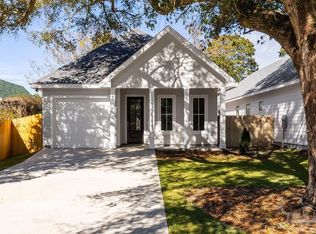
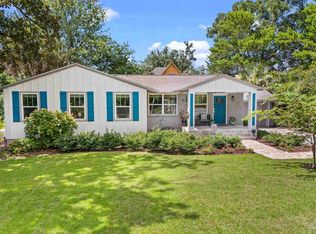
Experience modern luxury in this stunning newer construction home on 16th Avenue, just a short walk from Estramadura Square. Ideally situated in the heart of East Hill, this exceptional location offers convenient access to popular restaurants, boutique shopping, fitness studios, downtown, beautiful beaches, shopping centers, and nearby hospitals. From the moment you arrive, the inviting front porch creates the perfect setting for relaxing mornings or peaceful evenings. Inside, you'll find an open-concept floor plan designed for both everyday living and entertaining, featuring soaring 10-foot ceilings, custom finishes, impact-resistant windows, and a beautiful gas fireplace. The spacious living area flows effortlessly into the dining space and a chef-inspired kitchen complete with premium cabinetry and an oversized walk-in pantry. In addition to the luxurious primary suite, the home offers two generously sized guest bedrooms, a dedicated study or home office, and a convenient powder room for visitors. Recently added Plantation Shutters, Screened in Back Porch and new Tuff Shed! Privately located at the rear of the home, the primary suite serves as a peaceful retreat with a spa-like en suite bath featuring a beautifully tiled walk-in shower and a large walk-in closet. Combining thoughtful design, high-end finishes, and an unbeatable location, this exceptional East Hill residence offers the perfect blend of comfort, convenience, and modern elegance.
New construction
Price cut: $10.1K (8/24)
$714,900
1608 E Hernandez St, Pensacola, FL 32503
4beds
1,817sqft
Single Family Residence
Built in 2023
8,712 Square Feet Lot
$-- Zestimate®
$393/sqft
$-- HOA
What's special
Beautiful gas fireplaceCustom finishesOpen-concept floor planInviting front porchPremium cabinetryChef-inspired kitchenPlantation shutters
- 41 days
- 850
- 37
Zillow last checked:
Listing updated:
Listed by:
Larry Kuhn 850-384-9707,
Kuhn Realty
Source: PAR,MLS#: 686481
Facts & features
Interior
Bedrooms & bathrooms
- Bedrooms: 4
- Bathrooms: 2
- Full bathrooms: 2
Rooms
- Room types: Office
Primary bedroom
- Level: First
- Area: 216
- Dimensions: 18 x 12
Bedroom
- Level: First
- Area: 132
- Dimensions: 12 x 11
Bedroom 1
- Level: First
- Area: 144
- Dimensions: 12 x 12
Living room
- Level: First
- Area: 392
- Dimensions: 28 x 14
Heating
- Central
Cooling
- Central Air, Ceiling Fan(s)
Appliances
- Included: Tankless Water Heater/Gas
Features
- Crown Molding, Vaulted Ceiling(s)
- Flooring: Tile
- Windows: Storm Window(s), Blinds, Drapes
- Has basement: No
Interior area
- Total structure area: 1,817
- Total interior livable area: 1,817 sqft
Property
Parking
- Parking features: Driveway
- Has uncovered spaces: Yes
Features
- Levels: One
- Stories: 1
- Pool features: None
Lot
- Size: 8,712 Square Feet
- Dimensions: 40X132.50
- Features: Interior Lot
Details
- Parcel number: 000s009025017250
- Zoning description: Res Single
Construction
Type & style
- Home type: SingleFamily
- Architectural style: Traditional
- Property subtype: Single Family Residence
Materials
- Frame
- Foundation: Slab
- Roof: Composition
Condition
- Under Construction
- New construction: Yes
- Year built: 2023
Utilities & green energy
- Electric: Circuit Breakers, Copper Wiring
- Sewer: Public Sewer
- Water: Public
Green energy
- Energy efficient items: Insulation, Insulated Walls
Community & HOA
Community
- Subdivision: New City Tract
HOA
- Has HOA: No
Location
- Region: Pensacola
Financial & listing details
- Price per square foot: $393/sqft
- Tax assessed value: $108,900
- Annual tax amount: $1,883
- Price range: $714.9K - $714.9K
- Date on market: 7/26/2026
- Cumulative days on market: 26 days
Estimated market value
Not available
Estimated sales range
Not available
Not available
Price history
| Date | Event | Price |
|---|---|---|
| 8/24/2026 | Price change | $714,900-1.4%$393/sqft |
Source:  PAR #686481 Report a problem PAR #686481 Report a problem | ||
| 8/11/2026 | Listed for sale | $725,000+11.7%$399/sqft |
Source: PAR #686481 Report a problem | ||
| 3/22/2024 | Sold | $649,000$357/sqft |
Source: PAR #638652 Report a problem | ||
| 3/19/2024 | Pending sale | $649,000$357/sqft |
Source: PAR #638652 Report a problem | ||
| 2/13/2024 | Contingent | $649,000$357/sqft |
Source: PAR #638652 Report a problem | ||
| 1/12/2024 | Listed for sale | $649,000$357/sqft |
Source: PAR #638652 Report a problem | ||
| 12/7/2023 | Listing removed | -- |
Source: PAR #633582 Report a problem | ||
| 9/19/2023 | Listed for sale | $649,000+136%$357/sqft |
Source: PAR #633582 Report a problem | ||
| 5/4/2023 | Sold | $275,000-8%$151/sqft |
Source: Public Record Report a problem | ||
| 3/22/2023 | Listed for sale | $299,000$165/sqft |
Source: Owner Report a problem | ||
| 3/22/2023 | Pending sale | $299,000$165/sqft |
Source: Owner Report a problem | ||
| 12/24/2022 | Listed for sale | $299,000+70.9%$165/sqft |
Source: Owner Report a problem | ||
| 12/2/2021 | Sold | $175,000$96/sqft |
Source: Public Record Report a problem | ||
Public tax history
| Year | Property taxes | Tax assessment |
|---|---|---|
| 2024 | $1,883 +9.2% | $108,900 +10% |
| 2023 | $1,724 -31.5% | $99,000 -31.7% |
| 2022 | $2,519 -31.7% | $144,944 -30.4% |
| 2021 | $3,687 +5.3% | $208,316 +3.9% |
| 2020 | $3,502 +1.2% | $200,452 +1.9% |
| 2019 | $3,461 | $196,752 +380.9% |
| 2018 | $3,461 +950.2% | $40,912 +2.1% |
| 2017 | $330 +3.2% | $40,071 +2.1% |
| 2016 | $319 +3.7% | $39,247 +0.7% |
| 2015 | $308 | $38,975 +0.8% |
| 2014 | $308 | $38,666 +1.5% |
| 2013 | -- | $38,095 +1.7% |
| 2012 | -- | $37,459 +3% |
| 2011 | -- | $36,368 +1.5% |
| 2010 | -- | $35,831 +2.7% |
| 2009 | -- | $34,889 +0.1% |
| 2008 | -- | $34,855 +3% |
| 2007 | -- | $33,840 +2.5% |
| 2006 | -- | $33,020 +3% |
| 2005 | -- | $32,060 +3% |
| 2004 | -- | $31,130 +1.9% |
| 2003 | -- | $30,550 +2.4% |
| 2002 | -- | $29,830 +1.6% |
| 2001 | -- | $29,360 +3% |
| 2000 | -- | $28,500 +2.7% |
| 1999 | -- | $27,750 |
Find assessor info on the county website
Monthly payment
Est. payment
Payment breakdown
Explore the cost of this home by adjusting the details. Changes won't be saved.Climate risks
Neighborhood: Goulding
Nearby schools
Schools provided by the listing agent
- Elementary: Oj Semmes
- Middle: WORKMAN
- High: Pensacola
Source: PAR. This data may not be complete. We recommend contacting the local school district to confirm school assignments for this home.
Similar homes
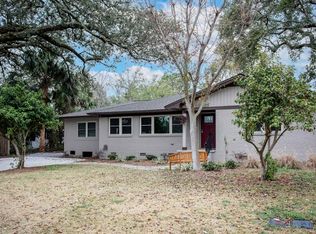
- $649,9003 bd2 ba2k sqft1649 E Hatton St, Pensacola, FL 32503For Sale
 MLS ID #676632, Joshua Deason, Gulf Real Estate Group, LLC. PAR
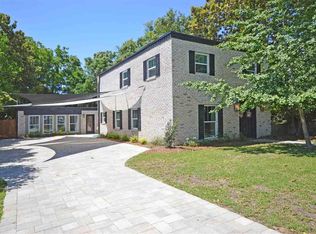
 - $538,5003 bd2 ba1.5k sqft1901 E Yonge St, Pensacola, FL 32503For Sale
 MLS ID #688454, Sharon Hess Herrick, Hess Realty Group, LLC. PAR
 - $779,0004 bd5 ba2.1k sqft1311 E Hatton St, Pensacola, FL 32503For Sale
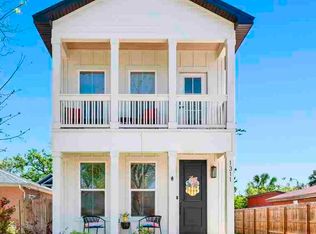 MLS ID #681094, Hannah Hurt, Century 21 BE3. PAR
 - $799,0004 bd3 ba2.3k sqft1809 E Lloyd St, Pensacola, FL 32503For Sale
 MLS ID #685628, Larry Kuhn, Kuhn Realty. PAR
