Massive Price Improvement!!! Welcome to Luxury and Exclusive living in East Hill. This amazing custom built home will bring you everything you want and then some. Once you enter the custom entry doors you will will feel the amazing floor plan with vaulted ceilings and amazing open plan concept. At the front of the home you will find the guest bedrooms and full bath. Once you go past and enter the kitchen and living areas you will find tongue and groove wood plank ceilings, hardwood floors, and amazing lighting from the windows on east and south side of the home. The kitchen is to die for with Bosch appliances, and upgraded custom cabinets. You also have cordless blinds thru the entire home, Allstate home security system, rain bird irrigation, hurricane shutters. To top it off you have your very own gas fireplace to enjoy those special evenings. Tanksless gas waterheater is the final touch for amazing hot water throughout the home. There are so many amenities to this property. The back yard is such a tranquile and relaxing place with your own pation. You are walking distance from all the east hill restaurants, shops, and eateries. Do not miss out on this amazing custom home ready for you.
Contingent
Price cut: $29.1K (9/4)
$649,900
1649 E Hatton St, Pensacola, FL 32503
3beds
2,046sqft
Single Family Residence
Built in 2019
7,405 Square Feet Lot
$-- Zestimate®
$318/sqft
$-- HOA
What's special
Gas fireplaceGuest bedroomsCustom entry doorsBosch appliancesRain bird irrigationVaulted ceilingsUpgraded custom cabinets
- 64 days
- 153
- 11
Zillow last checked:
Listing updated:
Listed by:
Joshua Deason 850-324-0869,
Gulf Real Estate Group, LLC
Source: PAR,MLS#: 676632
Facts & features
Interior
Bedrooms & bathrooms
- Bedrooms: 3
- Bathrooms: 2
- Full bathrooms: 2
Primary bedroom
- Level: First
- Area: 224
- Dimensions: 16 x 14
Bedroom
- Level: First
- Area: 154
- Dimensions: 14 x 11
Bedroom 1
- Level: First
- Area: 156
- Dimensions: 12 x 13
Heating
- Natural Gas
Cooling
- Central Air, Ceiling Fan(s)
Appliances
- Included: Gas Water Heater, Disposal, Microwave, Refrigerator
Features
- Ceiling Fan(s)
- Has basement: No
Interior area
- Total structure area: 2,046
- Total interior livable area: 2,046 sqft
Property
Parking
- Total spaces: 1
- Parking features: Garage
- Garage spaces: 1
Features
- Levels: One
- Stories: 1
- Pool features: None
- Fencing: Back Yard
Lot
- Size: 7,405 Square Feet
Details
- Parcel number: 000s009025004304
- Zoning description: Res Single
Construction
Type & style
- Home type: SingleFamily
- Architectural style: Craftsman
- Property subtype: Single Family Residence
Materials
- Brick
- Foundation: Slab
- Roof: Shingle
Condition
- Resale
- New construction: No
- Year built: 2019
Utilities & green energy
- Electric: Circuit Breakers, Copper Wiring
- Sewer: Public Sewer
- Water: Public
Green energy
- Energy efficient items: Insulation, Insulated Walls
Community & HOA
Community
- Subdivision: New City Tract
HOA
- Has HOA: No
Location
- Region: Pensacola
Financial & listing details
- Price per square foot: $318/sqft
- Tax assessed value: $564,372
- Annual tax amount: $8,890
- Price range: $649.9K - $649.9K
- Date on market: 8/21/2026
- Cumulative days on market: 243 days
- Road surface type: Paved
Estimated market value
Not available
Estimated sales range
Not available
Not available
Price history
| Date | Event | Price |
|---|---|---|
| 9/28/2026 | Contingent | $649,900$318/sqft |
Source:  PAR #676632 Report a problem PAR #676632 Report a problem | ||
| 9/4/2026 | Price change | $649,900-4.3%$318/sqft |
Source: PAR #676632 Report a problem | ||
| 8/21/2026 | Listed for sale | $679,000+1.5%$332/sqft |
Source: PAR #676632 Report a problem | ||
| 7/22/2026 | Listing removed | $669,000$327/sqft |
Source: PAR #676632 Report a problem | ||
| 7/8/2026 | Price change | $669,000-1.5%$327/sqft |
Source: PAR #676632 Report a problem | ||
| 5/20/2026 | Listed for sale | $679,000$332/sqft |
Source: PAR #676632 Report a problem | ||
| 5/8/2026 | Contingent | $679,000$332/sqft |
Source: PAR #676632 Report a problem | ||
| 4/10/2026 | Price change | $679,000-1.5%$332/sqft |
Source: PAR #676632 Report a problem | ||
| 3/10/2026 | Price change | $689,000-1.4%$337/sqft |
Source: PAR #676632 Report a problem | ||
| 1/25/2026 | Listed for sale | $699,000+6.1%$342/sqft |
Source: PAR #676632 Report a problem | ||
| 6/13/2023 | Sold | $659,000-2.2%$322/sqft |
Source: PAR #625597 Report a problem | ||
| 5/23/2023 | Contingent | $673,900$329/sqft |
Source: PAR #625597 Report a problem | ||
| 5/11/2023 | Price change | $673,900-2.2%$329/sqft |
Source: PAR #625597 Report a problem | ||
| 4/19/2023 | Listed for sale | $688,900+60.2%$337/sqft |
Source: PAR #625597 Report a problem | ||
| 7/15/2019 | Sold | $429,900$210/sqft |
Source: PAR #553379 Report a problem | ||
Public tax history
| Year | Property taxes | Tax assessment |
|---|---|---|
| 2025 | $8,890 +6% | $564,372 +4.7% |
| 2024 | $8,390 +84% | $538,831 +8.1% |
| 2023 | $4,559 +2.6% | $498,523 +12.3% |
| 2022 | $4,445 +0.8% | $444,104 +24.5% |
| 2021 | $4,409 +2.8% | $356,800 +25.7% |
| 2020 | $4,287 +252.5% | $283,883 +304.8% |
| 2019 | $1,216 | $70,130 |
Find assessor info on the county website
Monthly payment
Est. payment
Payment breakdown
Explore the cost of this home by adjusting the details. Changes won't be saved.Climate risks
Neighborhood: Goulding
Nearby schools
Schools provided by the listing agent
- Elementary: Oj Semmes
- Middle: WORKMAN
- High: Washington
Source: PAR. This data may not be complete. We recommend contacting the local school district to confirm school assignments for this home.

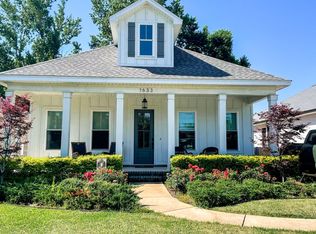
Similar homes
- $697,0003 bd4 ba2.7k sqftCourt Of North Hill, Pensacola, FL 32501For Sale
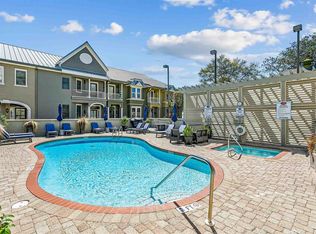 MLS ID #678877, Louise Myslak, Levin Rinke Realty. PAR
 - $639,5004 bd3 ba2.3k sqft6064 Huntington Creek Cir, Pensacola, FL 32526For Sale
 MLS ID #687944, Chastity Guidroz, POINTE SOUTH. PAR
 - $599,9003 bd3 ba2.5k sqft3175 Marcus Pointe Blvd, Pensacola, FL 32505For Sale
 MLS ID #679380, Amber Jernigan, Engel & Volkers Pensacola. PAR
 - $549,9503 bd2 ba2.1k sqft708 Mike Gibson Ln, Milton, FL 32583For Sale
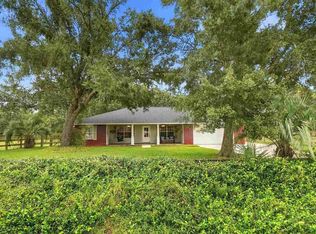 MLS ID #688979, Amanda Leavins, Llc, Coldwell Banker Realty. PAR
 - $659,9004 bd4 ba2.8k sqft2597 New Haven Blvd, Navarre, FL 32566For Sale
 MLS ID #1013170, Jordan M Dennis, EXP Realty LLC. ECAOR
