OPEN HOUSE THIS SUNDAY 11- 1PM. This new home was Developed by Sitton Custom Homes, and offers a prime location near Estramadura Square, with easy access to various amenities including restaurants, shops, and fitness studios. Additionally, located conveniently situated close to downtown, the beach, mall, and hospitals. The description highlights the attractive front porch of the homes, which is perfect for enjoying quiet afternoons. Inside, the open floor plan features vaulted ceilings, custom finishes, impact windows, and a full fenced-in backyard. The living space seamlessly transitions into the dining area and a luxurious kitchen, complete with high-quality cabinets, an oversized pantry, and a mudroom. Furthermore, these homes offer two additional bedrooms or you can turn one into a study/office. At the rear of the homes, there is a spacious master bedroom with an exquisite en suite bath featuring a tiled walk-in shower and a generous walk-in closet. In summary, these new homes embody modern living and provide all the necessary elements for a comfortable, convenient, and luxurious lifestyle in one of the most desirable areas of East Hill.
Sold for $649,000
$649,000
1606 E Hernandez St, Pensacola, FL 32503
3beds
1,781sqft
Single Family Residence
Built in 2024
-- sqft lot
$682,000 Zestimate®
$364/sqft
$2,402 Estimated rent
Home value
$682,000
$641,000 - $730,000
$2,402/mo
Zestimate® history
Owner options
List your home for rent
$2,402/mo
Rent Zestimate®
Find your next renter with Zillow Rental Manager. Plus, with online applications, you can quickly screen prospective tenants – for free.
$2,402/mo
Rent Zestimate®
Refinance and save
$3,485/mo
Est. payment
Refinancing to a lower rate could help reduce your monthly payments and save thousands over the life of the loan.
$3,485/mo
Est. payment
Explore your selling options
Work with a Zillow partner agent
Leverage their expertise and Zillow's premium Showcase listings to get your home seen by more buyers.
Get startedList with your own agent
Get your home in front of millions of buyers by listing it on Zillow.
Learn how to do itSell it yourself
Take full control of how buyers see your home on Zillow by listing For Sale by Owner (FSBO).
List your homeWhat's special
Modern livingLuxurious lifestyleCustom finishesOpen floor planVaulted ceilingsLuxurious kitchenHigh - quality cabinets
Zillow last checked:
Listing updated:
Listed by:
Larry Kuhn 850-384-9707,
Kuhn Realty
Bought with:
William Maybin
Connell & Company Realty Inc.
Source: PAR,MLS#: 638586
Facts & features
Interior
Bedrooms & bathrooms
- Bedrooms: 3
- Bathrooms: 2
- Full bathrooms: 2
Rooms
- Room types: Office
Primary bedroom
- Level: First
- Area: 216
- Dimensions: 18 x 12
Bedroom
- Level: First
- Area: 132
- Dimensions: 12 x 11
Bedroom 1
- Level: First
- Area: 144
- Dimensions: 12 x 12
Living room
- Level: First
- Area: 392
- Dimensions: 28 x 14
Heating
- Central
Cooling
- Central Air, Ceiling Fan(s)
Appliances
- Included: Tankless Water Heater/Gas
Features
- Flooring: Tile
- Windows: Storm Window(s)
- Has basement: No
Interior area
- Total structure area: 1,781
- Total interior livable area: 1,781 sqft
Property
Parking
- Total spaces: 1
- Parking features: Garage
- Garage spaces: 1
Features
- Levels: One
- Stories: 1
- Pool features: None
Lot
- Dimensions: 40X132.50
- Features: Interior Lot
Details
- Parcel number: 000s009025017250
- Zoning description: Res Single
Construction
Type & style
- Home type: SingleFamily
- Architectural style: Traditional
- Property subtype: Single Family Residence
Materials
- Frame
- Foundation: Slab
- Roof: Composition
Condition
- New Construction
- New construction: Yes
- Year built: 2024
Utilities & green energy
- Electric: Circuit Breakers, Copper Wiring
- Sewer: Public Sewer
- Water: Public
Green energy
- Energy efficient items: Insulation, Insulated Walls
Community & HOA
Community
- Subdivision: New City Tract
HOA
- Has HOA: No
Location
- Region: Pensacola
Financial & listing details
- Price per square foot: $364/sqft
- Tax assessed value: $108,900
- Annual tax amount: $1,985
- Price range: $649K - $649K
- Date on market: 1/11/2024
- Cumulative days on market: 18 days
Price history
| Date | Event | Price |
|---|---|---|
| 3/8/2024 | Sold | $649,000$364/sqft |
Source:  PAR #638586 Report a problem PAR #638586 Report a problem | ||
| 1/30/2024 | Contingent | $649,000$364/sqft |
Source: PAR #638586 Report a problem | ||
| 1/11/2024 | Listed for sale | $649,000$364/sqft |
Source: PAR #638586 Report a problem | ||
Public tax history
| Year | Property taxes | Tax assessment |
|---|---|---|
| 2024 | $1,985 +18.9% | $108,900 +10% |
| 2023 | $1,670 | $99,000 |
Find assessor info on the county website
Neighborhood: Goulding
Nearby homes
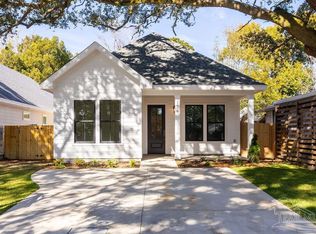
- $725,0004 bd2 ba1.8k sqft1608 E Hernandez St, Pensacola, FL 32503Coming Soon
- $578,800-- bd6 ba1.9k sqft1600 E Hernandez St, Pensacola, FL 32503Off Market
- $650,8003 bd2 ba2k sqft1612 E Hernandez St, Pensacola, FL 32503Off Market
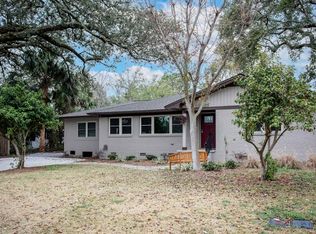
- $478,700-- bd5 ba1.6k sqft1930 N 16th Ave, Pensacola, FL 32503Off Market
- $725,0006 bd4 ba2k sqft1618 E Hernandez St, Pensacola, FL 32503Sold
- $624,3004 bd3 ba2.6k sqft1603 E Jordan St, Pensacola, FL 32503Off Market
- $342,0000.253 Acres1601 E Jordan St, Pensacola, FL 32503Sold
- $390,5002 bd1 ba1.2k sqft1609 E Jordan St, Pensacola, FL 32503Off Market
Nearby schools
GreatSchools rating
- 1/10O. J. Semmes Elementary SchoolGrades: PK-5Distance: 1.1 mi
- 4/10J. H. Workman Middle SchoolGrades: 6-8Distance: 3.5 mi
- 4/10Pensacola High SchoolGrades: 9-12Distance: 1.6 mi
Schools provided by the listing agent
- Elementary: Oj Semmes
- Middle: WORKMAN
- High: Pensacola
Source: PAR. This data may not be complete. We recommend contacting the local school district to confirm school assignments for this home.


Get pre-qualified for a loan
At Zillow Home Loans, we can pre-qualify you in as little as 5 minutes with no impact to your credit score.An equal housing lender. NMLS #10287.
Sell for more on Zillow
Get a Zillow Showcase℠ listing at no additional cost and you could sell for .
$682,000
2% more
+$13,640
With Zillow Showcase(estimated)
$695,640
- Florida
- Escambia County
- Pensacola
- 32503
- Goulding
- 1606 E Hernandez St
Nearby cities
Nearby neighborhoods
Nearby zip codes
Other Pensacola Topics
