HUGE PRICE REDUCTION !!! Welcome to this charming 3-bedroom, 2.5-bath home that perfectly combines the character of an older home with the benefits of newer construction. Enjoy lower utility costs, more affordable insurance, and modern features in a prime central location just minutes from shopping, restaurants, hospitals, and downtown amenities. Take a short walk to East Hill Wine Bar for a relaxing evening or enjoy La Mancha Square Park, located directly across the street, with space for both two-legged and four-legged family members. Inside, the open-concept floor plan offers flexible living and entertaining space filled with natural light. The kitchen features granite countertops, a breakfast bar, stainless steel appliances, a gas range, abundant cabinetry, and overlooks the inviting living area with a gas fireplace, shiplap accent wall, and recessed lighting. Faux wood ceramic tile flooring runs throughout the main level, along with a convenient half bath. Upstairs, the spacious primary suite offers a tray ceiling, walk-in closet with custom shelving, and a beautifully appointed bath with a double granite vanity, oversized tiled shower, and private water closet. Two additional bedrooms provide generous closet space, along with a full bath featuring a tiled tub/shower combination. A laundry room with extra storage cabinets adds everyday convenience. Outside, the recently painted exterior, covered front porch, expanded patio, beautifully landscaped fenced yard with palm trees, stone walkway, and new storage building create the perfect outdoor retreat. The epoxy-coated garage floor and expanded driveway provide extra parking and functionality. This thoughtfully designed home offers comfort, style, efficiency, and an unbeatable location—all in one exceptional package.
Contingent
Price cut: $10K (9/19)
$540,000
1445 E Cross St, Pensacola, FL 32503
3beds
1,880sqft
Single Family Residence
Built in 2017
5,227 Square Feet Lot
$-- Zestimate®
$287/sqft
$-- HOA
What's special
Breakfast barGranite countertopsGas rangeEpoxy-coated garage floorNew storage buildingExpanded patioCovered front porch
- 95 days
- 224
- 23
Zillow last checked:
Listing updated:
Listed by:
Carrie Firth 850-207-0897,
Coldwell Banker Realty
Source: PAR,MLS#: 685993
Facts & features
Interior
Bedrooms & bathrooms
- Bedrooms: 3
- Bathrooms: 3
- Full bathrooms: 2
- 1/2 bathrooms: 1
Primary bedroom
- Level: Second
- Area: 210
- Dimensions: 14 x 15
Bedroom
- Level: Second
- Area: 110
- Dimensions: 11 x 10
Bedroom 1
- Level: Second
- Area: 88
- Dimensions: 8 x 11
Kitchen
- Level: First
- Area: 110
- Dimensions: 11 x 10
Heating
- Central, Fireplace(s)
Cooling
- Central Air, Ceiling Fan(s)
Appliances
- Included: Tankless Water Heater, Built In Microwave, Dishwasher, Disposal, Microwave, Refrigerator
- Laundry: Inside, W/D Hookups
Features
- Baseboards, Ceiling Fan(s)
- Flooring: Tile, Carpet
- Windows: Double Pane Windows, Blinds
- Has basement: No
- Has fireplace: Yes
Interior area
- Total structure area: 1,880
- Total interior livable area: 1,880 sqft
Property
Parking
- Total spaces: 1
- Parking features: Garage, Garage Door Opener
- Garage spaces: 1
Features
- Levels: Two
- Stories: 2
- Patio & porch: Covered, Patio
- Pool features: None
- Fencing: Back Yard
Lot
- Size: 5,227 Square Feet
- Features: Central Access, Sprinkler
Details
- Additional structures: Yard Building
- Parcel number: 000s009025005319
- Zoning description: Res Single
Construction
Type & style
- Home type: SingleFamily
- Architectural style: Craftsman
- Property subtype: Single Family Residence
Materials
- Frame
- Foundation: Slab
- Roof: Shingle
Condition
- Resale
- New construction: No
- Year built: 2017
Utilities & green energy
- Electric: Copper Wiring
- Sewer: Public Sewer
- Water: Public
- Utilities for property: Cable Available
Green energy
- Energy efficient items: Insulation
Community & HOA
Community
- Subdivision: New City Tract
HOA
- Has HOA: No
Location
- Region: Pensacola
Financial & listing details
- Price per square foot: $287/sqft
- Tax assessed value: $445,181
- Annual tax amount: $7,756
- Price range: $540K - $540K
- Date on market: 7/16/2026
- Cumulative days on market: 96 days
Estimated market value
Not available
Estimated sales range
Not available
Not available
Price history
| Date | Event | Price |
|---|---|---|
| 9/24/2026 | Contingent | $540,000$287/sqft |
Source:  PAR #685993 Report a problem PAR #685993 Report a problem | ||
| 9/19/2026 | Price change | $540,000-1.8%$287/sqft |
Source: PAR #685993 Report a problem | ||
| 9/3/2026 | Price change | $550,000-4.3%$293/sqft |
Source: PAR #685993 Report a problem | ||
| 8/3/2026 | Price change | $575,000-1.7%$306/sqft |
Source: PAR #685993 Report a problem | ||
| 7/28/2026 | Price change | $585,000-1.7%$311/sqft |
Source: PAR #685993 Report a problem | ||
| 7/16/2026 | Listed for sale | $595,000+0.1%$316/sqft |
Source: PAR #685993 Report a problem | ||
| 10/15/2024 | Sold | $594,500$316/sqft |
Source: PAR #651060 Report a problem | ||
| 10/14/2024 | Pending sale | $594,500$316/sqft |
Source: PAR #651060 Report a problem | ||
| 8/25/2024 | Contingent | $594,500$316/sqft |
Source: PAR #651060 Report a problem | ||
| 8/23/2024 | Listed for sale | $594,500+80.8%$316/sqft |
Source: PAR #651060 Report a problem | ||
| 11/1/2017 | Sold | $328,795+201.6%$175/sqft |
Source: PAR #518875 Report a problem | ||
| 9/22/2016 | Sold | $109,000+235.4%$58/sqft |
Source: Public Record Report a problem | ||
| 7/31/2012 | Sold | $32,500$17/sqft |
Source: Public Record Report a problem | ||
Public tax history
| Year | Property taxes | Tax assessment |
|---|---|---|
| 2025 | $7,756 +28.2% | $445,181 +5.5% |
| 2024 | $6,050 +6.5% | $422,123 +4.5% |
| 2023 | $5,683 +9.2% | $403,919 +11.3% |
| 2022 | $5,203 +11.2% | $362,964 +23.1% |
| 2021 | $4,679 +18.3% | $294,836 +32.1% |
| 2020 | $3,954 +3.6% | $223,145 +4.5% |
| 2019 | $3,815 | $213,635 +4.8% |
| 2018 | $3,815 | $203,896 |
Find assessor info on the county website
Monthly payment
Est. payment
Payment breakdown
Explore the cost of this home by adjusting the details. Changes won't be saved.Climate risks
Neighborhood: Goulding
Nearby schools
Schools provided by the listing agent
- Elementary: Oj Semmes
- Middle: WORKMAN
- High: Washington
Source: PAR. This data may not be complete. We recommend contacting the local school district to confirm school assignments for this home.
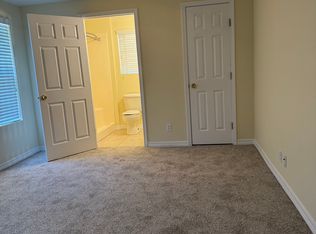
Similar homes
- $484,9003 bd2 ba1.4k sqft2931 N 15th Ave, Pensacola, FL 32503For Sale
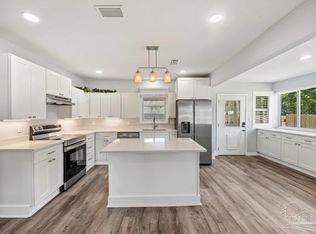 MLS ID #688347, Cynthia Zalar, The Realty Vault. PAR
 - $565,0004 bd3 ba1.8k sqft1618 E Lee St, Pensacola, FL 32503For Sale
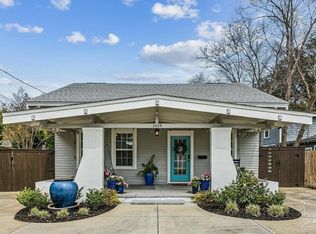 MLS ID #677800, Rachael Whibbs, Levin Rinke Realty. PAR
 - $375,0003 bd2 ba1.6k sqft1105 E Baars St, Pensacola, FL 32503For Sale
 MLS ID #687173, Teena Cobb, Pa, Levin Rinke Realty. PAR
 - $445,0003 bd2 ba1.7k sqft3003 E Avery St, Pensacola, FL 32503For Sale
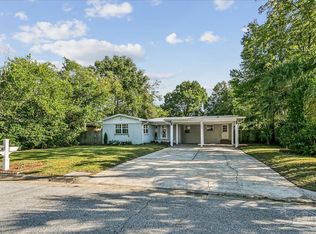 MLS ID #688567, Mary Catherine Richardson, Levin Rinke Realty. PAR