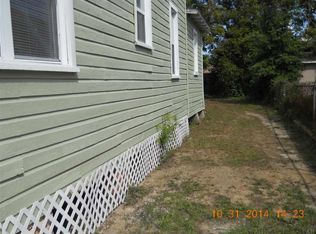
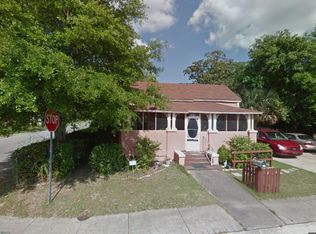
Currently operating as a successful short-term rental, this stylish coastal cottage offers the perfect blend of charm, location, and flexibility. Situated on a corner lot just minutes from Downtown Pensacola, this property is equally well-suited as a primary residence, weekend getaway, or income-producing investment. From the inviting front porch and fenced yard to the bright, open interior, you'll immediately appreciate the character that sets this home apart. Natural light pours through oversized windows, highlighting the spacious living areas, luxury vinyl flooring, and thoughtfully updated finishes throughout. The beautifully remodeled kitchen serves as the heart of the home, featuring sleek quartz countertops, modern cabinetry, stainless appliances, subway tile backsplash, and a generous breakfast bar designed for gathering with family and friends. The well-designed floor plan offers 3 bedrooms and 2 baths, including a private primary suite with patio access, creating the perfect retreat after a day exploring the Gulf Coast. Outside, you'll find gated parking, a detached garage/workshop, and outdoor spaces ideal for relaxing, entertaining, or enjoying Pensacola's year-round sunshine. Located near Downtown Pensacola's restaurants, shopping, festivals, waterfront attractions, and just a short drive to the area's world-famous white sand beaches, this home delivers the lifestyle so many buyers are searching for. Properties that offer this combination of personality, modern updates, and proven rental potential are becoming increasingly difficult to find. Come see what makes this one so special.
For sale
Price cut: $15K (8/26)
$410,000
1200 N 7th Ave, Pensacola, FL 32503
3beds
1,408sqft
Single Family Residence
Built in 1944
3,920 Square Feet Lot
$-- Zestimate®
$291/sqft
$-- HOA
What's special
Fenced yardThoughtfully updated finishes throughoutBeautifully remodeled kitchenGated parkingSleek quartz countertopsInviting front porchModern cabinetry
- 89 days
- 570
- 32
Zillow last checked:
Listing updated:
Listed by:
Dennis Ritter 850-696-8522,
REMAX Select Partners
Source: PAR,MLS#: 683947
Facts & features
Interior
Bedrooms & bathrooms
- Bedrooms: 3
- Bathrooms: 2
- Full bathrooms: 2
Primary bedroom
- Level: First
- Area: 158.58
- Dimensions: 14.42 x 11
Bedroom
- Level: First
- Area: 139.76
- Dimensions: 10.42 x 13.42
Bedroom 1
- Level: First
- Area: 114.58
- Dimensions: 10.42 x 11
Bathroom
- Level: First
- Area: 38.33
- Dimensions: 7.67 x 5
Dining room
- Level: First
- Area: 149
- Dimensions: 12 x 12.42
Kitchen
- Level: First
- Area: 168
- Dimensions: 12 x 14
Living room
- Level: First
- Area: 180
- Dimensions: 12 x 15
Heating
- Central
Cooling
- Central Air, Ceiling Fan(s), ENERGY STAR Qualified Equipment
Appliances
- Included: Electric Water Heater, Built In Microwave, Dishwasher, Disposal, Refrigerator, ENERGY STAR Qualified Dishwasher, ENERGY STAR Qualified Refrigerator
- Laundry: Inside
Features
- Baseboards, Ceiling Fan(s), Crown Molding, Recessed Lighting
- Flooring: Tile, Simulated Wood
- Windows: Blinds, Drapes
- Has basement: No
Interior area
- Total structure area: 1,408
- Total interior livable area: 1,408 sqft
Video & virtual tour
Property
Parking
- Total spaces: 1
- Parking features: Garage, Detached
- Garage spaces: 1
Features
- Levels: One
- Stories: 1
- Patio & porch: Covered, Patio, Porch
- Pool features: None
- Fencing: Back Yard
Lot
- Size: 3,920 Square Feet
- Features: Corner Lot
Details
- Parcel number: 000s009020005054
- Zoning description: Res Single
Construction
Type & style
- Home type: SingleFamily
- Architectural style: Cottage
- Property subtype: Single Family Residence
Materials
- Frame
- Foundation: Slab
- Roof: Shingle,Gable
Condition
- Resale
- New construction: No
- Year built: 1944
Utilities & green energy
- Electric: Circuit Breakers, Copper Wiring
- Sewer: Public Sewer
- Water: Public
- Utilities for property: Cable Available
Green energy
- Energy efficient items: Appliances
Community & HOA
Community
- Features: Sidewalks
- Security: Smoke Detector(s)
- Subdivision: East King Tract
HOA
- Has HOA: No
Location
- Region: Pensacola
Financial & listing details
- Price per square foot: $291/sqft
- Tax assessed value: $260,658
- Annual tax amount: $4,186
- Price range: $410K - $410K
- Date on market: 6/8/2026
- Cumulative days on market: 90 days
Estimated market value
Not available
Estimated sales range
Not available
Not available
Price history
| Date | Event | Price |
|---|---|---|
| 8/26/2026 | Price change | $410,000-3.5%$291/sqft |
Source:  ECAOR #1004960 Report a problem ECAOR #1004960 Report a problem | ||
| 6/8/2026 | Listed for sale | $425,000+4.9%$302/sqft |
Source:  PAR #683947 Report a problem PAR #683947 Report a problem | ||
| 3/31/2025 | Sold | $405,000+1.3%$288/sqft |
Source: PAR #651322 Report a problem | ||
| 3/31/2025 | Pending sale | $399,999$284/sqft |
Source: PAR #651322 Report a problem | ||
| 2/25/2025 | Contingent | $399,999$284/sqft |
Source: PAR #651322 Report a problem | ||
| 11/23/2024 | Price change | $399,999-2.4%$284/sqft |
Source: PAR #651322 Report a problem | ||
| 10/14/2024 | Price change | $410,000-1.2%$291/sqft |
Source: PAR #651322 Report a problem | ||
| 8/26/2024 | Listed for sale | $415,000+12.2%$295/sqft |
Source: PAR #651322 Report a problem | ||
| 10/22/2023 | Listing removed | -- |
Source: PAR #593090 Report a problem | ||
| 10/22/2021 | Listing removed | $369,900$263/sqft |
Source: PAR #593090 Report a problem | ||
| 10/21/2021 | Sold | $369,900-1.3%$263/sqft |
Source: PAR #593090 Report a problem | ||
| 7/17/2021 | Listing removed | -- |
Source: PAR #593090 Report a problem | ||
| 7/13/2021 | Listed for sale | $374,900+74.4%$266/sqft |
Source: PAR #593090 Report a problem | ||
| 11/9/2020 | Sold | $215,000-3.2%$153/sqft |
Source: PAR #573769 Report a problem | ||
| 6/12/2020 | Listed for sale | $222,000+146.7%$158/sqft |
Source: Better Homes And Gardens Real Estate Main Street Properties #573769 Report a problem | ||
| 1/30/2020 | Sold | $90,000$64/sqft |
Source: Public Record Report a problem | ||
Public tax history
| Year | Property taxes | Tax assessment |
|---|---|---|
| 2024 | $4,186 +9.3% | $260,658 +13.2% |
| 2023 | $3,829 +10.4% | $230,312 +14.7% |
| 2022 | $3,468 +22.6% | $200,788 +26.1% |
| 2021 | $2,830 +125.2% | $159,193 +113.6% |
| 2020 | $1,257 +11.9% | $74,514 +19.4% |
| 2019 | $1,123 | $62,418 +5.9% |
| 2018 | $1,123 +6.4% | $58,945 +15.7% |
| 2017 | $1,055 +9.6% | $50,932 -1.1% |
| 2016 | $962 -2.3% | $51,502 +4.6% |
| 2015 | $985 | $49,230 +5.2% |
| 2014 | $985 | $46,811 +8.5% |
| 2013 | -- | $43,141 -1.1% |
| 2012 | -- | $43,641 +2.1% |
| 2011 | -- | $42,756 +2.3% |
| 2010 | -- | $41,813 -3.3% |
| 2009 | -- | $43,248 -5.4% |
| 2008 | -- | $45,697 +25.4% |
| 2007 | -- | $36,450 +2% |
| 2006 | -- | $35,730 +37.4% |
| 2005 | -- | $26,000 +8.8% |
| 2004 | -- | $23,890 +6.9% |
| 2003 | -- | $22,340 -0.6% |
| 2002 | -- | $22,470 |
| 2001 | -- | $22,470 +11.8% |
| 2000 | -- | $20,100 |
Find assessor info on the county website
Monthly payment
Est. payment
Payment breakdown
Explore the cost of this home by adjusting the details. Changes won't be saved.Climate risks
Neighborhood: East Downtown
Nearby schools
Schools provided by the listing agent
- Elementary: Global Learning Academy
- Middle: WORKMAN
- High: Pensacola
Source: PAR. This data may not be complete. We recommend contacting the local school district to confirm school assignments for this home.

Similar homes
- $415,0003 bd2 ba1.6k sqft1611 Anderson St, Pensacola, FL 32503For Sale
 MLS ID #684919, Larry Kuhn, Kuhn Realty. PAR
 - $375,5003 bd2 ba1.2k sqft529 E Selina St, Pensacola, FL 32503For Sale
 MLS ID #687902, Vinny Matassa, Conna O'Donovan Real Estate LLC. PAR
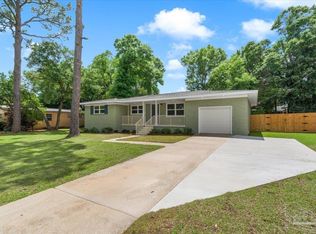
 - $414,0004 bd2 ba1.5k sqft2023 Summit Blvd, Pensacola, FL 32503For Sale
 MLS ID #681228, Diane James, World Impact Real Estate. PAR
 - $538,5003 bd2 ba1.5k sqft1901 E Yonge St, Pensacola, FL 32503For Sale
 MLS ID #688454, Sharon Hess Herrick, Hess Realty Group, LLC. PAR
