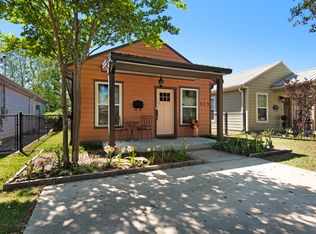
Offered FULLY Furnished ! Whether you're seeking a turnkey residence to call home or a sophisticated investment property, this exceptional offering truly has it all. This executive 2-bedroom, 2-bath residence spans 1,060 square feet and is ideally located just four blocks from the vibrant dining, shopping, and entertainment of downtown Palafox Street. Thoughtfully designed for both comfort and style, the home features a charming front porch seating area and a bright, open-concept living and dining space perfect for entertaining. The chef-inspired kitchen boasts a peninsula with seating for three and has recently had top of the line all new GE Cafe series kitchen appliances installed. This includes french door refrigerator, a double- door oven and smooth top range, upgraded built in microwave with external exhaust fan, and a premium double-drawer dishwasher. The kitchen comes fully equipped with two spacious pantries and soft-close drawers throughout add both elegance and functionality. Additional upgrades include Hunter Douglas Duette Architella window shades on all windows, designer lighting, and upgraded ceiling fans. The utility room houses an LG large-capacity washer and dryer with Wi-Fi capability. The primary suite features a king-size bed with coordinating nightstands and a chest of drawers, while the guest bedroom offers a queen-size bed with nightstand and dresser. Enjoy a private backyard oasis with mature trees and an integrated sprinkler system—perfect for relaxing or entertaining. Refined downtown living at its finest. Designer Cottage. All of the inside finishes have been continually upgraded. Located in the Heart of Downtown, this home has been a money making machine since 2016.
For sale
Price cut: $10K (7/17)
$365,000
327 N Reus St, Pensacola, FL 32501
2beds
1,060sqft
Single Family Residence
Built in 2016
3,484 Square Feet Lot
$-- Zestimate®
$344/sqft
$-- HOA
What's special
Fully furnishedTwo spacious pantriesChef-inspired kitchenSmooth top rangeUpgraded ceiling fansSoft-close drawers throughoutDesigner lighting
- 212 days
- 416
- 26
Zillow last checked:
Listing updated:
Listed by:
Ruthie Johnson 850-501-1790,
Coast To Country Realty,
Kara Mendez 415-847-3050,
Coast To Country Realty
Source: PAR,MLS#: 677215
Facts & features
Interior
Bedrooms & bathrooms
- Bedrooms: 2
- Bathrooms: 2
- Full bathrooms: 2
Primary bedroom
- Level: First
- Area: 180
- Dimensions: 15 x 12
Bedroom
- Level: First
- Area: 144
- Dimensions: 12 x 12
Kitchen
- Level: First
- Area: 1235
- Dimensions: 13 x 95
Living room
- Level: First
- Area: 285
- Dimensions: 19 x 15
Heating
- Central
Cooling
- Central Air, Ceiling Fan(s)
Appliances
- Included: Gas Water Heater, Dryer, Washer, Built In Microwave, Dishwasher, Disposal, Refrigerator
Features
- Baseboards, Ceiling Fan(s)
- Flooring: Simulated Wood
- Windows: Double Pane Windows, Blinds, Drapes
- Has basement: No
Interior area
- Total structure area: 1,060
- Total interior livable area: 1,060 sqft
Property
Parking
- Parking features: 2 Space/Unit
Features
- Levels: One
- Stories: 1
- Pool features: None
- Fencing: Back Yard
Lot
- Size: 3,484 Square Feet
- Dimensions: 125 x 30
- Features: Central Access, Sprinkler
Details
- Parcel number: 000s009010017004
- Zoning description: City
Construction
Type & style
- Home type: SingleFamily
- Architectural style: Cottage
- Property subtype: Single Family Residence
Materials
- Frame
- Foundation: Slab
- Roof: Metal
Condition
- Resale
- New construction: No
- Year built: 2016
Utilities & green energy
- Electric: Circuit Breakers
- Sewer: Public Sewer
- Water: Public
- Utilities for property: Cable Available
Green energy
- Energy efficient items: Insulated Walls
Community & HOA
Community
- Subdivision: Belmont
HOA
- Has HOA: No
Location
- Region: Pensacola
Financial & listing details
- Price per square foot: $344/sqft
- Tax assessed value: $218,060
- Annual tax amount: $3,727
- Price range: $365K - $365K
- Date on market: 2/5/2026
- Cumulative days on market: 210 days
Estimated market value
Not available
Estimated sales range
Not available
Not available
Price history
| Date | Event | Price |
|---|---|---|
| 9/6/2026 | Listed for sale | $365,000$344/sqft |
Source:  PAR #677215 Report a problem PAR #677215 Report a problem | ||
| 8/24/2026 | Contingent | $365,000$344/sqft |
Source: PAR #677215 Report a problem | ||
| 7/17/2026 | Price change | $365,000-2.7%$344/sqft |
Source: PAR #677215 Report a problem | ||
| 7/3/2026 | Price change | $375,000-2.4%$354/sqft |
Source: PAR #677215 Report a problem | ||
| 6/21/2026 | Price change | $384,400-0.4%$363/sqft |
Source: PAR #677215 Report a problem | ||
| 6/13/2026 | Listed for sale | $385,900$364/sqft |
Source: PAR #677215 Report a problem | ||
| 6/3/2026 | Contingent | $385,900$364/sqft |
Source: PAR #677215 Report a problem | ||
| 5/29/2026 | Price change | $385,900-0.5%$364/sqft |
Source: PAR #677215 Report a problem | ||
| 3/25/2026 | Listed for sale | $387,900$366/sqft |
Source: PAR #677215 Report a problem | ||
| 2/22/2026 | Contingent | $387,900$366/sqft |
Source: PAR #677215 Report a problem | ||
| 2/5/2026 | Listed for sale | $387,900+114.4%$366/sqft |
Source: PAR #677215 Report a problem | ||
| 5/1/2025 | Listing removed | $2,600$2/sqft |
Source: PAR #663100 Report a problem | ||
| 4/23/2025 | Listed for rent | $2,600-10.3%$2/sqft |
Source: PAR #663100 Report a problem | ||
| 7/22/2023 | Listing removed | -- |
Source: Zillow Rentals Report a problem | ||
| 6/27/2022 | Listed for rent | $2,900$3/sqft |
Source: Zillow Rental Manager Report a problem | ||
| 8/16/2016 | Sold | $180,928$171/sqft |
Source: PAR #497799 Report a problem | ||
Public tax history
| Year | Property taxes | Tax assessment |
|---|---|---|
| 2024 | $3,727 +2.7% | $218,060 +3.6% |
| 2023 | $3,630 +7.5% | $210,461 +8.5% |
| 2022 | $3,378 +18.9% | $193,996 +19.8% |
| 2021 | $2,842 +12.4% | $161,914 +13.5% |
| 2020 | $2,529 +4.9% | $142,621 +5.2% |
| 2019 | $2,411 | $135,613 +4.7% |
| 2018 | $2,411 +6.1% | $129,534 +16.5% |
| 2017 | $2,273 | $111,169 |
Find assessor info on the county website
Monthly payment
Est. payment
Payment breakdown
Explore the cost of this home by adjusting the details. Changes won't be saved.Climate risks
Neighborhood: St. John Coalition
Nearby schools
Schools provided by the listing agent
- Elementary: Global Learning Academy
- Middle: WORKMAN
- High: Pensacola
Source: PAR. This data may not be complete. We recommend contacting the local school district to confirm school assignments for this home.

Similar homes
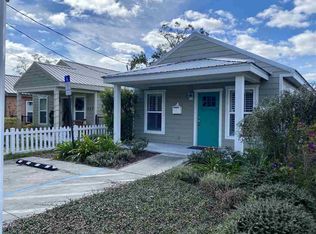
- $385,0003 bd1 ba1k sqft202 N Reus St, Pensacola, FL 32502For Sale
 MLS ID #684576, Tonya Zimmern, Levin Rinke Realty. PAR
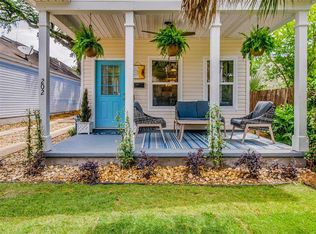
 - $315,0002 bd2 ba910 sqft1010 W Gregory St, Pensacola, FL 32502For Sale
 MLS ID #681271, Wayne Peacock, Levin Rinke Realty. PAR
 - $375,5003 bd2 ba1.2k sqft529 E Selina St, Pensacola, FL 32503For Sale
 MLS ID #687902, Vinny Matassa, Conna O'Donovan Real Estate LLC. PAR
 - $350,0003 bd2 ba1.1k sqft1220 E Leonard St, Pensacola, FL 32503For Sale
 MLS ID #687537, Skip Geiser, Plum Tree Realty LLC. PAR
