Centrally located in the historic Belmont-DeVilliers area, this beautiful home is in the heart of downtown! Just blocks from Palafox Street’s popular farmers markets, dog-friendly bars, & top-rated restaurants, a block from Henry Wyer park, and only one mile from Blue Wahoos Stadium! Built in 2018 and lovingly maintained by its original owner, this property is packed with great features. Inside, you’ll find prairie-style windows, 9-foot ceilings, cordless cellular blinds, a 1 car garage, engineered hardwood flooring, and a neutral paint palette throughout. With three bedrooms and three full bathrooms, including two spacious primary suites upstairs, the layout is ideal for families, guests, or roommates. The main living area boasts an open-concept floor plan and the kitchen features soft-close white cabinetry, stone countertops, stainless steel appliances, a gas range, breakfast bar, and a pantry. Each bedroom includes a walk-in closet, ceiling fan, and blackout cordless blinds. The main-level bedroom has direct access to a full bathroom just off the kitchen - an ideal setup for guests. Upstairs, you’ll find a spacious laundry room and the two additional bedrooms, each with en suite bathrooms. The primary suite is oversized and includes two walk-in closets, double vanities with stone countertops, and a floor to ceiling tiled walk-in shower with a rain head fixture. The third bedroom, located across the hall, boasts abundant natural light and a private bath with a tiled tub/shower combo and stone-topped vanity. Out back, enjoy a private retreat with a fully fenced yard and a covered porch with ceiling fan, allowing you to relax in the Florida summers. An outdoor shed provides extra storage, and the one-car garage is fully equipped with epoxy floors, a workbench, built-in cabinetry, overhead storage, a workshop wall system, and a generator transfer switch! This downtown gem is move-in ready and offers easy access to all Pensacola has to offer!
Sold for $513,000
$513,000
417 W Belmont St, Pensacola, FL 32501
3beds
1,930sqft
Single Family Residence
Built in 2018
4,499 Square Feet Lot
$517,600 Zestimate®
$266/sqft
$2,393 Estimated rent
Home value
$517,600
$466,000 - $575,000
$2,393/mo
Zestimate® history
Owner options
List your home for rent
$2,393/mo
Rent Zestimate®
Find your next renter with Zillow Rental Manager. Plus, with online applications, you can quickly screen prospective tenants – for free.
$2,393/mo
Rent Zestimate®
Refinance and save
$3,349/mo
Est. payment
Refinancing to a lower rate could help reduce your monthly payments and save thousands over the life of the loan.
$3,349/mo
Est. payment
Explore your selling options
Work with a Zillow partner agent
Leverage their expertise and Zillow's premium Showcase listings to get your home seen by more buyers.
Get startedList with your own agent
Get your home in front of millions of buyers by listing it on Zillow.
Learn how to do itSell it yourself
Take full control of how buyers see your home on Zillow by listing For Sale by Owner (FSBO).
List your homeWhat's special
Fully fenced yardOne-car garageBreakfast barAbundant natural lightGas rangeNeutral paint paletteCeiling fan
Zillow last checked:
Listing updated:
Listed by:
Travis Talley 850-916-5800,
KELLER WILLIAMS REALTY GULF COAST
Bought with:
David Lewallyn
Bill Sheffield Realty
Source: PAR,MLS#: 668955
Facts & features
Interior
Bedrooms & bathrooms
- Bedrooms: 3
- Bathrooms: 3
- Full bathrooms: 3
Primary bedroom
- Level: Second
- Area: 245.44
- Dimensions: 15.75 x 15.58
Bedroom
- Level: First
- Area: 166
- Dimensions: 12 x 13.83
Bedroom 1
- Level: Second
- Area: 198.17
- Dimensions: 13.67 x 14.5
Bathroom
- Level: First
- Area: 37.7
- Dimensions: 7.42 x 5.08
Bathroom 1
- Level: Second
- Area: 42.43
- Dimensions: 5.42 x 7.83
Dining room
- Level: First
- Area: 98.58
- Dimensions: 7.08 x 13.92
Kitchen
- Level: First
- Area: 171.64
- Dimensions: 12.33 x 13.92
Living room
- Level: First
- Area: 249.72
- Dimensions: 19.33 x 12.92
Heating
- Natural Gas
Cooling
- Central Air, Ceiling Fan(s)
Appliances
- Included: Tankless Water Heater/Gas, Built In Microwave, Dishwasher, Microwave, Refrigerator, Self Cleaning Oven
- Laundry: Inside, W/D Hookups
Features
- Storage, Baseboards, Ceiling Fan(s), High Ceilings, High Speed Internet, Recessed Lighting
- Flooring: Tile, Simulated Wood
- Windows: Blinds
- Has basement: No
Interior area
- Total structure area: 1,930
- Total interior livable area: 1,930 sqft
Property
Parking
- Total spaces: 1
- Parking features: Garage, Front Entrance
- Garage spaces: 1
Features
- Levels: Two
- Stories: 2
- Patio & porch: Covered
- Exterior features: Rain Gutters
- Pool features: None
- Fencing: Back Yard,Privacy
Lot
- Size: 4,499 Square Feet
- Dimensions: 150x30
- Features: Central Access, Historic District, Interior Lot, Sprinkler
Details
- Additional structures: Yard Building
- Parcel number: 000s009010013004
- Zoning description: Commercial,Res Single
Construction
Type & style
- Home type: SingleFamily
- Architectural style: Contemporary
- Property subtype: Single Family Residence
Materials
- Frame
- Foundation: Slab
- Roof: Shingle
Condition
- Resale
- New construction: No
- Year built: 2018
Utilities & green energy
- Electric: Circuit Breakers
- Sewer: Public Sewer
- Water: Public
Green energy
- Energy efficient items: Ridge Vent
Community & HOA
Community
- Features: Sidewalks
- Security: Smoke Detector(s)
- Subdivision: West King Tract
HOA
- Has HOA: No
Location
- Region: Pensacola
Financial & listing details
- Price per square foot: $266/sqft
- Tax assessed value: $369,287
- Annual tax amount: $5,393
- Price range: $513K - $513K
- Date on market: 8/7/2025
- Cumulative days on market: 19 days
- Road surface type: Paved
Price history
| Date | Event | Price |
|---|---|---|
| 9/29/2025 | Sold | $513,000-2.3%$266/sqft |
Source:  PAR #668955 Report a problem PAR #668955 Report a problem | ||
| 8/27/2025 | Pending sale | $525,000$272/sqft |
Source:  ECAOR #982599 Report a problem ECAOR #982599 Report a problem | ||
| 8/27/2025 | Contingent | $525,000$272/sqft |
Source: PAR #668955 Report a problem | ||
| 8/7/2025 | Listed for sale | $525,000+56%$272/sqft |
Source: PAR #668955 Report a problem | ||
| 11/6/2018 | Sold | $336,500-3.6%$174/sqft |
Source: PAR #533728 Report a problem | ||
| 9/2/2018 | Price change | $349,000-3%$181/sqft |
Source: Voyage Real Estate LLC #533728 Report a problem | ||
| 8/1/2018 | Price change | $359,900-2.7%$186/sqft |
Source: Voyage Real Estate LLC #533728 Report a problem | ||
| 7/13/2018 | Price change | $369,900-2.6%$192/sqft |
Source: Voyage Real Estate LLC #533728 Report a problem | ||
| 6/26/2018 | Price change | $379,900-3.8%$197/sqft |
Source: Voyage Real Estate LLC #533728 Report a problem | ||
| 12/7/2017 | Listed for sale | $394,900$205/sqft |
Source: MLSTOSELL.COM INC #527884 Report a problem | ||
Public tax history
| Year | Property taxes | Tax assessment |
|---|---|---|
| 2024 | $5,393 +6.4% | $369,287 +4.8% |
| 2023 | $5,067 +8.6% | $352,212 +9.2% |
| 2022 | $4,667 +12.2% | $322,396 +26.2% |
| 2021 | $4,160 +16.3% | $255,413 +25.5% |
| 2020 | $3,576 +3.9% | $203,436 +4.7% |
| 2019 | $3,443 | $194,367 +651.2% |
| 2018 | $3,443 +655% | $25,875 |
| 2017 | $456 -1.7% | $25,875 +50.7% |
| 2016 | $464 +1359.5% | $17,175 +0.7% |
| 2015 | $32 | $17,056 +0.8% |
| 2014 | $32 | $16,921 +1.5% |
| 2013 | -- | $16,671 +1.7% |
| 2012 | -- | $16,393 +3% |
| 2011 | -- | $15,916 +1.5% |
| 2010 | -- | $15,681 +2.7% |
| 2009 | -- | $15,269 +0.1% |
| 2008 | -- | $15,254 +3% |
| 2007 | -- | $14,810 +2.5% |
| 2006 | -- | $14,450 |
Find assessor info on the county website
Neighborhood: St. John Coalition
Nearby homes
- $294,9002 bd2 ba1.2k sqft413 W Belmont St, Pensacola, FL 32501Off Market

- $365,0002 bd2 ba1k sqft327 N Reus St, Pensacola, FL 32501For Sale
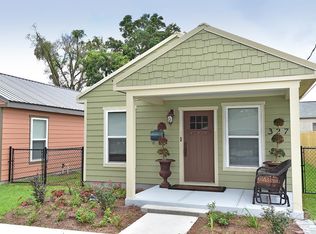
- $326,8002 bd2 ba1k sqft331 N Reus St, Pensacola, FL 32501Off Market
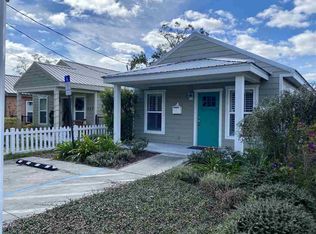
- $1,255,700-- bd17 ba6k sqft421 W Belmont St, Pensacola, FL 32501Off Market
- $315,8002 bd2 ba1k sqft323 N Reus St, Pensacola, FL 32501Off Market
- $--0.5 Acres317 N Reus St, Pensacola, FL 32501Off Market
- $336,8003 bd2 ba1.2k sqft315 N Reus St, Pensacola, FL 32501Off Market
- $188,400-- bd4 ba804 sqft412 W Wright St, Pensacola, FL 32501Off Market
Nearby schools
GreatSchools rating
- 2/10Global Learning AcademyGrades: PK-5Distance: 1.3 mi
- 4/10J. H. Workman Middle SchoolGrades: 6-8Distance: 5 mi
- 4/10Pensacola High SchoolGrades: 9-12Distance: 1.4 mi
Schools provided by the listing agent
- Elementary: Global Learning Academy
- Middle: WORKMAN
- High: Pensacola
Source: PAR. This data may not be complete. We recommend contacting the local school district to confirm school assignments for this home.


Get pre-qualified for a loan
At Zillow Home Loans, we can pre-qualify you in as little as 5 minutes with no impact to your credit score.An equal housing lender. NMLS #10287.
Sell for more on Zillow
Get a Zillow Showcase℠ listing at no additional cost and you could sell for .
$517,600
2% more
+$10,352
With Zillow Showcase(estimated)
$527,952
- Florida
- Escambia County
- Pensacola
- 32501
- St. John Coalition
- 417 W Belmont St
Nearby cities
Nearby neighborhoods
Nearby zip codes
Other Pensacola Topics
