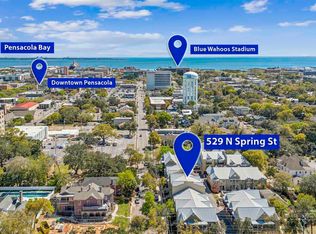
A three-bedroom corner residence in The Court of North Hill? That's not just rare...it's almost unheard of. The best homes don't force you to choose between location and livability. This one gives you both. Perfectly positioned inside one of Downtown Pensacola's most coveted gated communities, this nearly 2,000-square-foot residence lives more like a custom home than a condo. Wrapped in natural light from three sides, the coveted corner floor plan creates an airy, inviting atmosphere that's difficult to find downtown. The heart of the home is equal parts timeless and unexpected. Exposed brick, granite countertops, gas cooking, stainless appliances, and custom cabinetry bring warmth and character to the beautifully designed kitchen, while the open-concept living spaces make entertaining feel effortless. Whether it's dinner with friends, football Saturdays, or a quiet morning coffee, every space feels intentional. The primary suite is exactly what you hope for at the end of the day; spacious, peaceful, and complete with a sitting area, spa-inspired bath, oversized closets, and private access to your own balcony. Two additional bedrooms provide flexibility for guests, a home office, or growing families. Outside your front door, Downtown Pensacola becomes your backyard. Grab dinner without planning ahead, walk to festivals and galleries, meet friends for coffee, or spend weekends at the waterfront. When you're home, enjoy the privacy of a gated community with a resort-style pool and hot tub, plus the convenience of a two-car garage and true lock-and-leave living. Homes like this simply don't become available often. For buyers wanting downtown convenience without sacrificing space, style, or comfort, this is the opportunity you've been waiting for.
Contingent
$695,000
535 N Spring St #1, Pensacola, FL 32501
3beds
1,955sqft
Condominium
Built in 2007
-- sqft lot
$681,800 Zestimate®
$355/sqft
$950/mo HOA
What's special
Gated communityThree-bedroom corner residenceTwo-car garageTwo additional bedroomsAiry inviting atmosphereGranite countertopsExposed brick
- 10 days |
- 266 |
- 15 |
Zillow last checked:
Listing updated:
Listed by:
Shaye Martin 850-449-3008,
EXP Realty, LLC
Source: PAR,MLS#: 687105
Facts & features
Interior
Bedrooms & bathrooms
- Bedrooms: 3
- Bathrooms: 3
- Full bathrooms: 2
- 1/2 bathrooms: 1
Primary bedroom
- Level: Second
- Area: 226.1
- Dimensions: 18.58 x 12.17
Dining room
- Level: First
- Area: 90
- Dimensions: 10 x 9
Living room
- Level: First
- Area: 224
- Dimensions: 16 x 14
Heating
- Central, Fireplace(s)
Cooling
- Central Air
Appliances
- Included: Electric Water Heater, Built In Microwave, Dishwasher, Disposal, Freezer, Refrigerator, Self Cleaning Oven, Oven
- Laundry: W/D Hookups
Features
- Storage, Baseboards, Ceiling Fan(s), High Ceilings, Recessed Lighting
- Flooring: Hardwood, Tile, Carpet
- Windows: Blinds, Impact Resistant Windows
- Has basement: No
- Has fireplace: Yes
Interior area
- Total structure area: 1,955
- Total interior livable area: 1,955 sqft
Property
Parking
- Total spaces: 2
- Parking features: 2 Car Garage, Garage Door Opener
- Garage spaces: 2
Features
- Levels: Two
- Stories: 2
- Patio & porch: Covered
- Exterior features: Balcony
- Pool features: None, Community
- Spa features: Community
- Fencing: Electric
Lot
- Size: 1.22 Acres
- Features: Central Access, Corner Lot
Details
- Parcel number: 000s008005000001
- Zoning description: Res Multi
Construction
Type & style
- Home type: Condo
- Architectural style: Traditional
- Property subtype: Condominium
Materials
- Frame
- Foundation: Slab
- Roof: Metal
Condition
- Resale
- New construction: No
- Year built: 2007
Utilities & green energy
- Electric: Circuit Breakers, Copper Wiring
- Sewer: Public Sewer
- Water: Public
Green energy
- Energy efficient items: Insulation, Insulated Walls
Community & HOA
Community
- Features: Gated
- Security: Security System, Smoke Detector(s)
- Subdivision: Court Of North Hill
HOA
- Has HOA: Yes
- Services included: Association, Maintenance Grounds, Insurance, Maintenance, Management, Trash
- HOA fee: $11,400 annually
Location
- Region: Pensacola
Financial & listing details
- Price per square foot: $355/sqft
- Tax assessed value: $459,425
- Annual tax amount: $5,415
- Price range: $695K - $695K
- Date on market: 8/6/2026
- Cumulative days on market: 11 days
- Road surface type: Paved
Estimated market value
$681,800
$648,000 - $716,000
$3,122/mo
Price history
| Date | Event | Price |
|---|---|---|
| 8/11/2026 | Pending sale | $695,000$355/sqft |
Source:  ECAOR #1009559 Report a problem ECAOR #1009559 Report a problem | ||
| 8/10/2026 | Contingent | $695,000$355/sqft |
Source:  PAR #687105 Report a problem PAR #687105 Report a problem | ||
| 8/6/2026 | Listed for sale | $695,000+23.1%$355/sqft |
Source: PAR #687105 Report a problem | ||
| 5/11/2007 | Sold | $564,400$289/sqft |
Source: Public Record Report a problem | ||
Public tax history
| Year | Property taxes | Tax assessment |
|---|---|---|
| 2024 | $5,415 +1.5% | $459,425 +6.8% |
| 2023 | $5,336 +2.6% | $430,100 +10% |
| 2022 | $5,203 +0.7% | $391,000 +9.3% |
| 2021 | $5,169 +2.8% | $357,765 +7.6% |
| 2020 | $5,029 +95.1% | $332,350 -9.6% |
| 2019 | $2,577 | $367,540 +98.3% |
| 2018 | $2,577 +0.6% | $185,360 +2.1% |
| 2017 | $2,562 +0.8% | $181,548 +2.1% |
| 2016 | $2,543 +30.4% | $177,814 +0.7% |
| 2015 | $1,950 | $176,578 +0.8% |
| 2014 | $1,950 | $175,177 +1.3% |
| 2013 | -- | $172,859 -15.8% |
| 2012 | -- | $205,366 -19.5% |
| 2011 | -- | $255,218 -13.2% |
| 2010 | -- | $294,016 -4.6% |
| 2009 | -- | $308,177 +0.1% |
| 2008 | -- | $307,870 +1642.3% |
| 2007 | -- | $17,670 -5% |
| 2006 | -- | $18,600 |
Find assessor info on the county website
Monthly payment
Est. payment
Payment breakdown
Explore the cost of this home by adjusting the details. Changes won't be saved.Climate risks
Neighborhood: St. John Coalition
Nearby schools
GreatSchools rating
- 2/10Global Learning AcademyGrades: PK-5Distance: 1.4 mi
- 4/10J. H. Workman Middle SchoolGrades: 6-8Distance: 4.8 mi
- 4/10Pensacola High SchoolGrades: 9-12Distance: 1.3 mi
Schools provided by the listing agent
- Elementary: Global Learning Academy
- Middle: WORKMAN
- High: Pensacola
Source: PAR. This data may not be complete. We recommend contacting the local school district to confirm school assignments for this home.
- $364,900-- bd-- ba-- sqft535 N Spring St, Pensacola, FL 32501Off Market
- $799,9003 bd4 ba2.7k sqft529 N Spring St #4, Pensacola, FL 32501For Sale
- $465,0002 bd3 ba1.6k sqft525 N Spring St #6, Pensacola, FL 32501Sold
- $450,0002 bd3 ba1.6k sqft523 N Spring St #7, Pensacola, FL 32501Sold
- $453,4002 bd2 ba1.5k sqft215 W Jackson St, Pensacola, FL 32501Off Market
- $434,0002 bd3 ba1.5k sqft204 W La Rua St, Pensacola, FL 32501Off Market
- $445,3002 bd3 ba1.6k sqft205 W Jackson St, Pensacola, FL 32501Off Market
- $475,0002 bd3 ba1.6k sqft207 W Jackson St #11, Pensacola, FL 32501For Sale
A local agent can set up tours, give advice and negotiate with sellers.
A local lender can help you make sure your offer is ready when you are.
Similar homes
- $799,9003 bd4 ba2.7k sqftCourt Of North Hill, Pensacola, FL 32501For SaleMLS ID #678877, Louise Myslak, Levin Rinke Realty. PAR
- $475,0002 bd3 ba1.6k sqftCourt Of North Hill, Pensacola, FL 32501For Sale
 MLS ID #687109, Shaye Martin, EXP Realty, LLC. PAR
 - $698,0003 bd3 ba1.8k sqft1605 E Avery St, Pensacola, FL 32503For Sale
 MLS ID #683717, Bill Manning, Luxpoint Real Estate LLC. PAR
 - $986,0003 bd3 ba2.2k sqftPort Royal, Pensacola, FL 32502For Sale
 MLS ID #683744, Jenny Rushing, Berkshire Hathaway Home Services PenFed Realty. PAR
 - $899,0003 bd3 ba2.7k sqft920 N 19th Ave, Pensacola, FL 32501For SaleMLS ID #687178, Preston Murphy, KELLER WILLIAMS REALTY GULF COAST. PAR
- $725,0004 bd2 ba1.8k sqft1608 E Hernandez St, Pensacola, FL 32503New ConstructionMLS ID #686481, Larry Kuhn, Kuhn Realty. PAR
- $749,0004 bd4 ba2.3k sqft2490 Hallmark Dr, Pensacola, FL 32503For SaleMLS ID #685559, Kim Franklin, Southern Realty Gulf Coast LLC. PAR
- $494,9003 bd3 ba1.7k sqft921 W Jackson St, Pensacola, FL 32501For SaleMLS ID #679360, A. Randy Bricker, The Realty Vault. PAR
- $765,0003 bd2 ba2.2k sqft2040 Scenic Hwy, Pensacola, FL 32503For SaleMLS ID #679954, Kelley Amos, TANNER REALTY OF NW FL. PAR
- $825,0004 bd3 ba2.3k sqft1809 E Lloyd St, Pensacola, FL 32503For SaleMLS ID #685628, Larry Kuhn, Kuhn Realty. PAR
- $869,5003 bd3 ba2.3k sqft1407 E Hernandez St, Pensacola, FL 32503For SaleMLS ID #686277, Rachael Johnson, Levin Rinke Realty. PAR
- $575,0003 bd3 ba1.8k sqft1445 E Cross St, Pensacola, FL 32503For SaleMLS ID #685993, Carrie Firth, Coldwell Banker Realty. PAR
- $599,0004 bd5 ba2k sqft1121 W Romana St, Pensacola, FL 32502For SaleMLS ID #681498, Lee Wood, Serhant Florida LLC. PAR
- $699,0003 bd3 ba2.7k sqft16340 Innerarity Point Rd, Perdido Key, FL 32507For SaleMLS ID #684665, Holly Mcknight, Levin Rinke Realty. PAR
- $649,9994 bd3 ba2.6k sqft6550 Chardonnay, Pensacola, FL 32504For SaleMLS ID #686849, Janice Henke, LPT Realty. PAR
- $589,0004 bd4 ba1.9k sqft1141 W Romana St, Pensacola, FL 32502For SaleMLS ID #677865, Lee Wood, Serhant Florida LLC. PAR
- $599,9003 bd3 ba2.9k sqft3343 Chantarene Dr, Pensacola, FL 32507For SaleMLS ID #679878, Mary Dunne, Levin Rinke Realty. PAR
- $544,9003 bd3 ba1.7k sqft1707 E Yonge St, Pensacola, FL 32503For SaleMLS ID #674057, Mary Canada, Kuhn Realty. PAR
- $685,0003 bd3 ba2.3k sqft888 Sound Harbor Cir, Gulf Breeze, FL 32563For SaleMLS ID #682978, Ashley Divin, Levin Rinke Realty. PAR
- $649,9003 bd2 ba2.3k sqft2437 W Bayshore Rd, Gulf Breeze, FL 32563For SaleMLS ID #678969, Lorraine Brackin, Berkshire Hathaway Home Services PenFed Realty. PAR
