Stunning fully renovated 3 BR 2.5 BA pool home in East Hill. House is on a spacious corner lot with 15' easements. 3 lots make up the property. Complete renovation 2022/23. Beautiful kitchen with quartz countertops, all new appliances including gas stovetop, walk in pantry, and custom cabinetry throughout. 11' ceilings with crown molding. All closets are custom by Closets by Design. Custom drapes and blinds. New LVP flooring throughout the house. Whole house Generac generator and tankless water heater. SimpliSafe home security system. New HVAC 2022. New roof 2023 (back) and 2018 (front) along with new gutters and leaf guards. Soffit lights around house. 3 Ring cameras and doorbells. All new interior doors and custom double entrance front doors. New ceiling fans throughout house and double paned windows. Living area has stone fireplace and granite hearth and mantle, custom built in shelves and cabinets. The primary bedroom has a sliding door onto lanai. New 630 sq foot screened patio/lanai with stamped concrete floor brick remote controlled gas fireplace, 3 ceiling fans, outdoor kitchen with built in Blaze gas grill, side burner. New 12' x 24' Gunite saltwater pool with hot tub. Beautiful new landscaping, Zoysa grass, irrigation with full lot well and new pump, uplighting, privacy fencing and two oversized gates. Oversized 2 car garage with side entry, LiftMaster garage door with camera, new hurricane rated garage door, new 200 lb attic lift, custom cabinets, work bench and DesignWall for tools, utility sink and refrigerator. Third bedroom/office has two custom built in desks. Upon request Sellers will convert back to bedroom with Jack-and-Jill bath. 16' x 20' H&H Shed with garage door, windows, electricity, A/C, fan. The shed work bench does not convey.
Sold for $1,155,000
$1,155,000
2550 N 15th Ave, Pensacola, FL 32503
3beds
2,341sqft
Single Family Residence
Built in 1996
0.38 Acres Lot
$1,164,800 Zestimate®
$493/sqft
$4,248 Estimated rent
Home value
$1,164,800
$1.04M - $1.30M
$4,248/mo
Zestimate® history
Owner options
List your home for rent
$4,248/mo
Rent Zestimate®
Find your next renter with Zillow Rental Manager. Plus, with online applications, you can quickly screen prospective tenants – for free.
$4,248/mo
Rent Zestimate®
Refinance and save
$7,515/mo
Est. payment
Refinancing to a lower rate could help reduce your monthly payments and save thousands over the life of the loan.
$7,515/mo
Est. payment
Explore your selling options
Work with a Zillow partner agent
Leverage their expertise and Zillow's premium Showcase listings to get your home seen by more buyers.
Get startedList with your own agent
Get your home in front of millions of buyers by listing it on Zillow.
Learn how to do itSell it yourself
Take full control of how buyers see your home on Zillow by listing For Sale by Owner (FSBO).
List your homeWhat's special
Stone fireplaceSaltwater poolOutdoor kitchenNew roofWork benchSliding door onto lanaiGas stovetop
Zillow last checked:
Listing updated:
Listed by:
Kathryn Ray 205-527-6696,
PARADISE COASTAL REALTY, INC.
Bought with:
Samantha Knight
KELLER WILLIAMS REALTY GULF COAST
Source: PAR,MLS#: 662009
Facts & features
Interior
Bedrooms & bathrooms
- Bedrooms: 3
- Bathrooms: 3
- Full bathrooms: 2
- 1/2 bathrooms: 1
Rooms
- Room types: Office
Primary bedroom
- Level: First
- Area: 297.6
- Dimensions: 19.2 x 15.5
Bedroom
- Level: First
- Area: 146.4
- Dimensions: 12.2 x 12
Bedroom 1
- Level: First
- Area: 125
- Dimensions: 12.5 x 10
Dining room
- Level: First
- Area: 189
- Dimensions: 13.5 x 14
Heating
- Central, Fireplace(s)
Cooling
- Central Air, Ceiling Fan(s)
Appliances
- Included: Tankless Water Heater, Dishwasher, Disposal, Double Oven
- Laundry: Inside
Features
- Storage, Bookcases, Ceiling Fan(s), Crown Molding, High Ceilings, High Speed Internet, Recessed Lighting
- Doors: Insulated Doors
- Windows: Double Pane Windows, Blinds, Drapes, Shutters
- Has basement: No
- Has fireplace: Yes
Interior area
- Total structure area: 2,341
- Total interior livable area: 2,341 sqft
Property
Parking
- Total spaces: 2
- Parking features: 2 Car Garage, Garage Door Opener
- Garage spaces: 2
Features
- Levels: One
- Stories: 1
- Patio & porch: Lanai, Porch, Screened
- Exterior features: Outdoor Kitchen, Rain Gutters
- Has private pool: Yes
- Pool features: Gunite, In Ground, Pool/Spa Combo, Screen Enclosure, Salt Water
- Has spa: Yes
- Spa features: Heated
- Fencing: Back Yard
Lot
- Size: 0.38 Acres
- Dimensions: 137.5 x 120
- Features: Central Access, Corner Lot, Sprinkler
Details
- Parcel number: 000s009025002305
- Zoning description: Res Single
Construction
Type & style
- Home type: SingleFamily
- Architectural style: Traditional
- Property subtype: Single Family Residence
Materials
- Frame
- Foundation: Slab
- Roof: Shingle
Condition
- Resale
- New construction: No
- Year built: 1996
Utilities & green energy
- Electric: Circuit Breakers, Copper Wiring
- Sewer: Public Sewer
- Water: Public
Community & HOA
Community
- Security: Security System, Smoke Detector(s)
- Subdivision: New City Tract
HOA
- Has HOA: No
Location
- Region: Pensacola
Financial & listing details
- Price per square foot: $493/sqft
- Tax assessed value: $564,014
- Annual tax amount: $5,419
- Price range: $1.2M - $1.2M
- Date on market: 4/19/2025
- Cumulative days on market: 6 days
- Road surface type: Paved
Price history
| Date | Event | Price |
|---|---|---|
| 5/22/2025 | Sold | $1,155,000-3.8%$493/sqft |
Source:  PAR #662009 Report a problem PAR #662009 Report a problem | ||
| 5/22/2025 | Pending sale | $1,200,000$513/sqft |
Source: PAR #662009 Report a problem | ||
| 4/25/2025 | Contingent | $1,200,000$513/sqft |
Source: PAR #662009 Report a problem | ||
| 4/19/2025 | Listed for sale | $1,200,000+77.8%$513/sqft |
Source: PAR #662009 Report a problem | ||
| 10/3/2022 | Sold | $675,000-6.9%$288/sqft |
Source: PAR #612151 Report a problem | ||
| 8/3/2022 | Contingent | $725,000$310/sqft |
Source: PAR #612151 Report a problem | ||
| 7/7/2022 | Listed for sale | $725,000$310/sqft |
Source: PAR #612151 Report a problem | ||
Public tax history
| Year | Property taxes | Tax assessment |
|---|---|---|
| 2024 | $5,419 +9.3% | $564,014 +13.4% |
| 2023 | $4,959 | $497,396 |
Find assessor info on the county website
Neighborhood: Goulding
Nearby homes
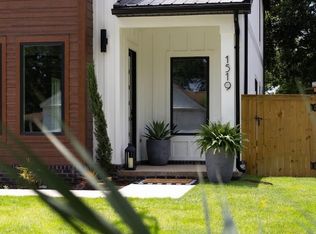
- $799,0003 bd3 ba2.2k sqft1519 E Hatton St, Pensacola, FL 32503New Construction
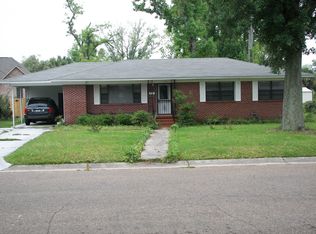
- $571,000-- bd9 ba1.9k sqft1507 E Hatton St, Pensacola, FL 32503Sold
- $432,3004 bd2 ba2k sqft1511 E Hatton St, Pensacola, FL 32503Off Market
- $340,600-- bd3 ba1.3k sqft1500 E Scott St, Pensacola, FL 32503Off Market
- $251,6002 bd1 ba763 sqft1508 E Scott St, Pensacola, FL 32503Off Market
- $725,0003 bd3 ba2.3k sqft1419 E Hatton St, Pensacola, FL 32503Sold
- $698,9003 bd3 ba2.3k sqft1419 East Hatton St., Pensacola, FL 32503Off Market
- $252,3002 bd1 ba790 sqft1514 E Scott St, Pensacola, FL 32503Off Market
Nearby schools
GreatSchools rating
- 1/10O. J. Semmes Elementary SchoolGrades: PK-5Distance: 0.7 mi
- 4/10J. H. Workman Middle SchoolGrades: 6-8Distance: 3.2 mi
- 3/10Washington Senior High SchoolGrades: 9-12Distance: 3 mi
Schools provided by the listing agent
- Elementary: Oj Semmes
- Middle: WORKMAN
- High: Washington
Source: PAR. This data may not be complete. We recommend contacting the local school district to confirm school assignments for this home.


Get pre-qualified for a loan
At Zillow Home Loans, we can pre-qualify you in as little as 5 minutes with no impact to your credit score.An equal housing lender. NMLS #10287.
Sell for more on Zillow
Get a Zillow Showcase℠ listing at no additional cost and you could sell for .
$1,164,800
2% more
+$23,296
With Zillow Showcase(estimated)
$1,188,096
- Florida
- Escambia County
- Pensacola
- 32503
- Goulding
- 2550 N 15th Ave
Nearby cities
Nearby neighborhoods
Nearby zip codes
Other Pensacola Topics
