Built in 2014, this home was designed with a respectful nod to the past while being mindful of the desires of modern homeowners. With three bedrooms and two-and-a-half baths, this Craftsman-style home manages to be both substantial and intimate, sitting comfortably in East Hill like a classic linen suit at a summer wedding—perfectly tailored and entirely at ease. Since the final coat of paint dried a decade ago, this house has been under the care of just one owner. There is a perceptible serenity that comes with that kind of singular history. You won’t find the architectural scars of a dozen different occupants or the confusing layouts of past renovations. Instead, the floor plan flows with an easy, logical grace, from the communal warmth of the living spaces to the quiet retreat of the bedrooms. It is a decade-long narrative that has never been interrupted, preserving the original vision of what a modern Craftsman should be. Inside, the two-and-a-half baths offer a civilized nod to modern convenience, while the three bedrooms provide ample space for guests, a home office or studio. The light moves through the house with a certain deliberate quality, illuminating a space that has been cherished by a single hand for its entire existence. Beyond the interior, the property offers the kind of breathing room rarely found anymore in East Hill. A spacious yard provides a private expanse of green, ideal for an afternoon of lawn games or simply enjoying the coastal air in solitude. Tucked away with practical elegance is the two-car garage—a modern necessity that keeps the clutter of the world at bay without compromising the home's timeless aesthetic. All this home has to offer is truly rare in a neighborhood defined by its history.
Sold for $725,000
$725,000
1419 E Hatton St, Pensacola, FL 32503
3beds
2,300sqft
Single Family Residence
Built in 2014
9,147 Square Feet Lot
$730,500 Zestimate®
$315/sqft
$3,364 Estimated rent
Home value
$730,500
$657,000 - $811,000
$3,364/mo
Zestimate® history
Owner options
List your home for rent
$3,364/mo
Rent Zestimate®
Find your next renter with Zillow Rental Manager. Plus, with online applications, you can quickly screen prospective tenants – for free.
$3,364/mo
Rent Zestimate®
Refinance and save
$4,678/mo
Est. payment
Refinancing to a lower rate could help reduce your monthly payments and save thousands over the life of the loan.
$4,678/mo
Est. payment
Explore your selling options
Work with a Zillow partner agent
Leverage their expertise and Zillow's premium Showcase listings to get your home seen by more buyers.
Get startedList with your own agent
Get your home in front of millions of buyers by listing it on Zillow.
Learn how to do itSell it yourself
Take full control of how buyers see your home on Zillow by listing For Sale by Owner (FSBO).
List your homeWhat's special
Two-car garageTwo-and-a-half bathsThree bedrooms
Zillow last checked:
Listing updated:
Listed by:
John Ellis 850-312-0012,
Voyage Real Estate LLC
Bought with:
Rachael Whibbs
Levin Rinke Realty
Source: PAR,MLS#: 675519
Facts & features
Interior
Bedrooms & bathrooms
- Bedrooms: 3
- Bathrooms: 3
- Full bathrooms: 2
- 1/2 bathrooms: 1
Primary bedroom
- Level: First
- Area: 266
- Dimensions: 19 x 14
Bedroom
- Level: First
- Area: 168
- Dimensions: 14 x 12
Bedroom 1
- Level: First
- Area: 168
- Dimensions: 14 x 12
Kitchen
- Level: First
- Area: 520
- Dimensions: 20 x 26
Living room
- Level: First
- Area: 462
- Dimensions: 21 x 22
Heating
- Natural Gas, Fireplace(s)
Cooling
- Central Air, Ceiling Fan(s)
Appliances
- Included: Hybrid Water Heater, Dryer, Washer, Dishwasher, Refrigerator
- Laundry: Inside, W/D Hookups
Features
- Baseboards, Bookcases, Ceiling Fan(s), High Ceilings
- Doors: Insulated Doors
- Windows: Double Pane Windows, Shutters
- Has basement: No
- Has fireplace: Yes
Interior area
- Total structure area: 2,300
- Total interior livable area: 2,300 sqft
Property
Parking
- Total spaces: 2
- Parking features: 2 Car Garage
- Garage spaces: 2
Features
- Levels: One
- Stories: 1
- Patio & porch: Covered, Porch
- Pool features: None
- Fencing: Back Yard,Privacy
Lot
- Size: 9,147 Square Feet
- Features: Corner Lot
Details
- Additional structures: Yard Building
- Parcel number: 000s009025009306
- Zoning description: City
Construction
Type & style
- Home type: SingleFamily
- Architectural style: Craftsman
- Property subtype: Single Family Residence
Materials
- Frame
- Foundation: Slab
- Roof: Shingle
Condition
- Resale
- New construction: No
- Year built: 2014
Utilities & green energy
- Electric: Circuit Breakers, Copper Wiring
- Sewer: Public Sewer
- Water: Public
Green energy
- Energy efficient items: Insulation, Insulated Walls
Community & HOA
Community
- Subdivision: New City Tract
HOA
- Has HOA: No
- Services included: None
Location
- Region: Pensacola
Financial & listing details
- Price per square foot: $315/sqft
- Tax assessed value: $474,970
- Annual tax amount: $4,067
- Price range: $725K - $725K
- Date on market: 1/2/2026
- Cumulative days on market: 14 days
Price history
| Date | Event | Price |
|---|---|---|
| 2/6/2026 | Sold | $725,000-1.9%$315/sqft |
Source:  PAR #675519 Report a problem PAR #675519 Report a problem | ||
| 1/23/2026 | Contingent | $739,000$321/sqft |
Source: PAR #675519 Report a problem | ||
| 1/2/2026 | Listed for sale | $739,000+103.6%$321/sqft |
Source: PAR #675519 Report a problem | ||
| 3/10/2015 | Sold | $363,000$158/sqft |
Source: PAR #459431 Report a problem | ||
Public tax history
| Year | Property taxes | Tax assessment |
|---|---|---|
| 2024 | $4,067 +3% | $474,970 +10.3% |
| 2023 | $3,949 +2.6% | $430,715 +10.2% |
| 2022 | $3,848 +0.9% | $390,962 +17.2% |
| 2021 | $3,814 +2.9% | $333,616 +15.2% |
| 2020 | $3,708 +2% | $289,556 +4.8% |
| 2019 | $3,637 | $276,384 +15.1% |
| 2018 | $3,637 +0.5% | $240,084 +2.1% |
| 2017 | $3,619 +0.6% | $235,146 +2.1% |
| 2016 | $3,596 +4.3% | $230,310 +13% |
| 2015 | $3,450 | $203,738 |
Find assessor info on the county website
Neighborhood: Goulding
Nearby homes
- $697,8003 bd3 ba2.3k sqft1419 East Hatton St., Pensacola, FL 32503Off Market
- $1,029,1003 bd3 ba2.3k sqft1411 E Hatton St, Pensacola, FL 32503Off Market
- $627,7003 bd2 ba2.2k sqft1420 E Scott St, Pensacola, FL 32503Off Market

- $1,155,0003 bd3 ba2.3k sqft2550 N 15th Ave, Pensacola, FL 32503Sold
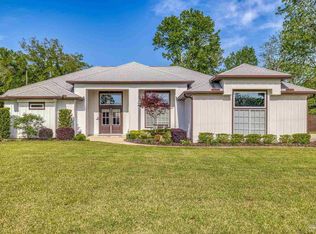
- $425,300-- bd6 ba1.7k sqft1407 E Hatton St, Pensacola, FL 32503Off Market
- $388,500-- bd6 ba1.1k sqft1412 E Scott St, Pensacola, FL 32503Off Market
- $555,0004 bd3 ba2.8k sqft1422 E Hatton St, Pensacola, FL 32503Off Market
- $799,0003 bd3 ba2.2k sqft1519 E Hatton St, Pensacola, FL 32503New Construction
Nearby schools
GreatSchools rating
- 1/10O. J. Semmes Elementary SchoolGrades: PK-5Distance: 0.7 mi
- 4/10J. H. Workman Middle SchoolGrades: 6-8Distance: 3.2 mi
- 3/10Washington Senior High SchoolGrades: 9-12Distance: 3 mi
Schools provided by the listing agent
- Elementary: Oj Semmes
- Middle: WORKMAN
- High: Washington
Source: PAR. This data may not be complete. We recommend contacting the local school district to confirm school assignments for this home.


Get pre-qualified for a loan
At Zillow Home Loans, we can pre-qualify you in as little as 5 minutes with no impact to your credit score.An equal housing lender. NMLS #10287.
Sell for more on Zillow
Get a Zillow Showcase℠ listing at no additional cost and you could sell for .
$730,500
2% more
+$14,610
With Zillow Showcase(estimated)
$745,110
- Florida
- Escambia County
- Pensacola
- 32503
- Goulding
- 1419 E Hatton St
Nearby cities
Nearby neighborhoods
Nearby zip codes
Other Pensacola Topics
