Right in the heart of downtown Pensacola, this one puts you exactly where you want to be. Step outside and you’re just moments from local dining, nightlife, galleries, and waterfront strolls. It’s the kind of location where weekends plan themselves and everything feels within reach. This custom-built home was thoughtfully designed by the owner to make the most of downtown living, with a front balcony and an upstairs terrace that capture the energy and views of the city. Whether it’s morning coffee above the rooftops or evenings soaking it all in, this home keeps you connected to the best of Pensacola. The layout offers incredible flexibility. Use it as a primary residence, income-producing property, guest-friendly setup, or a mix of all three. With separate living possibilities built in, it easily adapts to your needs. Take the elevator up to the second floor and you’ll find a true highlight: a spacious terrace made for entertaining and unwinding. An outdoor kitchen, bar area, lounge space, and hot tub create your own private retreat in the middle of downtown. Inside, both levels offer generous laundry rooms and ample storage throughout. The fourth bedroom is set up with bunk beds to comfortably host extra guests, making it ideal for visiting friends or short-term stays. An oversized garage adds even more function, complete with a built-in overhead storage deck. If you’ve been looking for a downtown home that blends lifestyle, flexibility, and a fun sense of place, this one stands out in all the right ways.
For sale
Price cut: $49K (7/23)
$899,990
400 N Palafox St, Pensacola, FL 32501
4beds
2,361sqft
:
Get pre-qualified$5,827/mo
Single Family Residence
Built in 2020
2,613 Square Feet Lot
$-- Zestimate®
$381/sqft
$13/mo HOA
What's special
Front balconyOutdoor kitchenAmple storage throughoutGenerous laundry roomsLounge spaceBar areaCustom-built home
- 85 days |
- 686 |
- 32 |
Zillow last checked:
Listing updated:
Listed by:
Christopher Howard 850-982-4154,
ASSIST 2 SELL REAL ESTATE
Source: PAR,MLS#: 681991
Facts & features
Interior
Bedrooms & bathrooms
- Bedrooms: 4
- Bathrooms: 3
- Full bathrooms: 3
Primary bedroom
- Level: First
- Area: 117
- Dimensions: 9 x 13
Bedroom
- Level: First
- Area: 80
- Dimensions: 8 x 10
Bedroom 1
- Level: Second
- Area: 120
- Dimensions: 10 x 12
Kitchen
- Level: First
- Area: 216
- Dimensions: 12 x 18
Living room
- Level: First
- Area: 110
- Dimensions: 10 x 11
Office
- Level: Second
- Area: 35
- Dimensions: 5 x 7
Heating
- Central
Cooling
- Central Air, Ceiling Fan(s)
Appliances
- Included: Gas Water Heater, Built In Microwave, Dishwasher, Disposal, Refrigerator
- Laundry: W/D Hookups
Features
- Ceiling Fan(s), Elevator, Recessed Lighting
- Flooring: Tile
- Windows: Storm Window(s), Blinds
- Has basement: No
Interior area
- Total structure area: 2,361
- Total interior livable area: 2,361 sqft
Property
Parking
- Total spaces: 2
- Parking features: 2 Car Garage, Garage Door Opener
- Garage spaces: 2
Features
- Levels: Two
- Stories: 2
- Patio & porch: Covered Deck
- Pool features: None
- Has spa: Yes
- Spa features: Private
Lot
- Size: 2,613 Square Feet
- Features: Central Access
Details
- Parcel number: 000s009010028010
- Zoning description: City
Construction
Type & style
- Home type: SingleFamily
- Architectural style: Contemporary
- Property subtype: Single Family Residence
Materials
- Frame
- Foundation: Slab
- Roof: Metal
Condition
- Resale
- New construction: No
- Year built: 2020
Utilities & green energy
- Electric: Copper Wiring
- Sewer: Public Sewer
- Water: Public
Community & HOA
Community
- Security: Smoke Detector(s)
- Subdivision: Belmont Tract
HOA
- Has HOA: Yes
- Services included: Association
- HOA fee: $150 annually
Location
- Region: Pensacola
Financial & listing details
- Price per square foot: $381/sqft
- Tax assessed value: $870,722
- Annual tax amount: $9,169
- Price range: $900K - $900K
- Date on market: 5/2/2026
- Cumulative days on market: 85 days
Estimated market value
Not available
Estimated sales range
Not available
Not available
Price history
| Date | Event | Price |
|---|---|---|
| 7/23/2026 | Price change | $899,990-5.2%$381/sqft |
Source:  PAR #681991 Report a problem PAR #681991 Report a problem | ||
| 6/17/2026 | Price change | $949,000-1%$402/sqft |
Source: PAR #681991 Report a problem | ||
| 5/2/2026 | Listed for sale | $959,000+1.1%$406/sqft |
Source: PAR #681991 Report a problem | ||
| 3/1/2026 | Listing removed | $949,000$402/sqft |
Source: PAR #674152 Report a problem | ||
| 2/20/2026 | Contingent | $949,000$402/sqft |
Source: PAR #674152 Report a problem | ||
| 2/3/2026 | Price change | $949,000-5%$402/sqft |
Source: PAR #674152 Report a problem | ||
| 1/13/2026 | Price change | $999,000-4.8%$423/sqft |
Source: PAR #674152 Report a problem | ||
| 11/24/2025 | Listed for sale | $1,049,000-12.6%$444/sqft |
Source: PAR #674152 Report a problem | ||
| 10/23/2024 | Listing removed | $1,200,000$508/sqft |
Source: PAR #642187 Report a problem | ||
| 7/19/2024 | Price change | $1,200,000-6.9%$508/sqft |
Source: PAR #642187 Report a problem | ||
| 7/1/2024 | Price change | $1,288,500-4.5%$546/sqft |
Source: PAR #642187 Report a problem | ||
| 5/16/2024 | Price change | $1,349,000-3.6%$571/sqft |
Source: PAR #642187 Report a problem | ||
| 3/20/2024 | Listed for sale | $1,399,000+865.5%$593/sqft |
Source: PAR #642187 Report a problem | ||
| 2/13/2020 | Sold | $144,900-87%$61/sqft |
Source: PAR #513391 Report a problem | ||
| 10/29/1998 | Sold | $1,115,000+3496.8%$472/sqft |
Source: Public Record Report a problem | ||
| 4/17/1998 | Sold | $31,000+1531.6%$13/sqft |
Source: Public Record Report a problem | ||
| 8/13/1997 | Sold | $1,900$1/sqft |
Source: Public Record Report a problem | ||
Public tax history
| Year | Property taxes | Tax assessment |
|---|---|---|
| 2024 | $9,169 +1.8% | $870,722 +4.8% |
| 2023 | $9,004 +2.4% | $831,160 +10% |
| 2022 | $8,795 +3.1% | $755,554 +31.3% |
| 2021 | $8,532 +836% | $575,315 +987.1% |
| 2020 | $912 | $52,920 |
Find assessor info on the county website
Monthly payment
Est. payment
Payment breakdown
Explore the cost of this home by adjusting the details. Changes won't be saved.Climate risks
Neighborhood: East Downtown
Nearby schools
GreatSchools rating
- 2/10Global Learning AcademyGrades: PK-5Distance: 1.6 mi
- 4/10J. H. Workman Middle SchoolGrades: 6-8Distance: 4.8 mi
- 4/10Pensacola High SchoolGrades: 9-12Distance: 1.4 mi
Schools provided by the listing agent
- Elementary: Global Learning Academy
- Middle: WORKMAN
- High: Pensacola
Source: PAR. This data may not be complete. We recommend contacting the local school district to confirm school assignments for this home.
- $1,095,2004 bd4 ba2.5k sqft4 E Belmont St, Pensacola, FL 32501Off Market
- $206,0002,613.6 Square Feet400 Blk N Palafox St, Pensacola, FL 32501Sold

- $1,041,0004 bd4 ba2.4k sqft8 E Belmont St, Pensacola, FL 32501Off Market
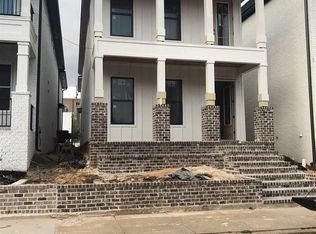
- $923,5002,700 Square Feet12 E Belmont St, Pensacola, FL 32501Off Market
- $115,000-- bd-- ba-- sqft402 N Palafox St, Pensacola, FL 32501Off Market
- $543,5002,700 Square Feet16 E Belmont St, Pensacola, FL 32501Off Market
- $499,205-- bd8 ba2.9k sqft18 E Belmont St, Pensacola, FL 32501Off Market
- $989,4005 bd5 ba3.7k sqft17 W La Rua St, Pensacola, FL 32501Off Market
A local agent can set up tours, give advice and negotiate with sellers.
A local lender can help you make sure your offer is ready when you are.
Similar homes
- $1,000,0004 bd4 ba2.9k sqft1015 N Reus St, Pensacola, FL 32501For Sale
 MLS ID #683263, Katie Anderson, KELLER WILLIAMS REALTY GULF COAST. PAR
 - $819,0003 bd4 ba2.7k sqftCourt Of North Hill, Pensacola, FL 32501For Sale
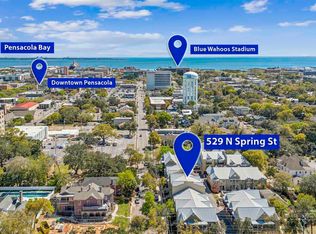 MLS ID #678877, Louise Myslak, Levin Rinke Realty. PAR
 - $869,5003 bd3 ba2.3k sqft1407 E Hernandez St, Pensacola, FL 32503For Sale
 MLS ID #686277, Rachael Johnson, Levin Rinke Realty. PAR
 - $725,0002 bd3 ba1.8k sqft123 E La Rua St, Pensacola, FL 32501For Sale
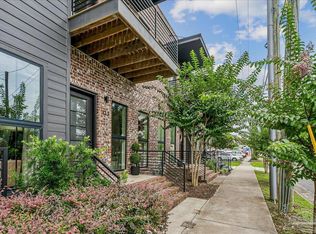 MLS ID #686291, Ardit Bitincka, Realty Hub. PAR
 - $825,0004 bd3 ba2.3k sqft1809 E Lloyd St, Pensacola, FL 32503For SaleMLS ID #685628, Larry Kuhn, Kuhn Realty. PAR
- $829,0004 bd5 ba2.1k sqft1311 E Hatton St, Pensacola, FL 32503For SaleMLS ID #681094, Hannah Hurt, Century 21 BE3. PAR
- $489,9003 bd3 ba1.6k sqft311 N 8th Ave, Pensacola, FL 32501For SaleMLS ID #680126, Brianna Hartt, Levin Rinke Realty. PAR
- $750,0004 bd5 ba2.8k sqft219 N Devilliers St, Pensacola, FL 32502For SaleMLS ID #685542, Jamie Gillispie Turner, Kuhn Realty. PAR
- $599,0004 bd5 ba2k sqft1121 W Romana St, Pensacola, FL 32502For SaleMLS ID #681498, Lee Wood, Serhant Florida LLC. PAR
- $589,0004 bd4 ba1.9k sqft1141 W Romana St, Pensacola, FL 32502For SaleMLS ID #677865, Lee Wood, Serhant Florida LLC. PAR
- $499,9003 bd3 ba1.7k sqft921 W Jackson St, Pensacola, FL 32501For SaleMLS ID #679360, A. Randy Bricker, The Realty Vault. PAR
- $899,0004 bd4 ba2.9k sqft5710 Red Cedar St, Perdido Key, FL 32507For SaleMLS ID #685621, Jane Breland, RE/MAX GULF PROPERTIES. PAR
- $1,247,0003 bd3 ba2.3k sqft752 E Wright St, Pensacola, FL 32501For SaleMLS ID #657300, Sean Kramer, Levin Rinke Realty. PAR
- $485,0003 bd3 ba1.7k sqft901 W Jackson St, Pensacola, FL 32501For SaleMLS ID #682551, Sean Kramer, Levin Rinke Realty. PAR
- $1,117,0004 bd4 ba3.1k sqft1522 White Caps Ln, Pensacola, FL 32507For SaleMLS ID #670733, Wendy Waller, WENDY WALLER REAL ESTATE BROKERAGE. PAR
- $575,0003 bd3 ba1.6k sqft440 W Wright St, Pensacola, FL 32501New ConstructionMLS ID #677846, Jessica Nguyen, GUNTHER PROPERTIES, LLC. PAR
- $1,300,0002 bd3 ba2.5k sqft144 Cevallos St, Pensacola, FL 32502For SaleMLS ID #684881, Carole Neuner, Levin Rinke Realty. PAR
- $930,0005 bd4 ba3.2k sqft7462 Woodside Rd, Pensacola, FL 32526For SaleMLS ID #684167, Scott Wetherington, KELLER WILLIAMS REALTY GULF COAST. PAR
- $1,265,0003 bd3 ba2.2k sqft10 Port Royal Way, Pensacola, FL 32502For SaleMLS ID #680743, Todd Atchison, Levin Rinke Realty. PAR
- $739,0003 bd3 ba1.8k sqft1314 E Fisher St, Pensacola, FL 32503New ConstructionMLS ID #685192, Cait Gross, Berkshire Hathaway Home Services PenFed Realty. PAR
