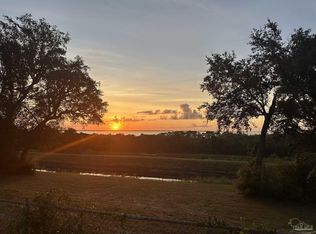
Built in 2020 and beautifully maintained, this stunning home is tucked away at the end of a quiet cul-de-sac on a private road. Enjoy peaceful water views from the front of the home and the added convenience of an additional parking slab. The large open floor plan offers an inviting layout ideal for everyday living and entertaining. Recent updates include a new gutter and drainage system, providing added peace of mind. A walking path located next to the property enhances the outdoor appeal. Offered below appraised value, this is an exceptional opportunity you don’t want to miss.
Contingent
Price cut: $12.6K (7/20)
$599,900
5410 Spanish Highlands Dr, Pensacola, FL 32504
3beds
1,865sqft
Single Family Residence
Built in 2020
9,147 Square Feet Lot
$-- Zestimate®
$322/sqft
$35/mo HOA
What's special
Private roadAdditional parking slabLarge open floor plan
- 195 days |
- 256 |
- 5 |
Zillow last checked:
Listing updated:
Listed by:
Logan Schall 850-516-0646,
RE/MAX HORIZONS REALTY,
Deborah Mays 850-529-3998,
RE/MAX HORIZONS REALTY
Source: PAR,MLS#: 676785
Facts & features
Interior
Bedrooms & bathrooms
- Bedrooms: 3
- Bathrooms: 2
- Full bathrooms: 2
Primary bedroom
- Level: First
- Area: 256
- Dimensions: 16 x 16
Bedroom
- Level: First
- Area: 140
- Dimensions: 12 x 11.67
Bedroom 1
- Level: First
- Area: 140
- Dimensions: 12 x 11.67
Heating
- Central
Cooling
- Central Air, Ceiling Fan(s)
Appliances
- Included: Tankless Water Heater/Gas, Built In Microwave, Dishwasher, Refrigerator
Features
- Flooring: Simulated Wood
- Doors: Insulated Doors
- Windows: Double Pane Windows, Shutters
- Has basement: No
Interior area
- Total structure area: 1,865
- Total interior livable area: 1,865 sqft
Property
Parking
- Total spaces: 2
- Parking features: 2 Car Garage, Garage Door Opener
- Garage spaces: 2
Features
- Levels: One
- Stories: 1
- Patio & porch: Porch
- Pool features: None
- Has view: Yes
- View description: Bay
- Has water view: Yes
- Water view: Bay
Lot
- Size: 9,147 Square Feet
- Features: Cul-De-Sac
Details
- Parcel number: 151s291102000007
- Zoning description: City
Construction
Type & style
- Home type: SingleFamily
- Architectural style: Contemporary
- Property subtype: Single Family Residence
Materials
- Frame
- Foundation: Slab
- Roof: Shingle
Condition
- Resale
- New construction: No
- Year built: 2020
Utilities & green energy
- Electric: Circuit Breakers, Copper Wiring
- Water: Public
Green energy
- Energy efficient items: Insulated Walls
Community & HOA
Community
- Subdivision: Spanish Highlands
HOA
- Has HOA: Yes
- Services included: Association
- HOA fee: $425 annually
Location
- Region: Pensacola
Financial & listing details
- Price per square foot: $322/sqft
- Tax assessed value: $351,214
- Annual tax amount: $4,672
- Price range: $599.9K - $599.9K
- Date on market: 2/2/2026
- Cumulative days on market: 196 days
Estimated market value
Not available
Estimated sales range
Not available
Not available
Price history
| Date | Event | Price |
|---|---|---|
| 7/27/2026 | Contingent | $599,900$322/sqft |
Source:  PAR #676785 Report a problem PAR #676785 Report a problem | ||
| 7/20/2026 | Price change | $599,900-2.1%$322/sqft |
Source: PAR #676785 Report a problem | ||
| 5/26/2026 | Price change | $612,500-2%$328/sqft |
Source: PAR #676785 Report a problem | ||
| 4/7/2026 | Price change | $625,000-3.7%$335/sqft |
Source: PAR #676785 Report a problem | ||
| 3/17/2026 | Price change | $649,000-3.1%$348/sqft |
Source: PAR #676785 Report a problem | ||
| 2/2/2026 | Listed for sale | $670,000+830.6%$359/sqft |
Source: PAR #676785 Report a problem | ||
| 12/21/2018 | Sold | $72,000-9.9%$39/sqft |
Source: PAR #536111 Report a problem | ||
| 8/15/2018 | Price change | $79,900-11.1%$43/sqft |
Source: ERA Old South Properties, Inc. #536111 Report a problem | ||
| 7/12/2018 | Price change | $89,900-7.8%$48/sqft |
Source: ERA Old South Properties, Inc. #536111 Report a problem | ||
| 5/16/2018 | Listed for sale | $97,500+34.5%$52/sqft |
Source: OLD SOUTH PROPERTIES INC #536111 Report a problem | ||
| 7/8/2008 | Sold | $72,500-3.3%$39/sqft |
Source: Public Record Report a problem | ||
| 8/11/2005 | Sold | $75,000$40/sqft |
Source: Public Record Report a problem | ||
Public tax history
| Year | Property taxes | Tax assessment |
|---|---|---|
| 2024 | $4,672 +2.7% | $351,214 +8.3% |
| 2023 | $4,550 +2.6% | $324,352 +9.6% |
| 2022 | $4,436 +0.1% | $295,974 +19.7% |
| 2021 | $4,433 +346.8% | $247,359 +329.4% |
| 2020 | $992 -0.7% | $57,600 |
| 2019 | $999 | $57,600 +1.1% |
| 2018 | $999 -0.6% | $57,000 |
| 2017 | $1,005 -1.7% | $57,000 |
| 2016 | $1,022 -1.4% | $57,000 |
| 2015 | $1,036 | $57,000 |
| 2014 | $1,036 | $57,000 |
| 2013 | -- | $57,000 |
| 2012 | -- | $57,000 |
| 2011 | -- | $57,000 |
| 2010 | -- | $57,000 |
| 2009 | -- | $57,000 -5.8% |
| 2008 | -- | $60,515 -0.1% |
| 2007 | -- | $60,560 -5% |
| 2006 | -- | $63,750 +13.8% |
| 2005 | -- | $56,000 +21.1% |
| 2004 | -- | $46,250 |
Find assessor info on the county website
Monthly payment
Est. payment
Payment breakdown
Explore the cost of this home by adjusting the details. Changes won't be saved.Climate risks
Neighborhood: La Mirage
Nearby schools
GreatSchools rating
- 4/10Scenic Heights Elementary SchoolGrades: K-5Distance: 0.9 mi
- 4/10J. H. Workman Middle SchoolGrades: 6-8Distance: 2.3 mi
- 3/10Washington Senior High SchoolGrades: 9-12Distance: 2.6 mi
Schools provided by the listing agent
- Elementary: Scenic Heights
- Middle: WORKMAN
- High: Washington
Source: PAR. This data may not be complete. We recommend contacting the local school district to confirm school assignments for this home.
- $175,0006,337 sqft5416 Spanish Highlands Dr, Pensacola, FL 32504Lot/Land
- $387,100-- bd6 ba2.2k sqft5427 Dynasty Dr, Pensacola, FL 32504Off Market
- $394,5003 bd2 ba2.2k sqft5425 Dynasty Dr, Pensacola, FL 32504Sold
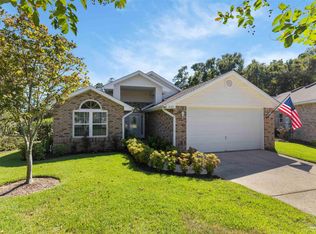
- $545,6006,534 sqft5422 Spanish Highlands Dr, Pensacola, FL 32504Off Market

- $400,0003 bd2 ba1.8k sqft5429 Dynasty Dr, Pensacola, FL 32504Sold
- $399,100-- bd6 ba2.3k sqft5423 Dynasty Dr, Pensacola, FL 32504Off Market
- $350,3003 bd2 ba1.6k sqft5428 Spanish Highlands Dr, Pensacola, FL 32504Off Market
- $313,9003 bd2 ba1.4k sqft5431 Dynasty Dr, Pensacola, FL 32504Off Market
A local agent can set up tours, give advice and negotiate with sellers.
A local lender can help you make sure your offer is ready when you are.
Similar homes
- $599,9003 bd3 ba2.5k sqft3175 Marcus Pointe Blvd, Pensacola, FL 32505For Sale
 MLS ID #679380, Amber Jernigan, Engel & Volkers Pensacola. PAR
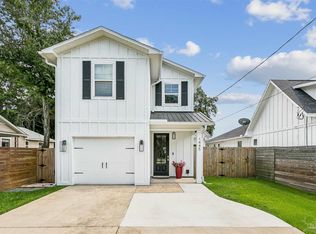
 - $575,0003 bd3 ba1.8k sqft1445 E Cross St, Pensacola, FL 32503For Sale
 MLS ID #685993, Carrie Firth, Coldwell Banker Realty. PAR
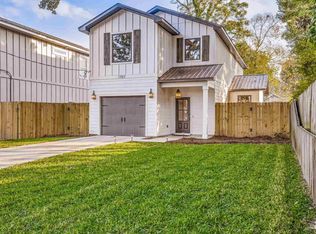
 - $544,9003 bd3 ba1.7k sqft1707 E Yonge St, Pensacola, FL 32503For Sale
 MLS ID #674057, Mary Canada, Kuhn Realty. PAR
 - $589,0004 bd4 ba1.9k sqft1141 W Romana St, Pensacola, FL 32502For Sale
 MLS ID #677865, Lee Wood, Serhant Florida LLC. PAR
 - $585,0005 bd3 ba2.7k sqft3291 Secret Isle Way, Navarre, FL 32566For SaleMLS ID #687383, Travis Mattair, Innerscope Realty. PAR
- $449,0003 bd2 ba2.1k sqft2078 Downing Dr, Pensacola, FL 32505For SaleMLS ID #685391, Jeanine Miller, Century 21 BE3. PAR
- $524,9003 bd2 ba2.1k sqft9963 Pandion Trl, Perdido Key, FL 32507For SaleMLS ID #687333, Katie Gross, Berkshire Hathaway Home Services PenFed Realty. PAR
- $599,9994 bd3 ba2.3k sqft3495 Moonstone Dr, Navarre, FL 32566For Sale
 MLS ID #1004652, Marie McClure, Axen Realty LLC. ECAOR
 - $550,0004 bd2 ba2k sqft8064 San Pedro Plz, Navarre, FL 32566For SaleMLS ID #687410, Callan Edick, KELLER WILLIAMS REALTY EMERALD COAST WEST BRANCH. PAR
- $675,0004 bd3 ba2.3k sqft1968 Crown Pointe Blvd, Pensacola, FL 32506For SaleMLS ID #687162, Lori Copelan, EXP Realty, LLC. PAR
- $564,9004 bd3 ba2.5k sqft6059 Huntington Creek Blvd, Pensacola, FL 32526For SaleMLS ID #682002, Kyle Lindsey, Kuhn Realty. PAR
- $399,9004 bd2 ba1.8k sqft7848 Tippin Ave, Pensacola, FL 32504New ConstructionMLS ID #680213, Dahlia Aitova, Realty Hub. PAR
- $425,9884 bd2 ba1.8k sqft9911 Aileron Ave, Pensacola, FL 32506For SaleMLS ID #686835, Brad Holcomb, Bastion Realty LLC. PAR
- $575,5003 bd3 ba2.2k sqft5955 Huntington Creek Blvd, Pensacola, FL 32526For SaleMLS ID #685267, Paula Snow, Llc, EXP Realty, LLC. PAR
- $399,0003 bd2 ba1.5k sqft5770 Trout Bayou Cir, Milton, FL 32583For SaleMLS ID #687334, Tara Gaines, EXP Realty, LLC. PAR
- $630,0005 bd3 ba2.6k sqft2590 Lovewood Dr, Gulf Breeze, FL 32566For SaleMLS ID #1009738, Trent P Jarosewicz, Pinnacle Beach Properties. ECAOR
- $499,0005 bd3 ba2.7k sqft8508 Salt Grass Dr W, Pensacola, FL 32526SoldMLS ID #636355, Steven Koleno, Beycome of Florida, LLC. PAR
- $589,0004 bd2 ba2.1k sqft8193 Sierra St, Navarre, FL 32566For SaleMLS ID #685493, Jennifer Fricks, KELLER WILLIAMS REALTY GULF COAST. PAR
- $677,0004 bd3 ba2.3k sqft6064 Huntington Creek Cir, Pensacola, FL 32526For SaleMLS ID #683889, Michael Easley, Better Homes And Gardens Real Estate Main Street Properties. PAR
- $635,0004 bd3 ba2.4k sqft435 Meander Ln, Cantonment, FL 32533For SaleMLS ID #682682, Christopher Thom, Levin Rinke Realty. PAR
