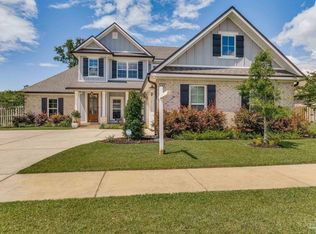
Luxury Living in an Exclusive Gated Community! Welcome to this exceptional 3-bedroom, 2.5-bath all-brick home where quality craftsmanship and upscale finishes shine from the moment you arrive. Stone columns and a charming covered front porch create outstanding curb appeal. Inside, you'll find soaring ceilings, crown molding, recessed lighting, and plank tile flooring throughout the main living areas and primary suite, with carpet in the guest bedrooms. The open floor plan is perfect for entertaining, featuring a spacious living room with a gorgeous coffered ceiling and a gas fireplace accented with stone. The chef's kitchen overlooks the living area and offers an oversized island, gas range, coffee bar, modern lighting, abundant cabinetry, and all appliances are included. Just off the kitchen, the elegant formal dining room feels like something out of a magazine. The spacious primary suite overlooks the sparkling fiberglass pool and offers private access to the screened lanai. The luxurious ensuite bath showcases the builder's signature high-end finishes, including a beautifully tiled walk-in shower. The oversized walk-in closet conveniently connects to the laundry room. Step outside to your private backyard retreat featuring a screened covered porch with a second gas fireplace, a stunning fiberglass pool with lanai, and additional backyard space perfect for cornhole and outdoor gatherings. Additional features include a security system, gutters, and numerous builder upgrades throughout. Located in a prestigious gated community adjacent to Beulah Regional Park, you'll enjoy easy access to a splash pad, playground, basketball courts, pickleball courts, volleyball courts, dog park, and picnic areas. This home offers the perfect blend of luxury, comfort, and resort-style outdoor living.
Contingent
$575,500
5955 Huntington Creek Blvd, Pensacola, FL 32526
3beds
2,243sqft
:
Get pre-qualified$3,778/mo
Single Family Residence
Built in 2019
7,405 Square Feet Lot
$-- Zestimate®
$257/sqft
$103/mo HOA
What's special
Modern lightingOversized islandGas rangePrivate backyard retreatElegant formal dining roomCharming covered front porchSoaring ceilings
- 38 days |
- 183 |
- 6 |
Zillow last checked:
Listing updated:
Listed by:
Paula Snow, Llc 850-377-6098,
EXP Realty, LLC
Source: PAR,MLS#: 685267
Facts & features
Interior
Bedrooms & bathrooms
- Bedrooms: 3
- Bathrooms: 3
- Full bathrooms: 2
- 1/2 bathrooms: 1
Primary bedroom
- Level: First
- Area: 220.61
- Dimensions: 15.11 x 14.6
Bedroom
- Level: First
- Area: 129.28
- Dimensions: 12.8 x 10.1
Bedroom 1
- Level: First
- Area: 156.2
- Dimensions: 14.2 x 11
Dining room
- Level: First
- Area: 132.09
- Dimensions: 11.1 x 11.9
Living room
- Level: First
- Area: 195.7
- Dimensions: 19 x 10.3
Heating
- Central
Cooling
- Central Air, Ceiling Fan(s)
Appliances
- Included: Gas Water Heater, Dryer, Washer, Built In Microwave, Dishwasher, Disposal
- Laundry: Inside
Features
- Ceiling Fan(s), Chair Rail, Crown Molding, High Ceilings, High Speed Internet
- Flooring: Tile, Carpet
- Windows: Double Pane Windows, Blinds, Shutters
- Has basement: No
- Has fireplace: Yes
- Fireplace features: Two or More
Interior area
- Total structure area: 2,243
- Total interior livable area: 2,243 sqft
Property
Parking
- Total spaces: 2
- Parking features: 2 Car Garage, Garage Door Opener
- Garage spaces: 2
Features
- Levels: One
- Stories: 1
- Patio & porch: Screened
- Exterior features: Rain Gutters
- Has private pool: Yes
- Pool features: Fiberglass, In Ground, Salt Water, Screen Enclosure
Lot
- Size: 7,405 Square Feet
- Dimensions: 50X149.97
- Features: Central Access
Details
- Parcel number: 081s313402050004
- Zoning description: Res Single
Construction
Type & style
- Home type: SingleFamily
- Architectural style: Craftsman
- Property subtype: Single Family Residence
Materials
- Frame
- Foundation: Slab
- Roof: Shingle
Condition
- Resale
- New construction: No
- Year built: 2019
Utilities & green energy
- Electric: Circuit Breakers, Copper Wiring
- Sewer: Public Sewer
- Water: Public
- Utilities for property: Cable Available, Underground Utilities
Green energy
- Energy efficient items: Ridge Vent
Community & HOA
Community
- Features: Gated
- Security: Security System, Smoke Detector(s)
- Subdivision: Huntington Creek
HOA
- Has HOA: Yes
- Services included: Association, Deed Restrictions
- HOA fee: $1,236 annually
Location
- Region: Pensacola
Financial & listing details
- Price per square foot: $257/sqft
- Tax assessed value: $309,557
- Annual tax amount: $125
- Price range: $575.5K - $575.5K
- Date on market: 7/1/2026
- Cumulative days on market: 75 days
- Road surface type: Paved
Estimated market value
Not available
Estimated sales range
Not available
Not available
Price history
| Date | Event | Price |
|---|---|---|
| 7/3/2026 | Contingent | $575,500$257/sqft |
Source:  PAR #685267 Report a problem PAR #685267 Report a problem | ||
| 7/1/2026 | Listed for sale | $575,500-2.4%$257/sqft |
Source: PAR #685267 Report a problem | ||
| 6/6/2026 | Listing removed | $589,900$263/sqft |
Source: PAR #681053 Report a problem | ||
| 5/12/2026 | Price change | $589,900-1.7%$263/sqft |
Source: PAR #681053 Report a problem | ||
| 4/16/2026 | Listed for sale | $599,900+3.4%$267/sqft |
Source: PAR #681053 Report a problem | ||
| 3/4/2022 | Sold | $580,000+1.8%$259/sqft |
Source: PAR #603226 Report a problem | ||
| 2/3/2022 | Listed for sale | $569,900$254/sqft |
Source: PAR #603226 Report a problem | ||
Public tax history
| Year | Property taxes | Tax assessment |
|---|---|---|
| 2021 | $125 -96.8% | $309,557 +11.2% |
| 2020 | $3,918 +594.1% | $278,493 +596.2% |
| 2019 | $564 | $40,000 |
| 2018 | $564 -2% | $40,000 |
| 2017 | $576 -2.1% | $40,000 |
| 2016 | $588 | $40,000 +645% |
| 2015 | -- | $5,369 |
Find assessor info on the county website
Monthly payment
Est. payment
Payment breakdown
Explore the cost of this home by adjusting the details. Changes won't be saved.Climate risks
Neighborhood: 32526
Nearby schools
GreatSchools rating
- 7/10Beulah Elementary SchoolGrades: PK-5Distance: 1.7 mi
- 5/10Beulah Middle SchoolGrades: 6-8Distance: 1 mi
- 2/10Pine Forest High SchoolGrades: 9-12Distance: 5.5 mi
Schools provided by the listing agent
- Elementary: Beulah
- Middle: BEULAH
- High: Pine Forest
Source: PAR. This data may not be complete. We recommend contacting the local school district to confirm school assignments for this home.
- $513,1003 bd3 ba2.5k sqft5959 Huntington Creek Blvd, Pensacola, FL 32526Off Market
- $423,2003 bd2 ba2.1k sqft5951 Huntington Creek Blvd, Pensacola, FL 32526Off Market
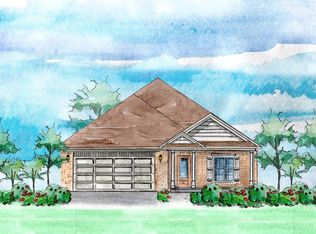
- $640,0008 bd4 ba3.1k sqft5963 Huntington Creek Blvd, Pensacola, FL 32526Sold
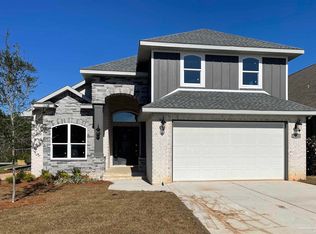
- $392,2003 bd2 ba1.8k sqft5947 Huntington Creek Blvd, Pensacola, FL 32526Off Market

- $422,0004 bd2 ba2.1k sqft5943 Huntington Creek Blvd, Pensacola, FL 32526Off Market
- $500,0004 bd3 ba2.9k sqft5936 Huntington Creek Blvd, Pensacola, FL 32526Sold
- $688,5003 bd4 ba2.8k sqft5967 Huntington Creek Blvd, Pensacola, FL 32526Off Market
- $430,0003 bd2 ba2.1k sqft5939 Huntington Creek Blvd, Pensacola, FL 32526Sold
A local agent can set up tours, give advice and negotiate with sellers.
A local lender can help you make sure your offer is ready when you are.
Similar homes
- $564,9004 bd3 ba2.5k sqft6059 Huntington Creek Blvd, Pensacola, FL 32526For Sale
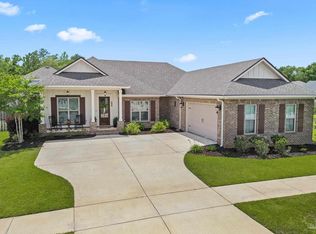 MLS ID #682002, Kyle Lindsey, Kuhn Realty. PAR
 - $677,0004 bd3 ba2.3k sqft6064 Huntington Creek Cir, Pensacola, FL 32526For Sale
 MLS ID #683889, Michael Easley, Better Homes And Gardens Real Estate Main Street Properties. PAR
 - $560,0004 bd3 ba3k sqft5009 Wheeler Way, Pensacola, FL 32526For Sale
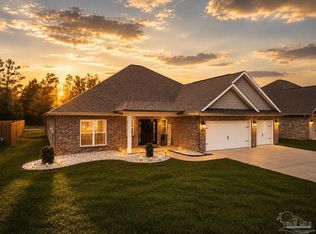 MLS ID #685082, Kimberly Caban, Fathom Realty FL LLC. PAR
 - $650,0004 bd3 ba2.9k sqft6067 Huntington Creek Blvd, Pensacola, FL 32526For Sale
 MLS ID #664970, Theresa "Terry" Mahoney, KELLER WILLIAMS REALTY GULF COAST. PAR
 - $485,0004 bd3 ba2.3k sqft8020 Stream Ridge Rd, Pensacola, FL 32526For SaleMLS ID #686747, Dustan Weekley, TEAM SANDY BLANTON REALTY, INC. PAR
- $599,9004 bd3 ba2.7k sqft8508 Salt Grass Dr W, Pensacola, FL 32526For SaleMLS ID #672328, Aaron Carthan, Key Impressions LLC. PAR
- $465,0003 bd2 ba1.8k sqft5965 Dahoon Dr, Pensacola, FL 32526For SaleMLS ID #685377, Michelle Carlson, Berkshire Hathaway Home Services PenFed Realty. PAR
- $765,0004 bd3 ba3k sqft5871 Huntington Creek Blvd, Pensacola, FL 32526For SaleMLS ID #680936, Travis High, Better Homes And Gardens Real Estate Main Street Properties. PAR
- $355,0003 bd2 ba1.6k sqft6510 Covington Cir, Pensacola, FL 32526For SaleMLS ID #685793, Taylor Klein, Levin Rinke Realty. PAR
- $748,0004 bd3 ba2.7k sqft8841 Marsh Elder Dr, Pensacola, FL 32526For SaleMLS ID #677456, Sherri Ziegler, Kuhn Realty. PAR
- $469,9004 bd3 ba2.3k sqft10817 Blacktail Loop, Pensacola, FL 32526For SaleMLS ID #681760, Pam White, On The Gulf Realty. PAR
- $584,9004 bd3 ba3k sqft1559 Sawyers Ridge Cv, Cantonment, FL 32533For Sale
 MLS ID #998558, Lorie Coogle, ERA American Real Estate. ECAOR
 - $299,7503 bd2 ba1.6k sqft7494 Oak Lake Blvd, Pensacola, FL 32526For SaleMLS ID #686266, Ryan Donovan, DONOVAN REALTY, INC. PAR
- $365,0003 bd2 ba1.9k sqft7329 Farmers Rd, Pensacola, FL 32526For SaleMLS ID #676694, Michael Ledwell, Better Homes And Gardens Real Estate Main Street Properties. PAR
- $424,9004 bd3 ba2.2k sqft3962 Whitetail Ln, Pensacola, FL 32526For SaleMLS ID #682130, Paul Womack, Levin Rinke Realty. PAR
- $635,0004 bd3 ba2.4k sqft435 Meander Ln, Cantonment, FL 32533For SaleMLS ID #682682, Christopher Thom, Levin Rinke Realty. PAR
- $584,9004 bd3 ba3.3k sqft6118 Cherry Hill Cir, Pace, FL 32571For SaleMLS ID #686977, Richard Lafrance, RE/MAX HORIZONS REALTY. PAR
- $599,9505 bd3 ba3.1k sqft116 MT Pilot St, Cantonment, FL 32533For SaleMLS ID #682111, Robin Hogue, HomeSmart Sunshine Realty. PAR
- $650,0004 bd3 ba3k sqft989 Legacy Oaks Dr, Pensacola, FL 32514For SaleMLS ID #684997, Preston Murphy, KELLER WILLIAMS REALTY GULF COAST. PAR
- $579,9005 bd3 ba3k sqft9893 Carnoustie Ct, Foley, AL 36535ActiveMLS ID #398894, Jessica Mott, Elite Real Estate Solutions, LLC. Baldwin Realtors
