Comfort, style, and peace of mind. Beautiful curb appeal and manicured landscaping showcase the pride of ownership throughout. Inside, you’ll find a bright, inviting floor plan with high Coffered ceilings in living and dining room with abundant natural light, and tasteful finishes. The beautifully appointed kitchen features upgraded Wolf appliances, a Sub-Zero refrigerator, convection oven, abundant cabinetry, and ample counter space—perfect for everyday living and entertaining. Generously sized bedrooms and a private primary suite provide the perfect retreat, while the luxurious primary bath offers a large tiled walk-in shower and separate stand-alone soaking tub. Step outside to the large back porch featuring a cozy fireplace and hookups for an outdoor kitchen, creating the perfect space for relaxing or entertaining year-round. Added home comfort with a spray-foam attic ceiling. 100 amp EV charging outlet in garage. Staircase large Walkin attic storage. Ready and exceptionally cared for, this home also offers the security and convenience of gated community living close to shopping, dining, and schools.
Contingent
Price cut: $20K (8/3)
$765,000
5871 Huntington Creek Blvd, Pensacola, FL 32526
4beds
3,003sqft
Single Family Residence
Built in 2018
0.27 Acres Lot
$-- Zestimate®
$255/sqft
$103/mo HOA
What's special
Tasteful finishesGenerously sized bedroomsAbundant natural lightLarge back porchBright inviting floor planBeautiful curb appealSeparate stand-alone soaking tub
- 122 days |
- 846 |
- 44 |
Zillow last checked:
Listing updated:
Listed by:
Travis High 850-384-3515,
Better Homes And Gardens Real Estate Main Street Properties
Source: PAR,MLS#: 680936
Facts & features
Interior
Bedrooms & bathrooms
- Bedrooms: 4
- Bathrooms: 3
- Full bathrooms: 3
Rooms
- Room types: Office
Primary bedroom
- Level: First
- Area: 289
- Dimensions: 17 x 17
Bedroom
- Level: First
- Area: 192
- Dimensions: 16 x 12
Bedroom 1
- Level: First
- Area: 169
- Dimensions: 13 x 13
Bedroom 2
- Level: First
- Area: 144
- Dimensions: 12 x 12
Bathroom
- Level: First
- Area: 120
- Dimensions: 12 x 10
Bathroom 1
- Level: First
- Area: 72
- Dimensions: 12 x 6
Dining room
- Level: First
- Area: 144
- Dimensions: 12 x 12
Kitchen
- Level: First
- Area: 208
- Dimensions: 16 x 13
Living room
- Level: First
- Area: 525
- Dimensions: 25 x 21
Heating
- Central
Cooling
- Heat Pump, Ceiling Fan(s)
Appliances
- Included: Tankless Water Heater/Gas, Built In Microwave, Dishwasher, Refrigerator, Oven
- Laundry: Inside, W/D Hookups
Features
- Baseboards, Ceiling Fan(s), Crown Molding, High Ceilings
- Flooring: Tile, Travertine, Carpet
- Doors: Insulated Doors
- Windows: Double Pane Windows
- Has basement: No
- Has fireplace: Yes
Interior area
- Total structure area: 3,003
- Total interior livable area: 3,003 sqft
Property
Parking
- Total spaces: 4
- Parking features: 3 Car Garage, Garage Door Opener
- Garage spaces: 3
Features
- Levels: One
- Stories: 1
- Patio & porch: Covered, Porch
- Exterior features: Rain Gutters
- Pool features: None
- Fencing: Back Yard,Privacy
Lot
- Size: 0.27 Acres
- Features: Interior Lot, Sprinkler
Details
- Parcel number: 081s313402450002
- Zoning description: County
Construction
Type & style
- Home type: SingleFamily
- Architectural style: Contemporary
- Property subtype: Single Family Residence
Materials
- Frame
- Foundation: Slab
- Roof: Shingle,Gable,Hip
Condition
- Resale
- New construction: No
- Year built: 2018
Utilities & green energy
- Electric: Circuit Breakers, Copper Wiring
- Sewer: Public Sewer
- Water: Public
- Utilities for property: Underground Utilities
Green energy
- Energy efficient items: Heat Pump, Insulation, Insulated Walls
Community & HOA
Community
- Features: Gated, Sidewalks
- Subdivision: Huntington Creek
HOA
- Has HOA: Yes
- Services included: Recreation Facility
- HOA fee: $1,236 annually
Location
- Region: Pensacola
Financial & listing details
- Price per square foot: $255/sqft
- Tax assessed value: $605,095
- Annual tax amount: $125
- Price range: $765K - $765K
- Date on market: 4/15/2026
- Cumulative days on market: 123 days
- Road surface type: Paved
Estimated market value
Not available
Estimated sales range
Not available
Not available
Price history
| Date | Event | Price |
|---|---|---|
| 8/10/2026 | Contingent | $765,000$255/sqft |
Source:  PAR #680936 Report a problem PAR #680936 Report a problem | ||
| 8/3/2026 | Price change | $765,000-2.5%$255/sqft |
Source: PAR #680936 Report a problem | ||
| 6/6/2026 | Price change | $785,000-1.8%$261/sqft |
Source: PAR #680936 Report a problem | ||
| 4/15/2026 | Listed for sale | $799,000+83.7%$266/sqft |
Source: PAR #680936 Report a problem | ||
| 4/5/2018 | Sold | $434,900+504%$145/sqft |
Source: Public Record Report a problem | ||
| 5/2/2017 | Sold | $72,000$24/sqft |
Source: Public Record Report a problem | ||
Public tax history
| Year | Property taxes | Tax assessment |
|---|---|---|
| 2024 | $125 | $605,095 -4.3% |
| 2023 | -- | $632,542 +12.4% |
| 2022 | $4,959 -0.1% | $562,628 +23.5% |
| 2021 | $4,963 +3% | $455,747 +11.1% |
| 2020 | $4,818 +1.7% | $410,177 -0.2% |
| 2019 | $4,740 | $410,972 +585% |
| 2018 | $4,740 +453.6% | $60,000 |
| 2017 | $856 -2.1% | $60,000 |
| 2016 | $875 | $60,000 +1017.5% |
| 2015 | -- | $5,369 |
Find assessor info on the county website
Monthly payment
Est. payment
Payment breakdown
Explore the cost of this home by adjusting the details. Changes won't be saved.Climate risks
Neighborhood: 32526
Nearby schools
GreatSchools rating
- 7/10Beulah Elementary SchoolGrades: PK-5Distance: 1.5 mi
- 5/10Beulah Middle SchoolGrades: 6-8Distance: 1.1 mi
- 2/10Pine Forest High SchoolGrades: 9-12Distance: 5.3 mi
Schools provided by the listing agent
- Elementary: Beulah
- Middle: RANSOM
- High: Tate
Source: PAR. This data may not be complete. We recommend contacting the local school district to confirm school assignments for this home.
- $643,300-- bd12 ba2.7k sqft5867 Huntington Creek Blvd, Pensacola, FL 32526Off Market
- $548,9004 bd4 ba2.4k sqft5875 Huntington Creek Blvd, Pensacola, FL 32526Sold

- $616,800-- bd11 ba3.1k sqft5863 Huntington Creek Blvd, Pensacola, FL 32526Off Market
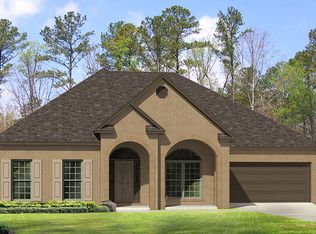
- $723,600-- bd9 ba2.8k sqft5879 Huntington Creek Blvd, Pensacola, FL 32526Off Market
- $591,400-- bd8 ba2.4k sqft5872 Huntington Creek Blvd, Pensacola, FL 32526Off Market
- $496,7004 bd4 ba2.4k sqft5868 Huntington Creek Blvd, Pensacola, FL 32526Off Market
- $562,600-- bd8 ba2.5k sqft5876 Huntington Creek Blvd, Pensacola, FL 32526Off Market
- $637,400-- bd12 ba2.6k sqft5859 Huntington Creek Blvd, Pensacola, FL 32526Off Market
A local agent can set up tours, give advice and negotiate with sellers.
A local lender can help you make sure your offer is ready when you are.
Similar homes
- $677,0004 bd3 ba2.3k sqft6064 Huntington Creek Cir, Pensacola, FL 32526For Sale
 MLS ID #683889, Michael Easley, Better Homes And Gardens Real Estate Main Street Properties. PAR
 - $650,0004 bd3 ba2.9k sqft6067 Huntington Creek Blvd, Pensacola, FL 32526For Sale
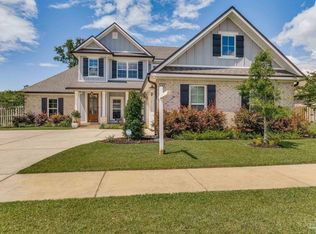 MLS ID #664970, Theresa "Terry" Mahoney, KELLER WILLIAMS REALTY GULF COAST. PAR
 - $748,0004 bd3 ba2.7k sqft8841 Marsh Elder Dr, Pensacola, FL 32526For Sale
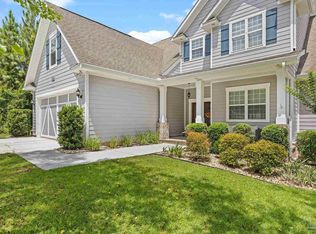 MLS ID #677456, Sherri Ziegler, Kuhn Realty. PAR
 - $885,0005 bd4 ba3.5k sqft5824 Huntington Creek Blvd, Pensacola, FL 32526For Sale
 MLS ID #679148, Nathan Mcintosh, OLD SOUTH PROPERTIES INC. PAR
 - $564,9004 bd3 ba2.5k sqft6059 Huntington Creek Blvd, Pensacola, FL 32526For SaleMLS ID #682002, Kyle Lindsey, Kuhn Realty. PAR
- $789,9004 bd4 ba3.4k sqft6438 Ledgestone Ct, Pensacola, FL 32526New ConstructionPAR
- $560,0004 bd3 ba3k sqft5009 Wheeler Way, Pensacola, FL 32526For SaleMLS ID #685082, Kimberly Caban, Fathom Realty FL LLC. PAR
- $789,9005 bd4 ba3k sqft2213 Nolan Falkner Ct, Cantonment, FL 32533For SaleMLS ID #687322, Jennifer Mcgregor, LPT Realty. PAR
- $949,0005 bd4 ba3.4k sqft8981 Salt Grass Dr W, Pensacola, FL 32526For SaleMLS ID #682020, Ace Khan, Levin Rinke Realty. PAR
- $480,0004 bd3 ba2.3k sqft8020 Stream Ridge Rd, Pensacola, FL 32526For SaleMLS ID #686747, Dustan Weekley, TEAM SANDY BLANTON REALTY, INC. PAR
- $469,9004 bd3 ba2.3k sqft10817 Blacktail Loop, Pensacola, FL 32526For SaleMLS ID #681760, Pam White, On The Gulf Realty. PAR
- $675,0005 bd4 ba3.3k sqft2480 Carthage Ct, Cantonment, FL 32533For SaleMLS ID #686557, Lavada Mcintyre, Llc, Century 21 BE3. PAR
- $693,0004 bd3 ba3.1k sqft107 Countri Ln, Cantonment, FL 32533For SaleMLS ID #681165, Lorena Black, Levin Rinke Realty. PAR
- $675,0004 bd3 ba2.3k sqft1968 Crown Pointe Blvd, Pensacola, FL 32506For SaleMLS ID #687162, Lori Copelan, EXP Realty, LLC. PAR
- $729,9004 bd4 ba3.1k sqft2701 Trestle Way, Cantonment, FL 32533For SaleMLS ID #684957, Elena Barba, Levin Rinke Realty. PAR
- $650,0004 bd3 ba3k sqft989 Legacy Oaks Dr, Pensacola, FL 32514For SaleMLS ID #684997, Preston Murphy, KELLER WILLIAMS REALTY GULF COAST. PAR
- $424,9004 bd3 ba2.2k sqft3962 Whitetail Ln, Pensacola, FL 32526For SaleMLS ID #682130, Paul Womack, Levin Rinke Realty. PAR
- $700,0004 bd4 ba4.1k sqft3396 Indian Hills Dr, Pace, FL 32571For SaleMLS ID #687244, Erik Hansen, KELLER WILLIAMS REALTY GULF COAST. PAR
- $650,0004 bd4 ba3k sqft3981 Stefani Rd, Cantonment, FL 32533For SaleMLS ID #683557, Sara Davis, KELLER WILLIAMS REALTY GULF COAST. PAR
- $584,9004 bd3 ba3k sqft1559 Sawyers Ridge Cv, Cantonment, FL 32533For Sale
 MLS ID #998558, Lorie Coogle, ERA American Real Estate. ECAOR
