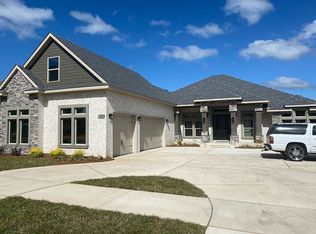
Welcome to the beautiful community of Huntington Creek. Exceptionally maintained gated community in the heart of Beulah, just minutes from Nine Mile Crossing, Navy Federal, shopping, schools, and with quick interstate access. This 4 bedroom 3-and-a-half-bath (PLUS office) home has an open-concept floor plan which allows for seamless entertaining and connection. The formal dining room, great room (w/ gas fireplace), kitchen, and breakfast nook all maintain their own identity while creating an inviting and cohesive space. The kitchen is a chef’s delight with plenty of natural light, ample storage (including pantry), good working space, a gas stove, a large farmhouse sink, stainless steel appliances, and a coffee bar. This home features a split-floor plan creating privacy by placing the primary bedroom on one side of the home and the secondary bedrooms on the other. Beautiful trey ceilings are trimmed with crown molding. The outdoor space provides peace and tranquility as it overlooks lush green space behind it. Enjoy from the comfort of the screened-in porch or the custom-built deck. Home has gutters and the back yard is fully fenced. When it comes to curb appeal, this home does not disappoint. It is beautifully manicured with a sprinkler system, mature trees and shrubs, and custom-poured landscape curbing. This home has so much to offer and is a must-see. From the moment you enter , this house is sure to make anyone feel right at home.
Sold for $548,900
$548,900
5875 Huntington Creek Blvd, Pensacola, FL 32526
4beds
2,495sqft
Single Family Residence
Built in 2018
0.28 Acres Lot
$553,600 Zestimate®
$220/sqft
$2,670 Estimated rent
Home value
$553,600
$498,000 - $614,000
$2,670/mo
Zestimate® history
Owner options
List your home for rent
$2,670/mo
Rent Zestimate®
Find your next renter with Zillow Rental Manager. Plus, with online applications, you can quickly screen prospective tenants – for free.
$2,670/mo
Rent Zestimate®
Refinance and save
$4,881/mo
Est. payment
Refinancing to a lower rate could help reduce your monthly payments and save thousands over the life of the loan.
$4,881/mo
Est. payment
Explore your selling options
Work with a Zillow partner agent
Leverage their expertise and Zillow's premium Showcase listings to get your home seen by more buyers.
Get startedList with your own agent
Get your home in front of millions of buyers by listing it on Zillow.
Learn how to do itSell it yourself
Take full control of how buyers see your home on Zillow by listing For Sale by Owner (FSBO).
List your homeWhat's special
Gas fireplaceCustom-built deckLarge farmhouse sinkLush green spaceScreened-in porchOpen-concept floor planCurb appeal
Zillow last checked:
Listing updated:
Listed by:
Jonathan Minerick,
homecoin.com
Bought with:
Katlyn Campbell
LPT Realty
Source: PAR,MLS#: 670083
Facts & features
Interior
Bedrooms & bathrooms
- Bedrooms: 4
- Bathrooms: 4
- Full bathrooms: 3
- 1/2 bathrooms: 1
Rooms
- Room types: Office
Primary bedroom
- Level: First
- Area: 231.84
- Dimensions: 14.4 x 16.1
Bedroom
- Level: First
- Area: 123.22
- Dimensions: 12.2 x 10.1
Kitchen
- Level: First
- Area: 174.24
- Dimensions: 14.4 x 12.1
Heating
- Central
Cooling
- Central Air, Ceiling Fan(s)
Appliances
- Included: Electric Water Heater, Built In Microwave, Dishwasher, Disposal, Refrigerator
- Laundry: Inside, W/D Hookups
Features
- Storage, Baseboards, Ceiling Fan(s), Crown Molding, High Ceilings, High Speed Internet, Recessed Lighting
- Flooring: Hardwood, Tile, Carpet
- Windows: Double Pane Windows, Blinds
- Has basement: No
- Has fireplace: Yes
Interior area
- Total structure area: 2,495
- Total interior livable area: 2,495 sqft
Property
Parking
- Total spaces: 2
- Parking features: 2 Car Garage, Courtyard Entrance, Garage Door Opener
- Garage spaces: 2
Features
- Levels: One
- Stories: 1
- Patio & porch: Covered, Deck
- Exterior features: Rain Gutters
- Pool features: None
- Fencing: Back Yard,Full,Privacy
Lot
- Size: 0.28 Acres
- Features: Central Access, Sprinkler
Details
- Parcel number: 081s313402460002
- Zoning description: Res Single
Construction
Type & style
- Home type: SingleFamily
- Architectural style: Traditional
- Property subtype: Single Family Residence
Materials
- Brick, Frame
- Foundation: Slab
- Roof: Shingle,Gable,Hip
Condition
- Resale
- New construction: No
- Year built: 2018
Utilities & green energy
- Electric: Circuit Breakers, Copper Wiring
- Sewer: Public Sewer
- Water: Public
- Utilities for property: Cable Available, Underground Utilities
Green energy
- Energy efficient items: Heat Pump, Insulation, Insulated Floors, Insulated Walls
Community & HOA
Community
- Features: Gated, Sidewalks
- Security: Smoke Detector(s)
- Subdivision: Huntington Creek
HOA
- Has HOA: Yes
- Services included: Association
- HOA fee: $1,236 annually
Location
- Region: Pensacola
Financial & listing details
- Price per square foot: $220/sqft
- Tax assessed value: $439,184
- Annual tax amount: $3,907
- Price range: $548.9K - $548.9K
- Date on market: 8/29/2025
- Cumulative days on market: 41 days
Price history
| Date | Event | Price |
|---|---|---|
| 10/20/2025 | Sold | $548,900$220/sqft |
Source:  PAR #670083 Report a problem PAR #670083 Report a problem | ||
| 10/8/2025 | Pending sale | $548,900$220/sqft |
Source: PAR #670083 Report a problem | ||
| 9/8/2025 | Contingent | $548,900$220/sqft |
Source: PAR #670083 Report a problem | ||
| 8/29/2025 | Listed for sale | $548,900+65.9%$220/sqft |
Source: PAR #670083 Report a problem | ||
| 6/19/2019 | Listing removed | $330,900$133/sqft |
Source: D.R. Horton - Northwest Florida Report a problem | ||
| 6/14/2019 | Listed for sale | $330,900+5%$133/sqft |
Source: D.R. Horton - Northwest Florida Report a problem | ||
| 10/20/2018 | Sold | $315,000-4.8%$126/sqft |
Source: PAR #528340 Report a problem | ||
| 8/28/2018 | Price change | $330,900-3.5%$133/sqft |
Source: D.R. Horton - Northern Gulf Co Report a problem | ||
| 8/3/2018 | Price change | $342,900-2.7%$137/sqft |
Source: D.R. Horton - Northern Gulf Co Report a problem | ||
| 8/1/2018 | Listed for sale | $352,300$141/sqft |
Source: D.R. Horton - Northern Gulf Co Report a problem | ||
Public tax history
| Year | Property taxes | Tax assessment |
|---|---|---|
| 2024 | $3,907 +0.7% | $439,184 -4.1% |
| 2023 | $3,880 +2.3% | $458,042 +13% |
| 2022 | $3,793 0% | $405,314 +22.1% |
| 2021 | $3,795 +2.9% | $331,885 +10.4% |
| 2020 | $3,686 -1% | $300,577 -0.2% |
| 2019 | $3,725 | $301,031 +401.7% |
| 2018 | $3,725 +335% | $60,000 |
| 2017 | $856 -2.1% | $60,000 |
| 2016 | $875 | $60,000 +1017.5% |
| 2015 | -- | $5,369 |
Find assessor info on the county website
Neighborhood: 32526
Nearby homes
- $736,400-- bd9 ba2.8k sqft5879 Huntington Creek Blvd, Pensacola, FL 32526Off Market
- $765,0004 bd3 ba3k sqft5871 Huntington Creek Blvd, Pensacola, FL 32526For Sale

- $664,300-- bd12 ba2.7k sqft5867 Huntington Creek Blvd, Pensacola, FL 32526Off Market
- $991,4005 bd4 ba3.5k sqft5883 Huntington Creek Blvd, Pensacola, FL 32526Off Market
- $572,600-- bd8 ba2.5k sqft5876 Huntington Creek Blvd, Pensacola, FL 32526Off Market
- $599,600-- bd8 ba2.4k sqft5872 Huntington Creek Blvd, Pensacola, FL 32526Off Market
- $854,3004 bd3 ba2.9k sqft5880 Huntington Creek Blvd, Pensacola, FL 32526Off Market
- $498,9004 bd4 ba2.4k sqft5868 Huntington Creek Blvd, Pensacola, FL 32526Off Market
Nearby schools
GreatSchools rating
- 7/10Beulah Elementary SchoolGrades: PK-5Distance: 1.5 mi
- 5/10Beulah Middle SchoolGrades: 6-8Distance: 1.1 mi
- 2/10Pine Forest High SchoolGrades: 9-12Distance: 5.4 mi
Schools provided by the listing agent
- Elementary: Beulah
- Middle: BEULAH
- High: Pine Forest
Source: PAR. This data may not be complete. We recommend contacting the local school district to confirm school assignments for this home.


Get pre-qualified for a loan
At Zillow Home Loans, we can pre-qualify you in as little as 5 minutes with no impact to your credit score.An equal housing lender. NMLS #10287.
Sell for more on Zillow
Get a Zillow Showcase℠ listing at no additional cost and you could sell for .
$553,600
2% more
+$11,072
With Zillow Showcase(estimated)
$564,672
- Florida
- Escambia County
- Pensacola
- 32526
- 5875 Huntington Creek Blvd
Nearby cities
Nearby neighborhoods
Nearby zip codes
Other Pensacola Topics
