Welcome to your own private tropical paradise in the gated community of Iron Rock! Built in 2024, this stunning 2,720-square-foot home sits on over half an acre and offers the perfect blend of luxury, comfort, and resort-style living—all just 15 minutes from I-10.
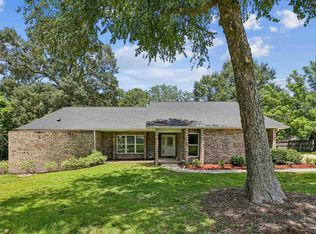
This beautifully designed home features five spacious bedrooms, three full bathrooms inside, a bright sunroom, a formal dining room, and an inviting living room centered around a custom floor-to-ceiling stone electric fireplace with built-in shelving. The open-concept kitchen is a chef's dream with quartz countertops, a large island, gas stove, walk-in pantry, abundant cabinetry and plenty of space for gathering with family and friends. Quartz countertops continue throughout all of the bathrooms, while the spacious primary suite offers a relaxing garden tub for the perfect end to your day. Additional upgrades include a tankless water heater, gutters around the entire home, a fully fenced backyard, a two-car garage with floor to ceiling shelving for extra storage space.
The true highlight of this property is the breathtaking backyard oasis, thoughtfully designed for entertaining, relaxing, and making unforgettable memories. A screened patio opens to a spacious covered outdoor living area featuring recessed lighting, ceiling fans, outdoor TV and plenty of space for a grilling area. From there, step down to your custom-designed saltwater pool complete with a tanning ledge, rock waterfall features, gas heater and app-controlled smart technology that allows you to operate the lights, heater, jets, and water features right from your phone.
Adding to the resort feel is a charming tiki-style bathroom including a private outdoor rain shower. The beautifully landscaped backyard features tropical plants, decorative rock, raised planter boxes, lush turf grass, a sandy beach-style area with palm trees and a hammock, and a cozy fire pit perfect for evenings under the stars. The property extends beyond the fenced yard to provide direct access to the community walking trails, creating a peaceful natural backdrop. Cat lovers will also appreciate the custom-built catio.
Residents of Iron Rock enjoy the privacy of a gated community along with amenities including a community swimming pool and scenic walking trails.
If you've been searching for a home that offers everyday comfort with the feel of a private vacation retreat, this is it. Every detail has been thoughtfully designed to create the perfect place to entertain, unwind, and make lasting memories
For sale by owner
$845,000
3056 Mountain Laurel Trl, Cantonment, FL 32533
5beds
2,720sqft
SingleFamily
Built in 2024
0.53 Acres Lot
$540,200 Zestimate®
$311/sqft
$-- HOA
What's special
Tanning ledgeLarge islandBright sunroomTropical plantsFive spacious bedroomsGas stoveQuartz countertops
What the owner loves about this home
What we love most about this home is definitely the backyard oasis.??????
- 7 days |
- 622 |
- 32 |
Listed by:
Property Owner (850) 324-9990
Facts & features
Interior
Bedrooms & bathrooms
- Bedrooms: 5
- Bathrooms: 4
- Full bathrooms: 3
- 3/4 bathrooms: 1
Appliances
- Included: Dishwasher, Freezer, Garbage disposal, Microwave, Range / Oven, Refrigerator
Features
- Flooring: Tile, Carpet
- Basement: None
- Has fireplace: Yes
Interior area
- Total interior livable area: 2,720 sqft
Property
Parking
- Parking features: Garage - Attached
Features
- Exterior features: Stucco, Brick
Lot
- Size: 0.53 Acres
Details
- Parcel number: 351N312206011012
Construction
Type & style
- Home type: SingleFamily
Materials
- Wood
Condition
- New construction: No
- Year built: 2024
Community & HOA
Location
- Region: Cantonment
Financial & listing details
- Price per square foot: $311/sqft
- Tax assessed value: $60,000
- Annual tax amount: $894
- Date on market: 7/15/2026
Estimated market value
$540,200
$508,000 - $573,000
$3,434/mo
Price history
| Date | Event | Price |
|---|---|---|
| 7/15/2026 | Listed for sale | $845,000+62.3%$311/sqft |
Source: Owner Report a problem | ||
| 1/16/2024 | Sold | $520,600$191/sqft |
Source: Public Record Report a problem | ||
Public tax history
| Year | Property taxes | Tax assessment |
|---|---|---|
| 2024 | $894 -1.2% | $60,000 |
| 2023 | $904 +151.1% | $60,000 +650% |
| 2022 | $360 | $8,000 |
Find assessor info on the county website
Monthly payment
Est. payment
Payment breakdown
Explore the cost of this home by adjusting the details. Changes won't be saved.Climate risks
Neighborhood: 32533
Nearby schools
GreatSchools rating
- 7/10Jim Allen Elementary SchoolGrades: PK-5Distance: 0.7 mi
- 6/10Ransom Middle SchoolGrades: 6-8Distance: 2.6 mi
- 5/10J. M. Tate Senior High SchoolGrades: 9-12Distance: 3.1 mi
- $309,900-- bd8 ba1.4k sqft850 Virecent Rd, Cantonment, FL 32533Off Market
- $431,6004 bd3 ba2.9k sqft450 Turnberry Rd, Cantonment, FL 32533Off Market
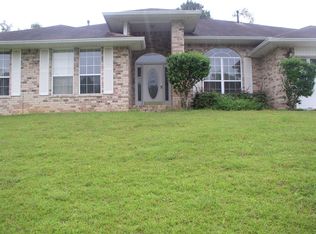
- $340,0003 bd2 ba1.6k sqft1346 Tobias Rd, Cantonment, FL 32533Off Market
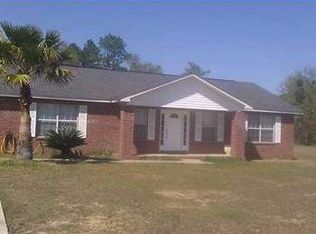
- $325,0004 bd2 ba2.1k sqft2137 Liberty Loop Rd, Cantonment, FL 32533Off Market
- $395,9004 bd2 ba2.3k sqft2266 Liberty Loop Rd, Cantonment, FL 32533Off Market
- $313,2004 bd2 ba2.1k sqft3230 Shallow Branch St, Cantonment, FL 32533Off Market
- $328,000-- bd8 ba2.2k sqft2131 Liberty Loop Rd, Cantonment, FL 32533Off Market
- $321,300-- bd8 ba2.1k sqft2125 Liberty Loop Rd, Cantonment, FL 32533Off Market
- $271,600-- bd8 ba1.4k sqft2236 Liberty Loop Rd, Cantonment, FL 32533Off Market
A local agent can set up tours, give advice and negotiate with sellers.
A local lender can help you make sure your offer is ready when you are.
Similar homes
- $650,0004 bd3 ba3k sqft2379 Risen Dr, Cantonment, FL 32533For Sale
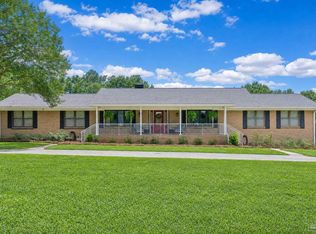 MLS ID #686137, Hai Ho, Dalton Wade, Inc.. PAR
 - $600,0004 bd3 ba3k sqft386 Tybrisa Ct, Cantonment, FL 32533For Sale
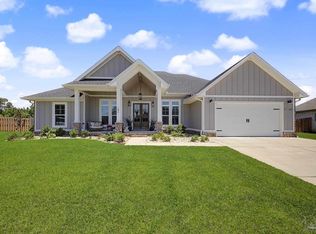 MLS ID #686273, Amy Wise, Levin Rinke Realty. PAR
 - $697,0004 bd3 ba3.1k sqft107 Countri Ln, Cantonment, FL 32533For Sale
 MLS ID #681165, Lorena Black, Levin Rinke Realty. PAR
 - $549,9004 bd3 ba2.7k sqft3049 Creekwood Dr, Cantonment, FL 32533For Sale
 MLS ID #686074, Joshua Keith, Levin Rinke Realty. PAR
 - $899,9903 bd2 ba2k sqft2001 Chavers Rd, Cantonment, FL 32533For SaleMLS ID #682648, Earl Caves, Better Homes And Gardens Real Estate Main Street Properties. PAR
- $1,100,0004 bd3 ba2.5k sqft500 Petty Dr, Cantonment, FL 32533For SaleMLS ID #685395, Richard Lafrance, RE/MAX HORIZONS REALTY. PAR
- $649,4004 bd3 ba2.4k sqft435 Meander Ln, Cantonment, FL 32533For SaleMLS ID #682682, Christopher Thom, Levin Rinke Realty. PAR
- $739,9004 bd4 ba3.1k sqft2701 Trestle Way, Cantonment, FL 32533For SaleMLS ID #684957, Elena Barba, Levin Rinke Realty. PAR
- $589,0004 bd3 ba2.2k sqft1347 Wishbone Rd, Cantonment, FL 32533For Sale
 MLS ID #OM727824, Roman Navarrete, ON TV REALTY, LLC. Stellar MLS
 - $719,8005 bd3 ba2.3k sqft1962 Highway 297 #A, Cantonment, FL 32533For SaleMLS ID #673037, Walter Pierce, Levin Rinke Realty. PAR
- $739,9004 bd4 ba3k sqft2563 Meeting St, Cantonment, FL 32533New ConstructionMLS ID #684426, Meghan Gilroy-Triolo, Avenue Realty. PAR
- $669,0004 bd3 ba3.2k sqft2404 Meeting St, Cantonment, FL 32533For SaleMLS ID #679363, Travis Crow, CENTURY 21 AMERISOUTH REALTY. PAR
- $929,9005 bd5 ba3.7k sqft2426 Meeting St, Cantonment, FL 32533New ConstructionMLS ID #683674, Tracy Lynn, THOMAS HOME CORPORATION. PAR
- $574,9994 bd4 ba2.4k sqft690 Cooley Rd, Cantonment, FL 32533For SaleMLS ID #676885, Justin Creel, KELLER WILLIAMS REALTY GULF COAST. PAR
- $650,0004 bd4 ba3k sqft3981 Stefani Rd, Cantonment, FL 32533For SaleMLS ID #683557, Sara Davis, KELLER WILLIAMS REALTY GULF COAST. PAR
- $899,9004 bd5 ba2.9k sqft2856 Longleaf Ml, Saint Cantonment, FL 32533New ConstructionMLS ID #673381, Donna Ward, Levin Rinke Realty. PAR
- $1,200,0004 bd4 ba3k sqft1990 S Highway 97, Cantonment, FL 32533For SaleMLS ID #685442, Vickie Wilson, Levin Rinke Realty. PAR
- $595,0004 bd3 ba3k sqft4189 Rocky Branch Rd, Cantonment, FL 32533For SaleMLS ID #682455, Baylan Denson, Gulf Real Estate Group, LLC. PAR
- $634,9005 bd3 ba3.1k sqft229 Petty Dr, Cantonment, FL 32533New ConstructionMLS ID #681915, Whitney Johnston, D R Horton Realty of NW Florida, LLC. PAR
- $660,0004 bd3 ba2.7k sqft2990 Trestle Way, Cantonment, FL 32533For SaleMLS ID #685260, Patricia Forsmann, EXP Realty, LLC. PAR
