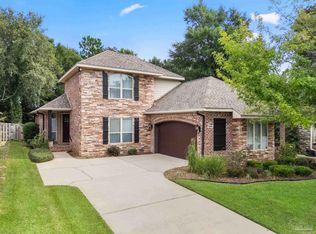
Welcome to 7191 Helms Rd, a stunning new construction home in the desirable Beulah area. Featuring the popular Embry floor plan, this spacious residence offers over 2,800 square feet, 5 bedrooms, and 3.5 bathrooms, providing plenty of room for comfortable living and entertaining. Upon entry, you'll find a versatile flex space that can serve as a home office, formal dining room, playroom, or additional living area. The heart of the home is the open-concept living space, where the beautifully designed kitchen showcases crisp white cabinetry, stainless steel appliances, a large center island, and abundant counter and storage space. The first-floor primary suite offers a private retreat with a spa-inspired ensuite bath featuring dual vanities, a garden tub, separate shower, private water closet, and an oversized walk-in closet. Upstairs, a spacious loft creates the perfect secondary living area for movie nights, game days, or relaxation. Four generously sized additional bedrooms and two full bathrooms provide flexibility for family, guests, or hobbies, including a private guest suite with its own ensuite bath. Additional features include a two-car garage and included Smart Home Technology for modern convenience. Combining thoughtful design, functional living spaces, and contemporary finishes, this brand-new home is ready to welcome its first owners.
New construction
$699,900
7191 Helms Rd, Pensacola, FL 32526
5beds
2,890sqft
Single Family Residence
Built in 2026
2 Acres Lot
$-- Zestimate®
$242/sqft
$-- HOA
What's special
Contemporary finishesLarge center islandTwo-car garageSpacious loftVersatile flex spaceOpen-concept living spacePrivate retreat
- 1 day
- 95
- 9
Zillow last checked:
Listing updated:
Listed by:
Whitney Johnston,
D R Horton Realty of NW Florida, LLC
Source: PAR,MLS#: 688869
Facts & features
Interior
Bedrooms & bathrooms
- Bedrooms: 5
- Bathrooms: 4
- Full bathrooms: 3
- 1/2 bathrooms: 1
Primary bedroom
- Level: First
- Area: 160.31
- Dimensions: 11.25 x 14.25
Kitchen
- Level: First
- Area: 114.87
- Dimensions: 11.58 x 9.92
Living room
- Level: First
- Area: 437.33
- Dimensions: 27.33 x 16
Heating
- Central
Cooling
- Central Air
Appliances
- Included: Electric Water Heater, Built In Microwave, Dishwasher, Disposal
- Laundry: Inside
Features
- Baseboards, High Ceilings
- Flooring: Carpet
- Windows: Double Pane Windows, Storm Window(s)
- Has basement: No
Interior area
- Total structure area: 2,890
- Total interior livable area: 2,890 sqft
Property
Parking
- Total spaces: 2
- Parking features: 2 Car Garage, Side Entrance, Garage Door Opener
- Garage spaces: 2
Features
- Levels: Two
- Stories: 2
- Patio & porch: Covered
- Pool features: None
Lot
- Size: 2 Acres
- Features: Interior Lot
Details
- Parcel number: 201s312200002002
- Zoning description: Res Single
Construction
Type & style
- Home type: SingleFamily
- Architectural style: Craftsman
- Property subtype: Single Family Residence
Materials
- Frame
- Foundation: Slab
- Roof: Shingle
Condition
- Under Construction
- New construction: Yes
- Year built: 2026
Details
- Warranty included: Yes
Utilities & green energy
- Electric: Circuit Breakers, Copper Wiring
- Sewer: Septic Tank
- Water: Public
Community & HOA
Community
- Security: Smoke Detector(s)
- Subdivision: None
HOA
- Has HOA: No
- Services included: Association
Location
- Region: Pensacola
Financial & listing details
- Price per square foot: $242/sqft
- Price range: $699.9K - $699.9K
- Date on market: 9/11/2026
- Road surface type: Paved
Estimated market value
Not available
Estimated sales range
Not available
Not available
Price history
| Date | Event | Price |
|---|---|---|
| 9/11/2026 | Listed for sale | $699,900$242/sqft |
Source:  PAR #688869 Report a problem PAR #688869 Report a problem | ||
Public tax history
Tax history is unavailable.
Monthly payment
Est. payment
Payment breakdown
Explore the cost of this home by adjusting the details. Changes won't be saved.Climate risks
Neighborhood: 32526
Nearby schools
Schools provided by the listing agent
- Elementary: Beulah
- Middle: BELLVIEW
- High: Pine Forest
Source: PAR. This data may not be complete. We recommend contacting the local school district to confirm school assignments for this home.
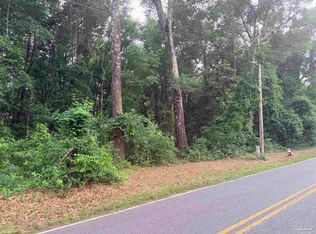
Similar homes
- $729,9004 bd3 ba2.9k sqftNone, Pensacola, FL 32526New Construction
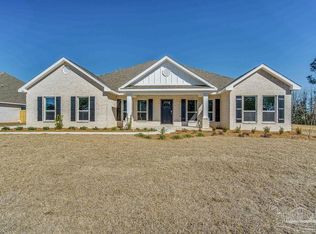 MLS ID #688870, Whitney Johnston, D R Horton Realty of NW Florida, LLC. PAR
 - $749,9005 bd3 ba3.1k sqft7185 Helms Rd, Pensacola, FL 32526New Construction
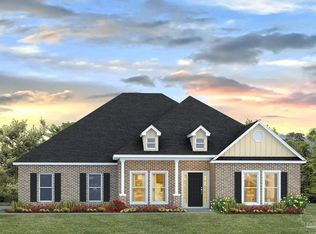 MLS ID #688871, Whitney Johnston, D R Horton Realty of NW Florida, LLC. PAR
 - $695,0003 bd2 ba3.1k sqft6710 Helms Rd, Pensacola, FL 32526For Sale
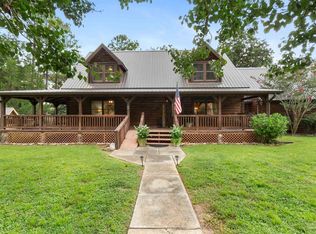 MLS ID #686254, Marisa Dawson Champagne, Octavius Real Estate. PAR
 - $575,0004 bd3 ba2.7k sqft8508 Salt Grass Dr W, Pensacola, FL 32526For Sale
 MLS ID #688740, Aj Burson, Key Impressions LLC. PAR
