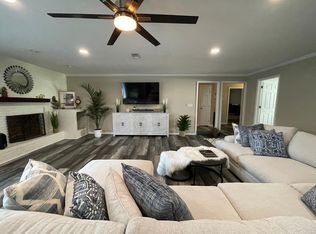
Welcome to 3311 Bayou Blvd, a new construction home in Cordova Park! Enjoy a central location just minutes from shopping, dining, the airport, and downtown Pensacola. This beautifully designed Embry floor plan is a 5 bedroom, 3.5 bath two-story home with over 2800 Sq. Ft. and a two-car garage. Upon entering, you'll be greeted by a flex space off the foyer, ideal for a home office or a formal dining room. As you continue through the home, the kitchen is complete with sleek stainless-steel appliances, white cabinetry, and a large center island. The first-floor primary suite serves as a retreat, offering a peaceful haven for rest and relaxation. The en-suite bathroom is designed with both functionality and comfort in mind, featuring a double vanity, a private water closet, a spacious shower, a separate garden tub for soaking, and an oversized walk-in closet. The upstairs living area is perfect for unwinding with family or hosting additional gatherings. Four generously sized bedrooms and two full bathrooms complete the second floor. Additionally, one of the bedrooms features an ensuite bathroom, providing a private and comfortable guest retreat. Beyond the interior features and details, this home is equipped with Smart Home Technology. Located in one of Pensacola’s most sought-after neighborhoods, this is an opportunity you don’t want to miss!
New construction
Price increase: $5K (7/21)
$894,900
3311 Bayou Blvd, Pensacola, FL 32503
5beds
2,890sqft
:
Get pre-qualified$5,780/mo
Single Family Residence
Built in 2026
7,000 Square Feet Lot
$-- Zestimate®
$310/sqft
$-- HOA
What's special
Large center islandTwo-car garageFour generously sized bedroomsSpacious showerWhite cabinetryPrivate water closetOversized walk-in closet
- 85 days |
- 380 |
- 11 |
Zillow last checked:
Listing updated:
Listed by:
Whitney Johnston,
D R Horton Realty of NW Florida, LLC
Source: PAR,MLS#: 681913
Facts & features
Interior
Bedrooms & bathrooms
- Bedrooms: 5
- Bathrooms: 4
- Full bathrooms: 3
- 1/2 bathrooms: 1
Primary bedroom
- Level: First
- Area: 160.31
- Dimensions: 11.25 x 14.25
Kitchen
- Level: First
- Area: 114.87
- Dimensions: 11.58 x 9.92
Living room
- Level: First
- Area: 437.33
- Dimensions: 27.33 x 16
Heating
- Central
Cooling
- Central Air
Appliances
- Included: Electric Water Heater, Built In Microwave, Dishwasher, Disposal
- Laundry: Inside
Features
- Baseboards, High Ceilings
- Flooring: Carpet
- Windows: Double Pane Windows, Storm Window(s)
- Has basement: No
Interior area
- Total structure area: 2,890
- Total interior livable area: 2,890 sqft
Property
Parking
- Total spaces: 2
- Parking features: 2 Car Garage, Side Entrance, Garage Door Opener
- Garage spaces: 2
Features
- Levels: Two
- Stories: 2
- Patio & porch: Covered
- Pool features: None
Lot
- Size: 7,000 Square Feet
- Features: Interior Lot
Details
- Parcel number: New Phase
- Zoning description: Res Single
Construction
Type & style
- Home type: SingleFamily
- Architectural style: Craftsman
- Property subtype: Single Family Residence
Materials
- Frame
- Foundation: Slab
- Roof: Shingle
Condition
- Under Construction
- New construction: Yes
- Year built: 2026
Details
- Warranty included: Yes
Utilities & green energy
- Electric: Circuit Breakers, Copper Wiring
- Sewer: Public Sewer
- Water: Public
Community & HOA
Community
- Security: Smoke Detector(s)
- Subdivision: None
HOA
- Has HOA: No
- Services included: Association
Location
- Region: Pensacola
Financial & listing details
- Price per square foot: $310/sqft
- Price range: $894.9K - $894.9K
- Date on market: 5/1/2026
- Cumulative days on market: 86 days
- Road surface type: Paved
Estimated market value
Not available
Estimated sales range
Not available
Not available
Price history
| Date | Event | Price |
|---|---|---|
| 7/21/2026 | Price change | $894,900+0.6%$310/sqft |
Source:  PAR #681913 Report a problem PAR #681913 Report a problem | ||
| 7/17/2026 | Price change | $889,900-1.1%$308/sqft |
Source: PAR #681913 Report a problem | ||
| 5/1/2026 | Listed for sale | $899,900$311/sqft |
Source: PAR #681913 Report a problem | ||
Public tax history
Tax history is unavailable.
Monthly payment
Est. payment
Payment breakdown
Explore the cost of this home by adjusting the details. Changes won't be saved.Climate risks
Neighborhood: Woodland Heights
Nearby schools
GreatSchools rating
- 9/10Cordova Park Elementary SchoolGrades: K-6Distance: 0.5 mi
- 4/10J. H. Workman Middle SchoolGrades: 6-8Distance: 2.3 mi
- 3/10Washington Senior High SchoolGrades: 9-12Distance: 2.3 mi
Schools provided by the listing agent
- Elementary: Cordova Park
- Middle: WORKMAN
- High: Washington
Source: PAR. This data may not be complete. We recommend contacting the local school district to confirm school assignments for this home.
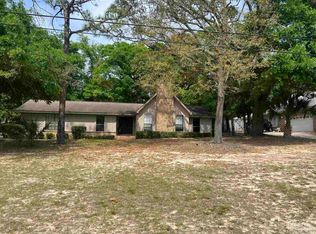
- $4,0004 bd3 ba3k sqft3305 Bayou Blvd, Pensacola, FL 32503For Rent
- $314,9003 bd2 ba1.6k sqft3260 Bayou Blvd, Pensacola, FL 32503Sold
- $659,2004 bd3 ba2.4k sqft3301 Bayou Blvd, Pensacola, FL 32503Off Market

- $367,300-- bd6 ba1.8k sqft3270 Bayou Blvd, Pensacola, FL 32503Off Market
- $605,500-- bd13 ba2.4k sqft3250 Bayou Blvd, Pensacola, FL 32503Off Market
- $377,1004 bd3 ba1.8k sqft3732 Gerhardt Dr, Pensacola, FL 32503Off Market
- $571,1005 bd3 ba2.9k sqft3714 Gerhardt Dr, Pensacola, FL 32503Off Market
- $480,0004 bd4 ba2.8k sqft3240 Bayou Blvd, Pensacola, FL 32503Sold
A local agent can set up tours, give advice and negotiate with sellers.
A local lender can help you make sure your offer is ready when you are.
Similar homes
- $829,0004 bd5 ba2.1k sqft1311 E Hatton St, Pensacola, FL 32503For Sale
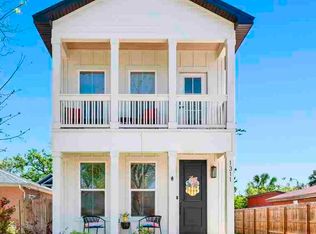 MLS ID #681094, Hannah Hurt, Century 21 BE3. PAR
 - $1,000,0004 bd4 ba2.9k sqft1015 N Reus St, Pensacola, FL 32501For Sale
 MLS ID #683263, Katie Anderson, KELLER WILLIAMS REALTY GULF COAST. PAR
 - from $845,9005 bd4 ba2.8k sqftThe Embry Plan, Escambia County Spot Lots, Pensacola, FL 32504New Construction
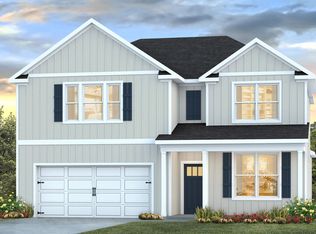 DR Horton
 - $693,8004 bd3 ba2.2k sqft907 Bay Blvd, Pensacola, FL 32503New Construction
 MLS ID #674992, Maura Cassady, Levin Rinke Realty. PAR
 - $675,3004 bd2 ba2k sqft3110 E Mallory St, Pensacola, FL 32503New ConstructionMLS ID #680676, Maura Cassady, Levin Rinke Realty. PAR
- $475,0004 bd3 ba2.6k sqft6521 El Presideo, Pensacola, FL 32504For SaleMLS ID #682656, Erik Hansen, KELLER WILLIAMS REALTY GULF COAST. PAR
- $599,0004 bd5 ba2k sqft1121 W Romana St, Pensacola, FL 32502For SaleMLS ID #681498, Lee Wood, Serhant Florida LLC. PAR
- $899,9005 bd3 ba3k sqft7244 Buffalo Ridge Rd, Pace, FL 32571New ConstructionMLS ID #683247, Whitney Johnston, D R Horton Realty of NW Florida, LLC. PAR
- $589,0004 bd4 ba1.9k sqft1141 W Romana St, Pensacola, FL 32502For SaleMLS ID #677865, Lee Wood, Serhant Florida LLC. PAR
- $599,9003 bd2 ba1.8k sqft5410 Spanish Highlands Dr, Pensacola, FL 32504For SaleMLS ID #676785, Logan Schall, RE/MAX HORIZONS REALTY. PAR
- $785,0004 bd3 ba3k sqft5871 Huntington Creek Blvd, Pensacola, FL 32526For SaleMLS ID #680936, Travis High, Better Homes And Gardens Real Estate Main Street Properties. PAR
- $599,9003 bd3 ba2.5k sqft3175 Marcus Pointe Blvd, Pensacola, FL 32505For SaleMLS ID #679380, Amber Jernigan, Engel & Volkers Pensacola. PAR
- $679,5004 bd3 ba1.9k sqft1620 Cypress St, Pensacola, FL 32502For SaleMLS ID #684949, Spencer Bradley, American Valor Realty LLC. PAR
- $559,0004 bd3 ba2.6k sqft4485 Yarmouth Pl, Pensacola, FL 32514For SaleMLS ID #656657, John Rasmussen, CENTURY 21 AMERISOUTH REALTY. PAR
- $749,9005 bd3 ba3k sqft5766 Windham Rd, Milton, FL 32570New ConstructionMLS ID #684845, Whitney Johnston, D R Horton Realty of NW Florida, LLC. PAR
- $489,9003 bd3 ba1.6k sqft311 N 8th Ave, Pensacola, FL 32501For SaleMLS ID #680126, Brianna Hartt, Levin Rinke Realty. PAR
- $499,9005 bd3 ba2.3k sqft4224 Byrnwyck Pl, Milton, FL 32571New ConstructionMLS ID #686199, Tina Marsh, KELLER WILLIAMS REALTY EMERALD COAST WEST BRANCH. PAR
- $489,9006 bd3 ba3.8k sqft800 Shadow Ridge Dr, Pensacola, FL 32514For SaleMLS ID #680014, Kalab Hoover, Engel & Volkers Pensacola. PAR
- $669,0005 bd4 ba3.1k sqft2430 Cove Rd, Navarre, FL 32566For SaleMLS ID #683436, Spencer Bradley, American Valor Realty LLC. PAR
- $829,0004 bd4 ba3.4k sqft3101 Pga Blvd, Navarre, FL 32566For Sale
 MLS ID #977683, 30AMY HOMES, Rising Star Real Estate Inc. ECAOR
