Welcome to 7185 Helms Rd, where space, style, and comfort come together on a sprawling 2-acre homesite. Boasting over 3,100 square feet, this impressive McKenzie floor plan offers 5 bedrooms, 3 full bathrooms, and thoughtfully designed living spaces perfect for today's lifestyle. Step inside to a bright, welcoming foyer that opens to a formal dining room and a versatile flex space ideal for a home office, playroom, or study area. The heart of the home is the expansive open-concept living area, anchored by a beautifully appointed kitchen featuring quartz countertops, stainless steel appliances, an oversized island, abundant cabinetry, and a large walk-in pantry, perfect for entertaining and everyday living. The private primary suite is a true retreat, complete with elegant tray ceilings, a spacious walk-in closet, and a spa-inspired bath featuring a soaking tub, tiled walk-in shower, and dual vanities. Generously sized secondary bedrooms are thoughtfully positioned throughout the home to provide comfort and privacy for family and guests alike. Additional highlights include LVP flooring, Smart Home technology, a spacious laundry room, a covered back patio, and a two-car garage. This exceptional property offers the peaceful setting you've been searching for without sacrificing modern convenience. If you've been dreaming of extra space, stylish finishes, and room to live life your way, this one checks all the boxes.
New construction
$749,900
7185 Helms Rd, Pensacola, FL 32526
5beds
3,113sqft
Single Family Residence
Built in 2026
2 Acres Lot
$-- Zestimate®
$241/sqft
$-- HOA
What's special
Oversized islandTwo-car garageGenerously sized secondary bedroomsSpacious laundry roomQuartz countertopsElegant tray ceilingsSmart home technology
- 1 day
- 81
- 7
Zillow last checked:
Listing updated:
Listed by:
Whitney Johnston,
D R Horton Realty of NW Florida, LLC
Source: PAR,MLS#: 688871
Facts & features
Interior
Bedrooms & bathrooms
- Bedrooms: 5
- Bathrooms: 3
- Full bathrooms: 3
Bedroom
- Level: First
- Area: 207.38
- Dimensions: 13.17 x 15.75
Kitchen
- Level: First
- Area: 146
- Dimensions: 12.17 x 12
Living room
- Level: First
- Area: 351.17
- Dimensions: 21.5 x 16.33
Heating
- Heat Pump, Central
Cooling
- Heat Pump, Central Air, Ceiling Fan(s)
Appliances
- Included: Electric Water Heater, Dishwasher, Microwave, Self Cleaning Oven
- Laundry: W/D Hookups
Features
- Baseboards, Ceiling Fan(s), Crown Molding, High Ceilings, Recessed Lighting
- Windows: Double Pane Windows, Shutters
- Has basement: No
Interior area
- Total structure area: 3,113
- Total interior livable area: 3,113 sqft
Property
Parking
- Total spaces: 2
- Parking features: 2 Car Garage, Side Entrance, Garage Door Opener
- Garage spaces: 2
Features
- Levels: One
- Stories: 1
- Patio & porch: Covered
- Pool features: None
Lot
- Size: 2 Acres
- Features: Central Access
Details
- Parcel number: 201s312200001002
- Zoning description: Res Single
Construction
Type & style
- Home type: SingleFamily
- Architectural style: Craftsman
- Property subtype: Single Family Residence
Materials
- Frame
- Foundation: Slab
- Roof: Shingle
Condition
- Under Construction
- New construction: Yes
- Year built: 2026
Details
- Warranty included: Yes
Utilities & green energy
- Electric: Circuit Breakers, Copper Wiring
- Sewer: Septic Tank
- Water: Public
- Utilities for property: Cable Available
Community & HOA
Community
- Security: Smoke Detector(s)
- Subdivision: None
HOA
- Has HOA: No
Location
- Region: Pensacola
Financial & listing details
- Price per square foot: $241/sqft
- Price range: $749.9K - $749.9K
- Date on market: 9/11/2026
- Road surface type: Paved
Estimated market value
Not available
Estimated sales range
Not available
Not available
Price history
| Date | Event | Price |
|---|---|---|
| 9/11/2026 | Listed for sale | $749,900$241/sqft |
Source:  PAR #688871 Report a problem PAR #688871 Report a problem | ||
Public tax history
Tax history is unavailable.
Monthly payment
Est. payment
Payment breakdown
Explore the cost of this home by adjusting the details. Changes won't be saved.Climate risks
Neighborhood: 32526
Nearby schools
Schools provided by the listing agent
- Elementary: Beulah
- Middle: BELLVIEW
- High: Pine Forest
Source: PAR. This data may not be complete. We recommend contacting the local school district to confirm school assignments for this home.
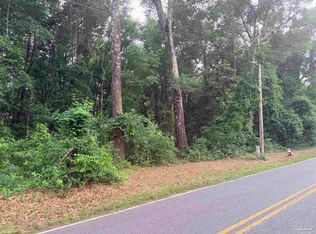
Similar homes
- $729,9004 bd3 ba2.9k sqftNone, Pensacola, FL 32526New Construction
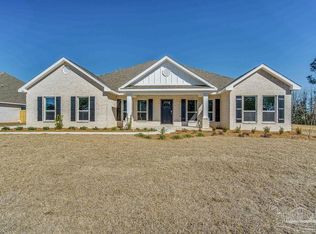 MLS ID #688870, Whitney Johnston, D R Horton Realty of NW Florida, LLC. PAR
 - $699,9005 bd4 ba2.8k sqft7191 Helms Rd, Pensacola, FL 32526New Construction
 MLS ID #688869, Whitney Johnston, D R Horton Realty of NW Florida, LLC. PAR
 - $695,0003 bd2 ba3.1k sqft6710 Helms Rd, Pensacola, FL 32526For Sale
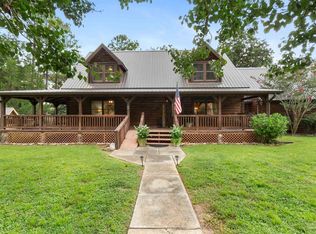 MLS ID #686254, Marisa Dawson Champagne, Octavius Real Estate. PAR
 - $575,0004 bd3 ba2.7k sqft8508 Salt Grass Dr W, Pensacola, FL 32526For Sale
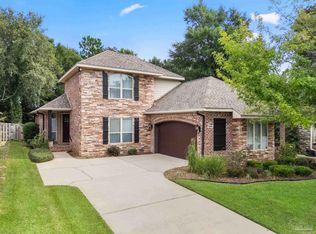 MLS ID #688740, Aj Burson, Key Impressions LLC. PAR
