Move In Ready!! This property comes with special interest rate options. Contact the Listing Agent for more details. Welcome to 2563 Meeting Street! Expertly drafted custom floorplan, this brand-new Carrington footprint provides 3,007 square feet of heated and cooled luxury layout and over 4,066 total square feet under roof. Featuring 4 bedrooms and 3.5 bathrooms, this masterful layout seamlessly blends highly tailored technical details with upscale residential design. Walking into the home, you cross into an expansive Living Room with a cozy fireplace. Continue to the Great Room- with a second fireplace, that attaches to a spectacular chef's kitchen. This premium kitchen is outfitted with an oversized central island featuring a built-in sink and dishwasher, a professional range setup with a specialized vent hood, wall ovens, and an elite walk-in storage pantry. Tucked quietly on the main level is the master suite—a personal resort. The primary bedroom connects to its very own private Master Porch. Step inside the primary bath to find a luxury free-standing soaking tub, a massive custom tiled shower with dual shower heads and a built-in bench, a dual-sink vanity, and a large walk-in closet. The first floor is completed by a formal laundry room right off the oversized two-car garage. Head up the central staircase to find an exceptional second-floor layout that offers both privacy and scale with three large bedrooms and two bathrooms. Two of the bedrooms share a beautifully designed bathroom with dual sinks and a tub/shower combo. On the opposite side sits junior suite complete with its own private ensuite bathroom and a walk-in closet. This is new construction at its absolute finest. Contact us today for details on this premier showcase listing.
New construction
$739,900
2563 Meeting St, Cantonment, FL 32533
4beds
3,007sqft
Single Family Residence
Built in 2026
0.37 Acres Lot
$-- Zestimate®
$246/sqft
$100/mo HOA
What's special
Cozy fireplaceLuxury free-standing soaking tubThree large bedroomsOversized two-car garageWall ovensDual-sink vanityFormal laundry room
- 127 days
- 381
- 36
Zillow last checked:
Listing updated:
Listed by:
Meghan Gilroy-Triolo 850-525-5135,
Avenue Realty
Source: PAR,MLS#: 684426
Facts & features
Interior
Bedrooms & bathrooms
- Bedrooms: 4
- Bathrooms: 4
- Full bathrooms: 3
- 1/2 bathrooms: 1
Rooms
- Room types: Office
Primary bedroom
- Level: First
- Area: 236.83
- Dimensions: 16.33 x 14.5
Bedroom
- Level: Second
- Area: 154.47
- Dimensions: 13.83 x 11.17
Bedroom 1
- Level: Second
- Area: 155.13
- Dimensions: 12.75 x 12.17
Bedroom 2
- Level: Second
- Area: 289.06
- Dimensions: 15.42 x 18.75
Kitchen
- Level: First
- Area: 208.92
- Dimensions: 11.5 x 18.17
Living room
- Level: First
- Area: 256.67
- Dimensions: 18.33 x 14
Heating
- Central
Cooling
- Heat Pump, Central Air, Ceiling Fan(s)
Appliances
- Included: Gas Water Heater, Tankless Water Heater/Gas, Dishwasher, Microwave, Refrigerator
- Laundry: Inside, W/D Hookups
Features
- Ceiling Fan(s), Crown Molding, Recessed Lighting
- Flooring: Hardwood, Tile
- Doors: Storm Door(s)
- Windows: Double Pane Windows, Storm Window(s), Impact Resistant Windows
- Has basement: No
- Has fireplace: Yes
- Fireplace features: Two or More
Interior area
- Total structure area: 3,007
- Total interior livable area: 3,007 sqft
Property
Parking
- Total spaces: 2
- Parking features: 2 Car Garage, Garage Door Opener
- Garage spaces: 2
Features
- Levels: Two
- Stories: 2
- Patio & porch: Covered, Patio
- Pool features: None, Community
Lot
- Size: 0.37 Acres
- Dimensions: 80x190x89x189
Details
- Parcel number: 272n314500015003
- Zoning description: County,Res Single
Construction
Type & style
- Home type: SingleFamily
- Architectural style: Country, Craftsman
- Property subtype: Single Family Residence
Materials
- Frame
- Foundation: Slab
- Roof: Shingle,Hip
Condition
- Under Construction
- New construction: Yes
- Year built: 2026
Details
- Warranty included: Yes
Utilities & green energy
- Electric: Circuit Breakers, Copper Wiring
- Sewer: Septic Tank
- Water: Public
- Utilities for property: Underground Utilities
Green energy
- Energy efficient items: Insulated Walls
Community & HOA
Community
- Features: Community Room, Gated, Sidewalks, Tennis Court(s)
- Security: Smoke Detector(s)
- Subdivision: Carrington
HOA
- Has HOA: Yes
- Services included: Association, Maintenance Grounds, Recreation Facility
- HOA fee: $1,200 annually
Location
- Region: Cantonment
Financial & listing details
- Price per square foot: $246/sqft
- Tax assessed value: $55,000
- Annual tax amount: $565
- Price range: $739.9K - $739.9K
- Date on market: 6/16/2026
- Cumulative days on market: 113 days
- Road surface type: Paved
Estimated market value
Not available
Estimated sales range
Not available
Not available
Price history
| Date | Event | Price |
|---|---|---|
| 6/30/2026 | Listed for sale | $739,900+1038.3%$246/sqft |
Source:  PAR #684426 Report a problem PAR #684426 Report a problem | ||
| 10/6/2025 | Sold | $65,000$22/sqft |
Source: Public Record Report a problem | ||
Public tax history
| Year | Property taxes | Tax assessment |
|---|---|---|
| 2025 | $565 +16.8% | $55,000 +10% |
| 2024 | $484 +31.6% | $50,000 +900% |
| 2023 | $367 +347.9% | $5,000 |
| 2022 | $82 -2.7% | $5,000 |
| 2021 | $84 +1.4% | $5,000 |
| 2020 | $83 -0.7% | $5,000 |
| 2019 | $84 | $5,000 |
| 2018 | $84 -1.7% | $5,000 |
| 2017 | $85 -1.8% | $5,000 |
| 2016 | $87 -1.4% | $5,000 |
| 2015 | $88 | $5,000 |
| 2014 | $88 | $5,000 -67.7% |
| 2013 | -- | $15,500 |
| 2012 | -- | $15,500 -15% |
| 2011 | -- | $18,240 -20% |
| 2010 | -- | $22,800 |
| 2009 | -- | $22,800 +2673.7% |
| 2008 | -- | $822 |
Find assessor info on the county website
Monthly payment
Est. payment
Payment breakdown
Explore the cost of this home by adjusting the details. Changes won't be saved.Climate risks
Neighborhood: 32533
Nearby schools
Schools provided by the listing agent
- Elementary: Jim Allen
- Middle: RANSOM
- High: Tate
Source: PAR. This data may not be complete. We recommend contacting the local school district to confirm school assignments for this home.
Similar homes
- $749,9995 bd4 ba2.7k sqft3056 Mountain Laurel Trl, Cantonment, FL 32533For Sale
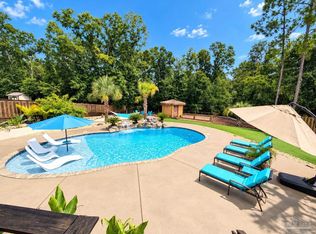 MLS ID #688264, Natasha Tidwell, Levin Rinke Realty. PAR
 - $739,9004 bd4 ba3.3k sqft2761 Trestle Way, Cantonment, FL 32533For Sale
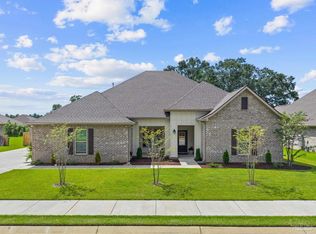 MLS ID #688595, Elena Barba, Levin Rinke Realty. PAR
 - $589,9004 bd3 ba3k sqft4189 Rocky Branch Rd, Cantonment, FL 32533For Sale
 MLS ID #682455, Baylan Denson, Gulf Real Estate Group, LLC. PAR
 - $789,9004 bd4 ba2.6k sqft4880 Highway 95a N, Molino, FL 32577For Sale
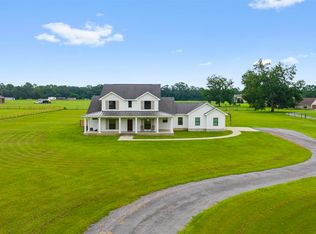 MLS ID #688400, John Alumbaugh, KELLER WILLIAMS REALTY GULF COAST. PAR
