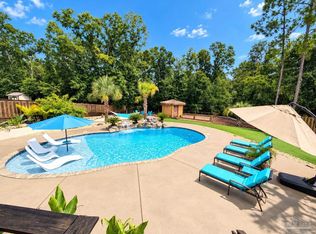
Welcome to Carrington~Private Gated Community! Come see this beautiful 3719 sq. ft. 5 bed 4.5 bath two story home will WOW you with every feature, inside and out. Stunning double 8' entry doors, double 8' doors from foyer to study. Open floor plan with island kitchen. The kitchen features custom cabinetry that goes all the way to the ceiling, large walk-in butler’s pantry with custom built in shelving, upgraded appliances- wall oven, 5 Burner gas cooktop, built-in microwave, tiled backsplash, custom vent hood and stainless farm sink. The great room, dining room, and master suite feature tray-ceiling and dimmable LED lighting. The great room has a shiplap accent wall with a natural gas fireplace centered between cabinets on either side with quartz tops. Master Bedroom on main floor, mater bath has free-standing soaking tub, quartz, and a 7' tiled shower with 4 body jets, standard shower head, and a 10" rainhead. Opposite the soaking tub is the shiplap accent wall with a double sink, a separate vanity on the adjacent wall. Large custom walk in closet. Guest Suite on main floor with its own full bathroom. 3 additional bedrooms and 2 full baths on second floor. The rear covered porch is accessible from the master suite, great room, and dining room. The rear porch features a Gas Fireplace. There is a half bath located in close proximity to the rear porch. Additional features include- cabinets and sink in laundry, 2 gas tankless water heaters, 17 SEER HVAC unit, hurricane impact glass in all windows, 10' (2"X6") Exterior walls, 9' (2"X6") second floor exterior walls, custom trim, Quartz in kitchen and baths, ceramic tile in all bathrooms and Wood look ceramic tile flooring in all commons areas, Upgraded carpet pad in bedrooms, rear entry garage, LED exterior accent lighting in soffits, fully sodded lawn with irrigation, switched soffit outlets and much more! AMENITIES–Tennis and Pickleball courts, Club house and Pool
New construction
$929,900
2426 Meeting St, Cantonment, FL 32533
5beds
3,786sqft
Single Family Residence
Built in 2026
0.34 Acres Lot
$-- Zestimate®
$246/sqft
$100/mo HOA
What's special
Rear entry garageCustom trimStainless farm sinkSwitched soffit outletsTiled backsplashCustom vent hood
- 139 days
- 455
- 60
Zillow last checked:
Listing updated:
Listed by:
Tracy Lynn 850-501-1111,
THOMAS HOME CORPORATION
Source: PAR,MLS#: 683674
Facts & features
Interior
Bedrooms & bathrooms
- Bedrooms: 5
- Bathrooms: 5
- Full bathrooms: 4
- 1/2 bathrooms: 1
Rooms
- Room types: Office
Primary bedroom
- Level: First
- Area: 192
- Dimensions: 16 x 12
Bedroom
- Level: First
- Area: 168
- Dimensions: 14 x 12
Bedroom 1
- Level: Second
- Area: 208
- Dimensions: 16 x 13
Bedroom 2
- Level: Second
- Area: 169
- Dimensions: 13 x 13
Bedroom 3
- Level: Second
- Area: 182
- Dimensions: 13 x 14
Dining room
- Level: First
- Area: 240
- Dimensions: 16 x 15
Kitchen
- Level: First
- Area: 304
- Dimensions: 16 x 19
Office
- Level: First
- Area: 195
- Dimensions: 13 x 15
Heating
- Central
Cooling
- Central Air, Ceiling Fan(s)
Appliances
- Included: Tankless Water Heater/Gas, Wine Cooler, Built In Microwave, Dishwasher, Disposal, Oven
- Laundry: Inside, W/D Hookups
Features
- Baseboards, Bookcases, Ceiling Fan(s), Crown Molding, High Ceilings, High Speed Internet, Recessed Lighting, Sound System
- Flooring: Tile, Carpet, Simulated Wood
- Windows: Double Pane Windows, Impact Resistant Windows
- Has basement: No
- Has fireplace: Yes
Interior area
- Total structure area: 3,786
- Total interior livable area: 3,786 sqft
Property
Parking
- Total spaces: 2
- Parking features: 2 Car Garage, Rear Entrance, Garage Door Opener
- Garage spaces: 2
Features
- Levels: Two
- Stories: 2
- Patio & porch: Lanai, Porch
- Pool features: None, Community
Lot
- Size: 0.34 Acres
- Features: Central Access, Sprinkler
Details
- Parcel number: 272n314500004004
- Zoning description: Res Single
Construction
Type & style
- Home type: SingleFamily
- Architectural style: Craftsman
- Property subtype: Single Family Residence
Materials
- Brick
- Foundation: Slab
- Roof: Shingle
Condition
- New Construction
- New construction: Yes
- Year built: 2026
Details
- Warranty included: Yes
Utilities & green energy
- Electric: Copper Wiring
- Sewer: Public Sewer
- Water: Public
- Utilities for property: Underground Utilities
Green energy
- Energy efficient items: Ridge Vent
Community & HOA
Community
- Features: Community Room, Gated, Sidewalks, Tennis Court(s)
- Security: Security System, Smoke Detector(s)
- Subdivision: Carrington
HOA
- Has HOA: Yes
- Services included: Association
- HOA fee: $1,200 annually
Location
- Region: Cantonment
Financial & listing details
- Price per square foot: $246/sqft
- Tax assessed value: $55,000
- Annual tax amount: $891
- Price range: $929.9K - $929.9K
- Date on market: 6/3/2026
- Cumulative days on market: 140 days
Estimated market value
Not available
Estimated sales range
Not available
Not available
Price history
| Date | Event | Price |
|---|---|---|
| 6/3/2026 | Listed for sale | $929,900+3.4%$246/sqft |
Source:  PAR #683674 Report a problem PAR #683674 Report a problem | ||
| 3/30/2026 | Listing removed | $899,000$237/sqft |
Source: PAR #677914 Report a problem | ||
| 2/18/2026 | Listed for sale | $899,000+210.1%$237/sqft |
Source: PAR #677914 Report a problem | ||
| 6/21/2024 | Sold | $289,900+70.4%$77/sqft |
Source: Public Record Report a problem | ||
| 8/15/2000 | Sold | $170,100+46.8%$45/sqft |
Source: Public Record Report a problem | ||
| 1/15/1999 | Sold | $115,900$31/sqft |
Source: Public Record Report a problem | ||
Public tax history
| Year | Property taxes | Tax assessment |
|---|---|---|
| 2025 | $891 +14% | $55,000 +10% |
| 2024 | $782 -10.2% | $50,000 |
| 2023 | $871 +80% | $50,000 +42.9% |
| 2022 | $484 -3.2% | $35,000 |
| 2021 | $500 +1.6% | $35,000 |
| 2020 | $492 -0.8% | $35,000 |
| 2019 | $496 | $35,000 +600% |
| 2018 | $496 +482.3% | $5,000 |
| 2017 | $85 -1.8% | $5,000 |
| 2016 | $87 -1.4% | $5,000 |
| 2015 | $88 | $5,000 |
| 2014 | $88 | $5,000 -67.7% |
| 2013 | -- | $15,500 |
| 2012 | -- | $15,500 -15% |
| 2011 | -- | $18,240 -20% |
| 2010 | -- | $22,800 |
| 2009 | -- | $22,800 +2673.7% |
| 2008 | -- | $822 |
Find assessor info on the county website
Monthly payment
Est. payment
Payment breakdown
Explore the cost of this home by adjusting the details. Changes won't be saved.Climate risks
Neighborhood: 32533
Nearby schools
Schools provided by the listing agent
- Elementary: Jim Allen
- Middle: RANSOM
- High: Pine Forest
Source: PAR. This data may not be complete. We recommend contacting the local school district to confirm school assignments for this home.
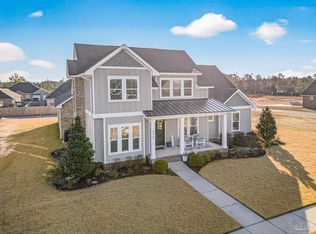
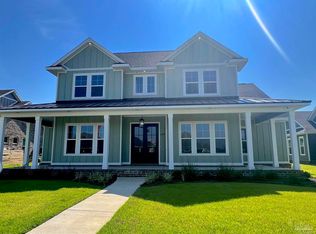
Similar homes
- $1,094,0005 bd4 ba3.7k sqft2501 Meeting St, Cantonment, FL 32533New Construction
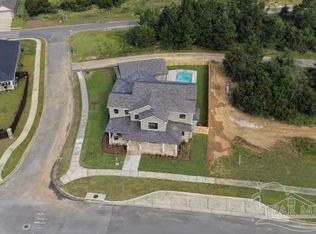 MLS ID #686988, Holly Lovett, Better Homes And Gardens Real Estate Main Street Properties. PAR
 - $739,9004 bd4 ba3k sqft2563 Meeting St, Cantonment, FL 32533New Construction
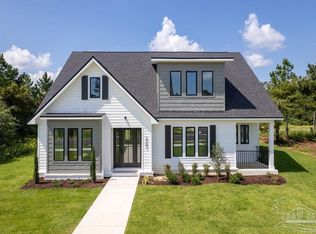 MLS ID #684426, Meghan Gilroy-Triolo, Avenue Realty. PAR
 - $999,9004 bd3 ba2.5k sqft500 Petty Dr, Cantonment, FL 32533For Sale
 MLS ID #685395, Richard Lafrance, RE/MAX HORIZONS REALTY. PAR
 - $749,9995 bd4 ba2.7k sqft3056 Mountain Laurel Trl, Cantonment, FL 32533For Sale
 MLS ID #688264, Natasha Tidwell, Levin Rinke Realty. PAR
