Skip main navigation
Sold for $489,900
  • $489,900

    2425 Okatie Ln, Cantonment, FL 32533

    5beds
    3,276sqft
    Single Family Residence
    Built in 2022
    0.29 Acres Lot
    $517,700 Zestimate®
    $150/sqft
    $2,989 Estimated rent

    Home value

    $517,700

    $492,000 - $544,000

    $2,989/mo

    Zestimate® history
    Loading
    Loading...

    Owner options

    List your home for rent

    $2,989/mo

    Rent Zestimate®

    Find your next renter with Zillow Rental Manager. Plus, with online applications, you can quickly screen prospective tenants – for free.

    Learn more

    $2,989/mo

    Rent Zestimate®

    Refinance and save

    $4,420/mo

    Est. payment

    Refinancing to a lower rate could help reduce your monthly payments and save thousands over the life of the loan.

    See today's rates

    $4,420/mo

    Est. payment

    Explore your selling options

    Work with a Zillow partner agent

    Leverage their expertise and Zillow's premium Showcase listings to get your home seen by more buyers.

    Get started

    List with your own agent

    Get your home in front of millions of buyers by listing it on Zillow.

    Learn how to do it

    Sell it yourself

    Take full control of how buyers see your home on Zillow by listing For Sale by Owner (FSBO).

    List your home

    What's special

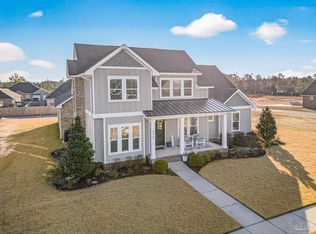
    Substantial seller contribution towards buyer's closing costs with acceptable offer!!! Discover charm and comfort in this inviting 5 bedroom, 3 bathroom home nestled within the gated community of Carrington, offering convenient sidewalks and underground utilities. Step into a welcoming foyer, where natural light illuminates an airy open floor plan. The kitchen, boasting ample cabinet space, two pantries, quartz countertops, and stainless steel appliances, is complemented by a decorative tiled backsplash and breakfast bar, making it a perfect hub for daily life and social gatherings alike. The split floor plan ensures privacy, ideal for families or hosting guests. The master bedroom, tucked off the living room, features a spacious bathroom with double vanity sinks, a garden tub, separate shower, water closet, and an oversized walk-in closet with custom shelving. An additional master bedroom with an en-suite bathroom offers flexibility for teenagers or guests. Upstairs, a versatile bonus room offers endless possibilities as a theater room, game room, or playroom, while an additional bedroom, perfect for a home office, awaits your personal touch. Step outside onto the covered patio, providing a perfect space for outdoor entertaining or simply enjoying the serene surroundings. This home also includes notable features such as a three-car garage, crown molding, recessed lighting, blinds throughout, updated lighting fixtures on main level, ceiling fans in all bedrooms, a sprinkler system, and gutters. Enjoy the peaceful ambiance of country living while remaining conveniently close to city amenities and beaches. This home is only a short drive to the Interstate, Navy Federal campus, and International Paper.

    Zillow last checked:

    Listing updated:

    Listed by:

    Amy Tavai 850-776-5310,

    Levin Rinke Realty,

    Kimberly Parisey,

    Levin Rinke Realty

    Bought with:

    Karri Lindsey

    Brix Realty

    Source: PAR,MLS#: 645742MLS Logo

    Facts & features

    Interior

    Bedrooms & bathrooms
    • Bedrooms: 5
    • Bathrooms: 3
    • Full bathrooms: 3
    Primary bedroom
    • Level: First
    • Area: 286.74
    • Dimensions: 17.7 x 16.2
    Bedroom
    • Level: First
    • Area: 139.15
    • Dimensions: 12.1 x 11.5
    Bedroom 1
    • Level: First
    • Area: 137.94
    • Dimensions: 12.1 x 11.4
    Bedroom 2
    • Level: Second
    • Area: 121.92
    • Dimensions: 9.3 x 13.11
    Dining room
    • Level: First
    • Area: 122.21
    • Dimensions: 11.11 x 11
    Kitchen
    • Level: First
    • Area: 100.11
    • Dimensions: 14.1 x 7.1
    Living room
    • Level: First
    • Area: 3502
    • Dimensions: 206 x 17
    Heating
    • Heat Pump, Central
    Cooling
    • Central Air, Ceiling Fan(s)
    Appliances
    • Included: Electric Water Heater, Built In Microwave, Dishwasher, Refrigerator, Self Cleaning Oven
    • Laundry: Inside, W/D Hookups
    Features
    • Baseboards, Ceiling Fan(s), Crown Molding, High Ceilings, High Speed Internet, Recessed Lighting
    • Flooring: Tile, Carpet, Simulated Wood
    • Windows: Blinds, Shutters
    • Has basement: No
    Interior area
    • Total structure area: 3,276
    • Total interior livable area: 3,276 sqft

    Property

    Parking
    • Total spaces: 3
    • Parking features: 3 Car Garage, Front Entrance
    • Garage spaces: 3
    Features
    • Levels: Two
    • Stories: 2
    • Patio & porch: Covered
    • Exterior features: Rain Gutters
    • Pool features: None
    Lot
    • Size: 0.29 Acres
    • Features: Interior Lot, Sprinkler
    Details
    • Parcel number: 272n314500022004
    • Zoning description: County,Res Single

    Construction

    Type & style
    • Home type: SingleFamily
    • Architectural style: Craftsman
    • Property subtype: Single Family Residence
    Materials
    • Brick, Frame
    • Foundation: Slab
    • Roof: Shingle,Hip
    Condition
    • Resale
    • New construction: No
    • Year built: 2022

    Utilities & green energy

    • Electric: Circuit Breakers, Copper Wiring
    • Sewer: Public Sewer
    • Water: Public
    • Utilities for property: Cable Available, Underground Utilities
    Green energy
    • Energy efficient items: Heat Pump, Insulated Walls, Ridge Vent

    Community & neighborhood

    Security
    • Security features: Smoke Detector(s)
    Community
    • Community features: Gated, Sidewalks
    Location
    • Region: Cantonment
    • Subdivision: Carrington

    HOA & financial

    HOA
    • Has HOA: Yes
    • HOA fee: $1,200 annually
    • Services included: Association, Maintenance, Management

    Other

    Other facts
    • Price range: $489.9K - $489.9K
    • Road surface type: Paved

    Price history

    DateEventPrice
    6/6/2024Sold$489,900-2%$150/sqft
    Source: PAR #645742 Report a problem
    6/2/2024Pending sale$499,900$153/sqft
    Source: PAR #645742 Report a problem
    5/21/2024Contingent$499,900$153/sqft
    Source: PAR #645742 Report a problem
    5/16/2024Listed for sale$499,900$153/sqft
    Source: PAR #645742 Report a problem
    5/6/2024Listing removed--
    Source: ECAOR #939816 Report a problem
    3/21/2024Price change$499,900-1.8%$153/sqft
    Source: ECAOR #939816 Report a problem
    1/24/2024Price change$509,000-3.9%$155/sqft
    Source: ECAOR #939816 Report a problem
    1/11/2024Listed for sale$529,900$162/sqft
    Source: PAR #638239 Report a problem
    11/29/2023Listing removed--
    Source: PAR #631749 Report a problem
    11/8/2023Listed for sale$529,900$162/sqft
    Source: PAR #631749 Report a problem
    11/8/2023Listing removed$529,900$162/sqft
    Source: ECAOR #923554 Report a problem
    9/2/2023Price change$529,900-3.6%$162/sqft
    Source: PAR #631749 Report a problem
    8/14/2023Price change$549,500-1.9%$168/sqft
    Source: ECAOR #923554 Report a problem
    7/16/2023Price change$559,900-2.6%$171/sqft
    Source: ECAOR #923554 Report a problem
    6/2/2023Price change$574,900-4%$175/sqft
    Source: ECAOR #923554 Report a problem
    5/18/2023Listed for sale$599,000+34%$183/sqft
    Source: PAR #626675 Report a problem
    12/29/2022Sold$447,000$136/sqft
    Source: PAR #607297 Report a problem
    12/22/2022Pending sale$447,000$136/sqft
    Source: PAR #607297 Report a problem
    12/22/2022Listed for sale$447,000$136/sqft
    Source: PAR #607297 Report a problem
    12/12/2022Listing removed--
    Source: Lennar Homes Report a problem
    12/10/2022Price change$447,000-9.4%$136/sqft
    Source: Lennar Homes Report a problem
    12/2/2022Listed for sale$493,608-1.3%$151/sqft
    Source: Lennar Homes Report a problem
    11/1/2022Listing removed--
    Source: Lennar Homes Report a problem
    10/28/2022Price change$499,900-6.1%$153/sqft
    Source: PAR #607297 Report a problem
    8/20/2022Price change$532,150-0.1%$162/sqft
    Source: Lennar Homes Report a problem
    6/6/2022Listed for sale$532,650$163/sqft
    Source: PAR #607297 Report a problem

    Public tax history

    YearProperty taxesTax assessment
    2024$5,733 -18.5%$419,530 -22.3%
    2023$7,038 +1354.4%$539,913 +1442.6%
    2022$484 -3.2%$35,000
    2021$500 +1.6%$35,000
    2020$492 -0.8%$35,000
    2019$496 $35,000 +600%
    2018$496 +482.3%$5,000
    2017$85 -1.8%$5,000
    2016$87 -1.4%$5,000
    2015$88 $5,000
    2014$88 $5,000 -67.7%
    2013-- $15,500
    2012-- $15,500 -15%
    2011-- $18,240 -20%
    2010-- $22,800
    2009-- $22,800 +2673.7%
    2008-- $822

    Find assessor info on the county website

    Neighborhood: 32533

    Nearby schools

    GreatSchools rating
    Schools provided by the listing agent
    • Elementary: Jim Allen
    • Middle: RANSOM
    • High: Tate

    Source: PAR. This data may not be complete. We recommend contacting the local school district to confirm school assignments for this home.

    Get pre-qualified for a loan
    At Zillow Home Loans, we can pre-qualify you in as little as 5 minutes with no impact to your credit score.

    An equal housing lender. NMLS #10287.

    Sell for more on Zillow
    Get a Zillow Showcase℠ listing at no additional cost and you could sell for .
    $517,700
    2% more
    +$10,354
    With Zillow Showcase(estimated)
    $528,054