Skip main navigation
Sold for $699,000
  • $699,000

    2420 Meeting St, Cantonment, FL 32533

    4beds
    3,514sqft
    Single Family Residence
    Built in 2019
    0.34 Acres Lot
    $700,100 Zestimate®
    $199/sqft
    $3,753 Estimated rent

    Home value

    $700,100

    $637,000 - $770,000

    $3,753/mo

    Zestimate® history
    Loading
    Loading...

    Owner options

    List your home for rent

    $3,753/mo

    Rent Zestimate®

    Find your next renter with Zillow Rental Manager. Plus, with online applications, you can quickly screen prospective tenants – for free.

    Learn more

    $3,753/mo

    Rent Zestimate®

    Refinance and save

    $5,688/mo

    Est. payment

    Refinancing to a lower rate could help reduce your monthly payments and save thousands over the life of the loan.

    See today's rates

    $5,688/mo

    Est. payment

    Explore your selling options

    Work with a Zillow partner agent

    Leverage their expertise and Zillow's premium Showcase listings to get your home seen by more buyers.

    Get started

    List with your own agent

    Get your home in front of millions of buyers by listing it on Zillow.

    Learn how to do it

    Sell it yourself

    Take full control of how buyers see your home on Zillow by listing For Sale by Owner (FSBO).

    List your home

    What's special

    Private outdoor retreatGranite countertopsBuilt-in outdoor kitchenSurround soundDesigner walk-in closetElegant tray ceilingsExpansive covered porch
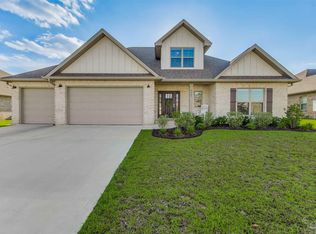
    This Parade of Homes award-winning Craftsman is ready to impress. This immaculate 4-bedroom, 3.5-bath residence blends timeless design with modern luxury and thoughtful upgrades throughout. From the moment you step inside, you’re welcomed by soaring 12-foot ceilings, elegant tray ceilings, and impressive 8-foot solid-core doors that create an immediate sense of space and sophistication. The gourmet kitchen features custom cabinetry with shiplap accents, farmhouse sink, granite countertops, five-burner gas range, custom vent hood, double oven, oversized walk-in pantry and more. Designed for both entertaining and everyday living, the open-concept great room showcases a stunning gas stone fireplace, surround sound, wood-look tile flooring, and expansive glass doors that lead to your private outdoor retreat. The luxurious primary suite offers patio access, recessed speakers, and a spa-inspired bath complete with designer walk-in closet, tiled shower with body sprayers & rainfall head, freestanding soaking tub, dual vanities. Step outside to the expansive covered porch featuring a built-in outdoor kitchen and fireplace—perfect for hosting gatherings or relaxing evenings. There’s ample room to add a pool or expand your outdoor living space. Additional highlights include: downstairs guest suite/in-law suite, high-efficiency Daikin HVAC with transferable 10-year warranty, advanced smart home & security system, whole-home upgraded audio system, enhanced irrigation system, lush Zoysia lawn, rear-entry two-car garage with private road access located in the gated Carrington community. Amenities are in the works, including a clubhouse, pool, basketball court, pickleball courts, and more.

    Zillow last checked:

    Listing updated:

    Listed by:

    Travis Crow 850-637-4930,

    CENTURY 21 AMERISOUTH REALTY

    Bought with:

    Bianca Torres Bridges

    Century 21 BE3

    Source: PAR,MLS#: 677056MLS Logo

    Facts & features

    Interior

    Bedrooms & bathrooms
    • Bedrooms: 4
    • Bathrooms: 4
    • Full bathrooms: 3
    • 1/2 bathrooms: 1
    Primary bedroom
    • Level: First
    • Area: 225.54
    • Dimensions: 16.11 x 14
    Bedroom
    • Level: First
    • Area: 210.82
    • Dimensions: 16.6 x 12.7
    Bedroom 1
    • Level: Second
    • Area: 205.2
    • Dimensions: 17.1 x 12
    Bedroom 2
    • Level: Second
    • Area: 247.8
    • Dimensions: 16.4 x 15.11
    Bathroom
    • Level: First
    • Area: 37.72
    • Dimensions: 4.1 x 9.2
    Bathroom 1
    • Level: First
    • Area: 43.74
    • Dimensions: 8.1 x 5.4
    Bathroom 2
    • Level: Second
    • Area: 73.1
    • Dimensions: 8.5 x 8.6
    Dining room
    • Level: First
    • Area: 205.7
    • Dimensions: 12.1 x 17
    Kitchen
    • Level: First
    • Area: 181.93
    • Dimensions: 11.3 x 16.1
    Office
    • Level: First
    • Area: 185.44
    • Dimensions: 12.2 x 15.2
    Heating
    • Heat Pump, Fireplace(s)
    Cooling
    • Heat Pump, Ceiling Fan(s)
    Appliances
    • Included: Tankless Water Heater/Gas, Built In Microwave, Dishwasher, Disposal, Double Oven, Microwave, Refrigerator, Self Cleaning Oven, Oven
    • Laundry: Inside, W/D Hookups
    Features
    • Storage, Baseboards, Bookcases, Ceiling Fan(s), Crown Molding, High Ceilings, High Speed Internet, Recessed Lighting, Sound System
    • Flooring: Tile, Carpet, Simulated Wood
    • Doors: Insulated Doors
    • Windows: Double Pane Windows, Shutters
    • Has basement: No
    • Has fireplace: Yes
    • Fireplace features: Two or More
    Interior area
    • Total structure area: 3,514
    • Total interior livable area: 3,514 sqft

    Property

    Parking
    • Total spaces: 2
    • Parking features: 2 Car Garage
    • Garage spaces: 2
    Features
    • Levels: Two
    • Stories: 2
    • Patio & porch: Covered
    • Exterior features: Rain Gutters
    • Pool features: None
    • Fencing: Back Yard,Privacy
    Lot
    • Size: 0.34 Acres
    • Features: Central Access, Interior Lot, Sprinkler
    Details
    • Parcel number: 272n314500003004
    • Zoning description: County,Res Single

    Construction

    Type & style
    • Home type: SingleFamily
    • Architectural style: Craftsman
    • Property subtype: Single Family Residence
    Materials
    • Frame
    • Foundation: Slab
    • Roof: Shingle,Gable,Hip
    Condition
    • Resale
    • New construction: No
    • Year built: 2019

    Utilities & green energy

    • Electric: Circuit Breakers, Copper Wiring
    • Sewer: Public Sewer
    • Water: Public
    • Utilities for property: Cable Available
    Green energy
    • Energy efficient items: Heat Pump, Insulation, Insulated Walls, Ridge Vent

    Community & neighborhood

    Community
    • Community features: Sidewalks
    Location
    • Region: Cantonment
    • Subdivision: Carrington

    HOA & financial

    HOA
    • Has HOA: Yes
    • HOA fee: $1,200 annually
    • Services included: Association

    Other

    Other facts
    • Road surface type: Paved

    Price history

    DateEventPrice
    3/31/2026Sold$699,000+2.9%$199/sqft
    Source: PAR #677056 Report a problem
    3/31/2026Pending sale$679,000$193/sqft
    Source: PAR #677056 Report a problem
    2/11/2026Contingent$679,000$193/sqft
    Source: PAR #677056 Report a problem
    2/3/2026Listed for sale$679,000-3%$193/sqft
    Source: PAR #677056 Report a problem
    12/22/2025Listing removed$699,900$199/sqft
    Source: PAR #668190 Report a problem
    10/9/2025Price change$699,900-2.1%$199/sqft
    Source: PAR #668190 Report a problem
    9/23/2025Price change$715,000-1.4%$203/sqft
    Source: PAR #668190 Report a problem
    7/22/2025Listed for sale$725,000$206/sqft
    Source: PAR #668190 Report a problem
    7/18/2025Listing removed$725,000$206/sqft
    Source: PAR #659066 Report a problem
    6/26/2025Price change$725,000-3.3%$206/sqft
    Source: PAR #659066 Report a problem
    5/5/2025Price change$750,000-3.5%$213/sqft
    Source: PAR #659066 Report a problem
    4/22/2025Price change$777,000-1%$221/sqft
    Source: PAR #659066 Report a problem
    3/27/2025Listed for sale$785,000-1.8%$223/sqft
    Source: PAR #659066 Report a problem
    5/15/2023Listing removed--
    Source: PAR #623495 Report a problem
    4/4/2023Listed for sale$799,000+52.2%$227/sqft
    Source: PAR #623495 Report a problem
    10/2/2020Sold$524,900$149/sqft
    Source: PAR #552796 Report a problem
    7/31/2019Price change$524,900+2.5%$149/sqft
    Source: THOMAS HOME CORPORATION #552796 Report a problem
    4/23/2019Listed for sale$511,900$146/sqft
    Source: THOMAS HOME CORPORATION #552796 Report a problem

    Public tax history

    YearProperty taxesTax assessment
    2024$6,086 -4.3%$492,459 -21.8%
    2023$6,358 +7%$629,906 +9.4%
    2022$5,941 -0.1%$575,975 +23.8%
    2021$5,948 -1.1%$465,287 +7.6%
    2020$6,012 +1112.7%$432,253 +1135%
    2019$496 $35,000 +600%
    2018$496 +482.3%$5,000
    2017$85 -1.8%$5,000
    2016$87 -1.4%$5,000
    2015$88 $5,000
    2014$88 $5,000 -67.7%
    2013-- $15,500
    2012-- $15,500 -15%
    2011-- $18,240 -20%
    2010-- $22,800
    2009-- $22,800 +2673.7%
    2008-- $822

    Find assessor info on the county website

    Neighborhood: 32533

    Nearby schools

    GreatSchools rating
    Schools provided by the listing agent
    • Elementary: Jim Allen
    • Middle: RANSOM
    • High: Tate

    Source: PAR. This data may not be complete. We recommend contacting the local school district to confirm school assignments for this home.

    Get pre-qualified for a loan
    At Zillow Home Loans, we can pre-qualify you in as little as 5 minutes with no impact to your credit score.

    An equal housing lender. NMLS #10287.

    Sell for more on Zillow
    Get a Zillow Showcase℠ listing at no additional cost and you could sell for .
    $700,100
    2% more
    +$14,002
    With Zillow Showcase(estimated)
    $714,102