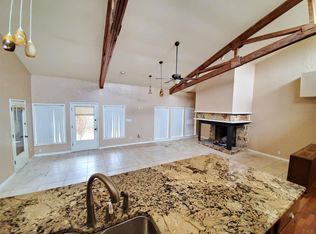
Welcome to 513 Timber Ridge Drive, where elegance meets nature on 1.35 acres overlooking two tranquil lakes. This 4-bedroom, 3-bathroom home offers 2,561 square feet of beautifully renovated living space with every detail thoughtfully designed for comfort, style, and everyday living. The moment you step inside, you’ll be captivated by the home’s stunning A-frame architecture, with soaring vaulted ceilings, exposed wooden beams, and skylights that flood the interior with natural light. Floor-to-ceiling windows frame breathtaking views of the towering trees, creating a seamless connection between the indoors and the beauty of nature. Enjoy peace of mind with a new roof on both the home and carport, new HVAC system, new flooring, new doors, new sliding glass doors, new front door with a smart lock, and fresh paint throughout. The elegant kitchen, with new gorgeous porcelain countertops, cabinetry, stove, dishwasher, sink, recessed lighting, and a modern design that’s perfect for entertaining. The primary suite is a true retreat, with a luxurious walk-in shower, new vanity, mirror, and updated finishes that create a spa-like feel. Every bathroom has new toilets, LED frameless mirrors, and updated fixtures. No detail has been overlooked. All new interior and exterior lighting throughout, with all motion-sensor lighting on the main floor, updated fixtures and new vents, add convenience and efficiency throughout the home. Step outside and discover what truly sets this property apart. A new deck overlooks two tranquil lakes, creating the perfect setting for morning coffee or evening sunsets. Brush and trees have been cleared to showcase the lake views while maintaining the privacy and serenity that make this property feel magical. New sod, landscaping, palm trees, pathway lighting, and a stunning stone walkway create exceptional curb appeal the moment you arrive. This property is a rare opportunity to live where breathtaking beauty, privacy, and elegance come together.
For sale
Price cut: $20K (9/16)
$629,000
513 Timber Ridge Dr, Pensacola, FL 32534
4beds
2,561sqft
Single Family Residence
Built in 1979
1.35 Acres Lot
$-- Zestimate®
$246/sqft
$-- HOA
What's special
Palm treesFresh paint throughoutUpdated fixturesSoaring vaulted ceilingsLed frameless mirrorsStunning a-frame architectureExposed wooden beams
- 88 days
- 1,107
- 106
Zillow last checked:
Listing updated:
Listed by:
Sarah Peer 540-335-6486,
Gulf Real Estate Group, LLC
Source: PAR,MLS#: 684983
Facts & features
Interior
Bedrooms & bathrooms
- Bedrooms: 4
- Bathrooms: 3
- Full bathrooms: 3
Primary bedroom
- Level: Third
- Area: 197.81
- Dimensions: 13.1 x 15.1
Bedroom
- Level: Second
- Area: 202.34
- Dimensions: 13.4 x 15.1
Bedroom 1
- Level: First
- Area: 126.5
- Dimensions: 11 x 11.5
Bedroom 2
- Level: First
- Area: 116.6
- Dimensions: 11 x 10.6
Bathroom
- Level: Second
- Area: 59.5
- Dimensions: 7 x 8.5
Bathroom 1
- Level: First
- Area: 33.25
- Dimensions: 8.11 x 4.1
Dining room
- Level: Second
- Area: 121
- Dimensions: 11 x 11
Kitchen
- Level: Second
- Area: 130
- Dimensions: 13 x 10
Living room
- Level: Second
- Area: 416
- Dimensions: 16 x 26
Heating
- Multi Units, Central
Cooling
- Multi Units, Central Air, Ceiling Fan(s)
Appliances
- Included: Electric Water Heater, Dishwasher, Microwave, Refrigerator
- Laundry: W/D Hookups
Features
- Cathedral Ceiling(s), Ceiling Fan(s), High Ceilings, High Speed Internet, Recessed Lighting
- Flooring: Hardwood, Tile
- Windows: Skylight(s)
- Basement: Finished
- Has fireplace: Yes
- Fireplace features: Two or More
Interior area
- Total structure area: 2,561
- Total interior livable area: 2,561 sqft
Property
Parking
- Total spaces: 1
- Parking features: Carport
- Carport spaces: 1
Features
- Levels: Three Or More
- Stories: 3
- Patio & porch: Deck
- Exterior features: Rain Gutters
- Pool features: None
- Has view: Yes
- View description: Lake
- Has water view: Yes
- Water view: Lake
Lot
- Size: 1.35 Acres
- Features: Central Access
Details
- Parcel number: 191n304401180001
- Zoning description: Res Single
- Special conditions: Standard
Construction
Type & style
- Home type: SingleFamily
- Architectural style: A-Frame
- Property subtype: Single Family Residence
Materials
- Frame
- Foundation: Slab
- Roof: Shingle
Condition
- Resale
- New construction: No
- Year built: 1979
Utilities & green energy
- Electric: Copper Wiring
- Sewer: Septic Tank
- Water: Public
Community & HOA
Community
- Subdivision: Timber Ridge
HOA
- Has HOA: No
Location
- Region: Pensacola
Financial & listing details
- Price per square foot: $246/sqft
- Tax assessed value: $300,831
- Annual tax amount: $4,016
- Price range: $629K - $629K
- Date on market: 6/25/2026
- Cumulative days on market: 89 days
- Road surface type: Paved
Estimated market value
Not available
Estimated sales range
Not available
Not available
Price history
| Date | Event | Price |
|---|---|---|
| 9/16/2026 | Price change | $629,000-3.1%$246/sqft |
Source:  PAR #684983 Report a problem PAR #684983 Report a problem | ||
| 7/13/2026 | Price change | $649,000-4.4%$253/sqft |
Source: PAR #684983 Report a problem | ||
| 6/25/2026 | Listed for sale | $679,000+119.7%$265/sqft |
Source: PAR #684983 Report a problem | ||
| 3/18/2025 | Sold | $309,000+3%$121/sqft |
Source: PAR #653559 Report a problem | ||
| 12/22/2024 | Pending sale | $300,000$117/sqft |
Source: PAR #653559 Report a problem | ||
| 11/4/2024 | Contingent | $300,000$117/sqft |
Source: PAR #653559 Report a problem | ||
| 10/30/2024 | Price change | $300,000-7.7%$117/sqft |
Source: PAR #653559 Report a problem | ||
| 10/25/2024 | Listed for sale | $325,000$127/sqft |
Source: PAR #653559 Report a problem | ||
| 10/22/2024 | Contingent | $325,000$127/sqft |
Source: PAR #653559 Report a problem | ||
| 10/8/2024 | Listed for sale | $325,000$127/sqft |
Source: PAR #653559 Report a problem | ||
Public tax history
| Year | Property taxes | Tax assessment |
|---|---|---|
| 2024 | $4,016 +0.8% | $300,831 +3.4% |
| 2023 | $3,983 +162.7% | $290,848 +20.8% |
| 2022 | $1,516 +0.4% | $240,848 +21.5% |
| 2021 | $1,510 +2.7% | $198,307 +11.7% |
| 2020 | $1,470 +2% | $177,472 +4.7% |
| 2019 | $1,441 | $169,473 +28.1% |
| 2018 | $1,441 +0.3% | $132,259 +2.1% |
| 2017 | $1,437 +0.4% | $129,539 +2.1% |
| 2016 | $1,431 +0.9% | $126,875 +0.7% |
| 2015 | $1,418 | $125,994 +0.8% |
| 2014 | $1,418 | $124,995 +1.5% |
| 2013 | -- | $123,148 |
| 2012 | -- | $123,148 -4.6% |
| 2011 | -- | $129,123 -1.4% |
| 2010 | -- | $130,938 +2.7% |
| 2009 | -- | $127,496 +0.1% |
| 2008 | -- | $127,369 +3% |
| 2007 | -- | $123,660 +2.5% |
| 2006 | -- | $120,650 +3% |
| 2005 | -- | $117,140 +3% |
| 2004 | -- | $113,730 +1.9% |
| 2003 | -- | $111,610 +2.4% |
| 2002 | -- | $108,990 +1.6% |
| 2001 | -- | $107,270 +0.6% |
| 2000 | -- | $106,620 |
Find assessor info on the county website
Monthly payment
Est. payment
Payment breakdown
Explore the cost of this home by adjusting the details. Changes won't be saved.Climate risks
Neighborhood: 32534
Nearby schools
Schools provided by the listing agent
- Elementary: Lipscomb
- Middle: RANSOM
- High: Tate
Source: PAR. This data may not be complete. We recommend contacting the local school district to confirm school assignments for this home.
Similar homes
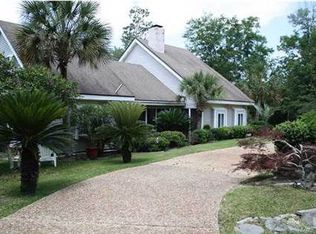
- $599,0004 bd3 ba2.7k sqft521 Timber Ridge Dr, Pensacola, FL 32534For Sale
 MLS ID #683728, Tyler Elise Moore, Levin Rinke Realty. PAR
 - $425,0004 bd3 ba2.7k sqft11424 High Springs Rd, Pensacola, FL 32534For Sale
 MLS ID #684455, Ace Khan, Levin Rinke Realty. PAR
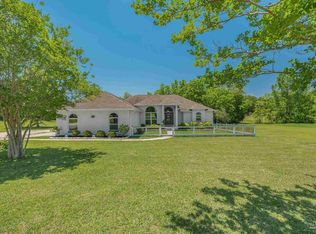
 - $635,0004 bd3 ba2.4k sqft435 Meander Ln, Cantonment, FL 32533For Sale
 MLS ID #682682, Christopher Thom, Levin Rinke Realty. PAR
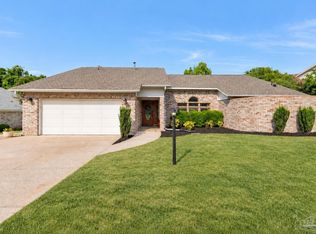
 - $575,0004 bd3 ba2.5k sqft2221 Oxford Dr, Pensacola, FL 32503For Sale
 MLS ID #689299, Charles Crocco, Jr, REMAX Select Partners. PAR
