*CONTRACTOR OFFERING BUYER CREDIT ("ANY WAY" MONEY)* Completely remodeled & sitting on private 1-acre lot near end of quiet cul-de-sac, this bright & welcoming 4-bedroom/2.5-bathroom estate w/open loft is perfect for a large family. Conveniently located near beaches, I-10, shopping/dining, this home seamlessly combines luxury w/ultimate peace of mind. Step through the double front doors into a spacious interior boasting high ceilings in family room, formal dining area, wood beams, & cozy wood-burning fireplace w/wooden mantle. Stunning kitchen has a center island w/bar seating (barstools convey), soft-close cabinetry, pocket door, pantry, new sink, & all-new appliances including a refrigerator w/ice maker. Brand-new washer+dryer are also included. Home is packed w/new upgrades - fresh paint, new flooring (LVP in main areas, tile in bathrooms, & fresh carpet in loft & 3 bedrooms), all new blinds/hardware/lighting/fixtures/vanities/showers/mirrors/outlets, & new breaker panel. Handicap-accessible w/wide walkway & 72x36 primary shower. For additional living space, enjoy the bonus room & a brand-new sunroom that overlooks your outdoor paradise. Recently pressure-washed exterior features professional lawn care, mature landscaping, crepe myrtles providing shaded areas to cool off, a remodeled driveway w/plenty of parking, a 2-car garage w/automatic opener, gutters, a flagpole, & a sprinkler system. Fenced-in backyard has 2 gates & a brand-new massive 50x24 in-ground swimming pool w/fence, new steps, & new liner w/20-year warranty, all meticulously kept w/professional pool maintenance. A walkway leads to the wooded back of property, w/rich black soil perfect for gardening. Built for max. security & storm protection, home includes alarm system w/security panel, well-lit exterior lighting/new sconces, updated windows w/hurricane protection shields, materials for hurricane safe room, & a whole-house generator powered by 4 propane tanks. Everything has been done—move right in!
For sale
Price cut: $50K (8/5)
$599,000
521 Timber Ridge Dr, Pensacola, FL 32534
4beds
2,744sqft
Single Family Residence
Built in 1980
0.97 Acres Lot
$-- Zestimate®
$218/sqft
$-- HOA
What's special
Fresh paintBonus roomProfessional lawn careWood beamsRecently pressure-washed exteriorFormal dining areaMature landscaping
- 109 days
- 532
- 66
Zillow last checked:
Listing updated:
Listed by:
Tyler Elise Moore 850-748-9642,
Levin Rinke Realty
Source: PAR,MLS#: 683728
Facts & features
Interior
Bedrooms & bathrooms
- Bedrooms: 4
- Bathrooms: 3
- Full bathrooms: 2
- 1/2 bathrooms: 1
Rooms
- Room types: Bonus Room
Living room
- Level: First
- Area: 240
- Dimensions: 20 x 12
Heating
- Multi Units, Heat Pump, Central, Fireplace(s)
Cooling
- Multi Units, Heat Pump, Central Air, Ceiling Fan(s)
Appliances
- Included: Electric Water Heater, Dryer, Washer, Built In Microwave, Dishwasher, Freezer, Refrigerator
- Laundry: Inside, W/D Hookups
Features
- Storage, Baseboards, Ceiling Fan(s), High Ceilings, High Speed Internet, Recessed Lighting, Track Lighting
- Flooring: Tile, Carpet, Simulated Wood
- Doors: Storm Door(s)
- Windows: Storm Window(s), Blinds, Shutters
- Has basement: No
- Has fireplace: Yes
Interior area
- Total structure area: 2,744
- Total interior livable area: 2,744 sqft
Video & virtual tour
Property
Parking
- Total spaces: 2
- Parking features: 2 Car Garage, Boat, Front Entrance, Golf Cart Garage, Guest, RV Access/Parking, Garage Door Opener
- Garage spaces: 2
Accessibility
- Accessibility features: Interior Handicap Provision, Exterior Handicap Provision
Features
- Levels: Two,Multi/Split
- Stories: 2
- Patio & porch: Deck, Porch, Screened
- Exterior features: Rain Gutters
- Has private pool: Yes
- Pool features: In Ground, Fenced, Vinyl
- Fencing: Back Yard,Other,Privacy
Lot
- Size: 0.97 Acres
- Features: Central Access, Cul-De-Sac, Interior Lot, Sprinkler
Details
- Parcel number: 191n304401200001
- Zoning description: Res Single
Construction
Type & style
- Home type: SingleFamily
- Architectural style: Contemporary
- Property subtype: Single Family Residence
Materials
- Frame
- Foundation: Slab
- Roof: Shingle,Gable,Hip
Condition
- Resale
- New construction: No
- Year built: 1980
Utilities & green energy
- Electric: Circuit Breakers, Copper Wiring
- Sewer: Public Sewer
- Water: Public
- Utilities for property: Cable Available
Green energy
- Energy efficient items: Heat Pump
Community & HOA
Community
- Security: Security System
- Subdivision: Timber Ridge
HOA
- Has HOA: No
Location
- Region: Pensacola
Financial & listing details
- Price per square foot: $218/sqft
- Tax assessed value: $379,637
- Annual tax amount: $2,179
- Price range: $599K - $599K
- Date on market: 6/4/2026
- Cumulative days on market: 110 days
- Road surface type: Paved
Estimated market value
Not available
Estimated sales range
Not available
Not available
Price history
| Date | Event | Price |
|---|---|---|
| 8/5/2026 | Price change | $599,000-7.7%$218/sqft |
Source:  PAR #683728 Report a problem PAR #683728 Report a problem | ||
| 6/16/2026 | Price change | $649,000-7.2%$237/sqft |
Source: PAR #683728 Report a problem | ||
| 6/4/2026 | Listed for sale | $699,000+115.1%$255/sqft |
Source: PAR #683728 Report a problem | ||
| 4/8/2026 | Sold | $325,000$118/sqft |
Source: PAR #678811 Report a problem | ||
| 4/7/2026 | Pending sale | $325,000$118/sqft |
Source: PAR #678811 Report a problem | ||
| 3/9/2026 | Contingent | $325,000$118/sqft |
Source: PAR #678811 Report a problem | ||
| 3/6/2026 | Listed for sale | $325,000$118/sqft |
Source: PAR #678811 Report a problem | ||
Public tax history
| Year | Property taxes | Tax assessment |
|---|---|---|
| 2024 | $2,179 -1.6% | $379,637 +1.7% |
| 2023 | $2,214 +2.5% | $373,418 +17% |
| 2022 | $2,160 +0.2% | $319,245 +22.8% |
| 2021 | $2,156 +2.8% | $259,890 +10.5% |
| 2020 | $2,097 +1.9% | $235,152 +5.9% |
| 2019 | $2,058 | $222,150 +25.9% |
| 2018 | $2,058 | $176,385 +2.1% |
| 2017 | -- | $172,758 +2.1% |
| 2016 | -- | $169,205 +0.7% |
| 2015 | -- | $168,029 +0.8% |
| 2014 | -- | $166,696 +1.5% |
| 2013 | -- | $164,233 -0.9% |
| 2012 | -- | $165,790 +2.8% |
| 2011 | -- | $161,350 +1.5% |
| 2010 | -- | $158,966 +2.7% |
| 2009 | -- | $154,787 +0.1% |
| 2008 | -- | $154,633 +3% |
| 2007 | -- | $150,130 +2.5% |
| 2006 | -- | $146,470 +3% |
| 2005 | -- | $142,210 +3% |
| 2004 | -- | $138,070 +1.9% |
| 2003 | -- | $135,500 +2.4% |
| 2002 | -- | $132,320 +1.6% |
| 2001 | -- | $130,240 +3% |
| 2000 | -- | $126,450 +2.7% |
| 1999 | -- | $123,130 |
Find assessor info on the county website
Monthly payment
Est. payment
Payment breakdown
Explore the cost of this home by adjusting the details. Changes won't be saved.Climate risks
Neighborhood: 32534
Nearby schools
Schools provided by the listing agent
- Elementary: Lipscomb
- Middle: RANSOM
- High: Tate
Source: PAR. This data may not be complete. We recommend contacting the local school district to confirm school assignments for this home.
Similar homes
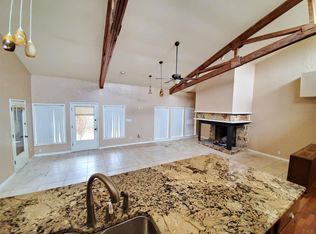
- $629,0004 bd3 ba2.5k sqft513 Timber Ridge Dr, Pensacola, FL 32534For Sale
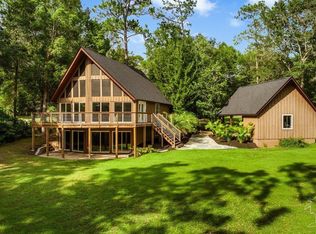 MLS ID #684983, Sarah Peer, Gulf Real Estate Group, LLC. PAR
 - $425,0004 bd3 ba2.7k sqft11424 High Springs Rd, Pensacola, FL 32534For Sale
 MLS ID #684455, Ace Khan, Levin Rinke Realty. PAR
 - $499,0004 bd3 ba2.7k sqft1506 Kings Rd, Cantonment, FL 32533For Sale
 MLS ID #686797, Mary Catherine Richardson, Levin Rinke Realty. PAR
 - $635,0004 bd3 ba2.4k sqft435 Meander Ln, Cantonment, FL 32533For Sale
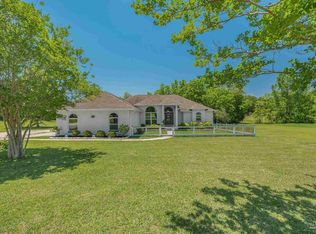 MLS ID #682682, Christopher Thom, Levin Rinke Realty. PAR
