This single-story brick residence offers a spacious front yard with mature trees and a distinctive yellow-accented two-car garage. The gently sloped driveway features decorative edging and a vintage-style lamp post, providing curb appeal with character. Inside, the home showcases a unique, custom interior with ornate finishes throughout. The formal living room is adorned with gold-trimmed mirrors, velvet tufted seating, and a dramatic crystal chandelier. An elaborate fireplace surround with mirrored accents anchors the space, complemented by wood-style flooring and lace window treatments. The kitchen features mirrored and gold-detailed cabinetry, tile flooring, and stainless steel appliances. A large crystal chandelier and mosaic ceiling continue the opulent style into the adjacent dining area, which offers natural light and a circular table setting. The formal dining room offers an expansive space for hosting, with a long table beneath another show-stopping crystal ceiling fixture, framed by rich wood furniture and detailed crown molding. Multiple bedrooms reflect the home's ornate design, with mirrored wall panels, decorative trim, and statement light fixtures. Hallways are finished with red runners and matching gold-accented mirrors, maintaining visual continuity throughout the layout.
For sale
$375,000
7604 Brook Forest Dr, Pensacola, FL 32514
4beds
1,878sqft
:
Get pre-qualified$2,422/mo
Single Family Residence
Built in 1982
0.27 Acres Lot
$-- Zestimate®
$200/sqft
$-- HOA
What's special
Distinctive yellow-accented two-car garageSingle-story brick residenceLace window treatmentsDetailed crown moldingVelvet tufted seatingDramatic crystal chandelierWood-style flooring
- 181 days |
- 502 |
- 21 |
Zillow last checked:
Listing updated:
Listed by:
Walter Pierce 850-434-9444,
Levin Rinke Realty
Source: PAR,MLS#: 676955
Facts & features
Interior
Bedrooms & bathrooms
- Bedrooms: 4
- Bathrooms: 2
- Full bathrooms: 2
Primary bedroom
- Level: First
- Area: 192
- Dimensions: 16 x 12
Bedroom
- Level: First
- Area: 156
- Dimensions: 13 x 12
Bedroom 1
- Level: First
- Area: 144
- Dimensions: 12 x 12
Bedroom 2
- Level: First
- Area: 120
- Dimensions: 12 x 10
Kitchen
- Level: First
- Area: 108
- Dimensions: 12 x 9
Living room
- Level: First
- Area: 308
- Dimensions: 22 x 14
Heating
- Central, Fireplace(s)
Cooling
- Central Air, Ceiling Fan(s)
Appliances
- Included: Electric Water Heater, Dishwasher, Disposal, Refrigerator
Features
- Baseboards, Ceiling Fan(s)
- Flooring: Tile, Simulated Wood
- Has basement: No
- Has fireplace: Yes
Interior area
- Total structure area: 1,878
- Total interior livable area: 1,878 sqft
Property
Parking
- Total spaces: 2
- Parking features: 2 Car Garage
- Garage spaces: 2
Features
- Levels: One
- Stories: 1
- Pool features: None
- Fencing: Back Yard
Lot
- Size: 0.27 Acres
- Dimensions: 100 x 110
- Features: Cul-De-Sac
Details
- Parcel number: 061s290950017001
- Zoning description: Res Single
Construction
Type & style
- Home type: SingleFamily
- Architectural style: Ranch
- Property subtype: Single Family Residence
Materials
- Brick, Frame
- Foundation: Slab
- Roof: Composition
Condition
- Resale
- New construction: No
- Year built: 1982
Utilities & green energy
- Electric: Circuit Breakers, Copper Wiring
- Sewer: Public Sewer
- Water: Public
Community & HOA
Community
- Subdivision: Baybrook
HOA
- Has HOA: No
Location
- Region: Pensacola
Financial & listing details
- Price per square foot: $200/sqft
- Tax assessed value: $281,978
- Annual tax amount: $3,825
- Price range: $375K - $375K
- Date on market: 2/1/2026
- Cumulative days on market: 182 days
Estimated market value
Not available
Estimated sales range
Not available
Not available
Price history
| Date | Event | Price |
|---|---|---|
| 2/1/2026 | Listed for sale | $375,000+21%$200/sqft |
Source:  PAR #676955 Report a problem PAR #676955 Report a problem | ||
| 5/10/2022 | Sold | $310,000-4.6%$165/sqft |
Source:  ECAOR #894852 Report a problem ECAOR #894852 Report a problem | ||
| 4/19/2022 | Pending sale | $325,000$173/sqft |
Source: ECAOR #894852 Report a problem | ||
| 4/4/2022 | Listed for sale | $325,000+30%$173/sqft |
Source: ECAOR #894852 Report a problem | ||
| 12/15/2020 | Listing removed | $250,000$133/sqft |
Source: 1 FIRST CHOICE REALTY #577435 Report a problem | ||
| 12/5/2020 | Price change | $250,000-9.7%$133/sqft |
Source: 1 FIRST CHOICE REALTY #577435 Report a problem | ||
| 12/5/2020 | Listing removed | $1,650$1/sqft |
Source: 1 FIRST CHOICE REALTY #572589 Report a problem | ||
| 10/24/2020 | Listed for rent | $1,650$1/sqft |
Source: 1 FIRST CHOICE REALTY #572589 Report a problem | ||
| 10/19/2020 | Price change | $276,900-4.2%$147/sqft |
Source: 1 FIRST CHOICE REALTY #577435 Report a problem | ||
| 8/20/2020 | Listed for sale | $289,000+34.4%$154/sqft |
Source: 1 FIRST CHOICE REALTY #577435 Report a problem | ||
| 8/20/2020 | Listing removed | $1,650$1/sqft |
Source: 1 FIRST CHOICE REALTY #572589 Report a problem | ||
| 8/13/2020 | Price change | $1,650-5.7%$1/sqft |
Source: 1 FIRST CHOICE REALTY #572589 Report a problem | ||
| 6/24/2020 | Price change | $1,750-5.4%$1/sqft |
Source: 1 FIRST CHOICE REALTY #572589 Report a problem | ||
| 5/21/2020 | Price change | $1,850+54.8%$1/sqft |
Source: 1 FIRST CHOICE REALTY #572589 Report a problem | ||
| 12/22/2012 | Price change | $1,195-0.3%$1/sqft |
Source: 1 FIRST CHOICE REALTY #434210 Report a problem | ||
| 10/23/2012 | Listed for rent | $1,199$1/sqft |
Source: 1First Choice Realty #434210 Report a problem | ||
| 6/18/2011 | Listing removed | $1,199$1/sqft |
Source: 1 FIRST CHOICE REALTY #408383 Report a problem | ||
| 5/23/2011 | Price change | $1,199-2.1%$1/sqft |
Source: 1 FIRST CHOICE REALTY #408383 Report a problem | ||
| 5/13/2011 | Listed for rent | $1,225$1/sqft |
Source: 1 FIRST CHOICE REALTY #408383 Report a problem | ||
| 9/3/2008 | Listing removed | $215,000$114/sqft |
Source: Owner Report a problem | ||
| 4/3/2008 | Listed for sale | $215,000+6.2%$114/sqft |
Source: Owner Report a problem | ||
| 1/13/2006 | Sold | $202,500$108/sqft |
Source: Public Record Report a problem | ||
Public tax history
| Year | Property taxes | Tax assessment |
|---|---|---|
| 2024 | $3,825 +2.1% | $281,978 +4.7% |
| 2023 | $3,746 +16.6% | $269,331 +10.9% |
| 2022 | $3,214 +11% | $242,817 +23.3% |
| 2021 | $2,896 +10.9% | $196,915 +9.9% |
| 2020 | $2,610 +4.3% | $179,242 +5.5% |
| 2019 | $2,504 | $169,967 +4.8% |
| 2018 | $2,504 +2.6% | $162,139 +7% |
| 2017 | $2,441 +4.4% | $151,570 +1.4% |
| 2016 | $2,339 -1.2% | $149,415 +4.1% |
| 2015 | $2,367 | $143,469 +3.5% |
| 2014 | $2,367 | $138,591 +7.4% |
| 2013 | -- | $129,088 -0.8% |
| 2012 | -- | $130,188 -3.4% |
| 2011 | -- | $134,812 -4.1% |
| 2010 | -- | $140,648 -3.2% |
| 2009 | -- | $145,329 -4.5% |
| 2008 | -- | $152,103 -4.3% |
| 2007 | -- | $158,970 -5% |
| 2006 | -- | $167,340 +22.6% |
| 2005 | -- | $136,450 +9.6% |
| 2004 | -- | $124,540 +5.1% |
| 2003 | -- | $118,540 +14.1% |
| 2002 | -- | $103,920 |
| 2001 | -- | $103,920 +1.5% |
| 2000 | -- | $102,360 +1.8% |
| 1999 | -- | $100,530 |
Find assessor info on the county website
Monthly payment
Est. payment
Payment breakdown
Explore the cost of this home by adjusting the details. Changes won't be saved.Climate risks
Neighborhood: 32514
Nearby schools
GreatSchools rating
- 4/10Scenic Heights Elementary SchoolGrades: K-5Distance: 1.4 mi
- 4/10Ferry Pass Middle SchoolGrades: 6-8Distance: 1.8 mi
- 3/10Washington Senior High SchoolGrades: 9-12Distance: 3.1 mi
Schools provided by the listing agent
- Elementary: Scenic Heights
- Middle: FERRY PASS
- High: Washington
Source: PAR. This data may not be complete. We recommend contacting the local school district to confirm school assignments for this home.
- $319,200-- bd8 ba1.8k sqft7602 Brook Forest Dr, Pensacola, FL 32514Off Market
- $405,7004 bd2 ba2.4k sqft7606 Brook Forest Dr, Pensacola, FL 32514Off Market

- $415,3003 bd3 ba2.2k sqft7605 Brook Forest Dr, Pensacola, FL 32514Off Market
- $294,8003 bd2 ba1.8k sqft8020 Briaroak Dr, Pensacola, FL 32514Off Market
- $504,4004 bd3 ba3k sqft7607 Brook Forest Dr, Pensacola, FL 32514Off Market
- $420,7004 bd3 ba2k sqft7603 Brook Forest Dr, Pensacola, FL 32514Off Market
- $392,000-- bd10 ba2.5k sqft7608 Brook Forest Dr, Pensacola, FL 32514Off Market
- $313,2003 bd2 ba1.6k sqft7970 Briaroak Dr, Pensacola, FL 32514Off Market
A local agent can set up tours, give advice and negotiate with sellers.
A local lender can help you make sure your offer is ready when you are.
Similar homes
- $309,9004 bd2 ba1.7k sqft8201 Northpointe Blvd, Pensacola, FL 32514For Sale
 MLS ID #685254, Shay Quijano, Northwest Florida Realty Group. PAR
 - $535,0004 bd3 ba2.8k sqft4600 Baybrook Dr, Pensacola, FL 32514For Sale
 MLS ID #685111, Sheree Mccall, KELLER WILLIAMS REALTY GULF COAST. PAR
 - $289,0003 bd2 ba2.4k sqft4112 Croydon Rd, Pensacola, FL 32514For Sale
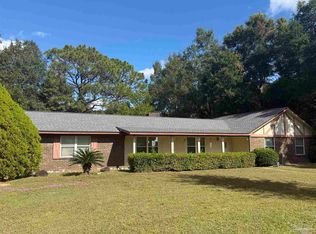 MLS ID #673520, Camillia Chambers Griffin, Coldwell Banker Realty. PAR
 - $289,9003 bd2 ba1.7k sqft7474 Baywoods Ln, Pensacola, FL 32504For Sale
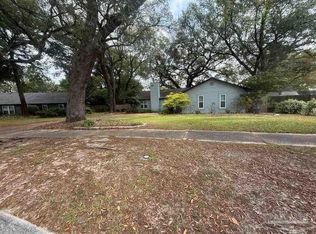 MLS ID #682598, Scott Fader, Joseph Walter Realty, LLC. PAR
 - $328,0003 bd2 ba1.7k sqft9801 Pinebrake Ct, Pensacola, FL 32514For SaleMLS ID #670999, Paige Krisman, KELLER WILLIAMS REALTY GULF COAST. PAR
- $419,9004 bd2 ba2.1k sqft305 Shiloh Dr, Pensacola, FL 32503For SaleMLS ID #681711, Gladys Magee, On The Gulf Realty. PAR
- $319,9003 bd2 ba1.7k sqft9719 Hollowbrook Dr, Pensacola, FL 32514For SaleMLS ID #684571, Anthony Sessa, RE/MAX HORIZONS REALTY. PAR
- $399,0003 bd3 ba2.2k sqft111 Euclid St, Pensacola, FL 32503For SaleMLS ID #685570, Chris Reid, Emerald Coast Realty Pros. PAR
- $300,0004 bd2 ba2.1k sqft4135 Lynn Ora Dr, Pensacola, FL 32504For SaleMLS ID #682750, Cheryl Hoard, HOARD PROPERTIES, LLC. PAR
- $230,0004 bd3 ba1.4k sqft3064 Blue Star Ave, Pensacola, FL 32514For SaleMLS ID #680602, John Waas, John Waas Realty LLC. PAR
- $374,9004 bd3 ba2.6k sqft6740 Bunker Hill Cir, Pensacola, FL 32506For SaleMLS ID #686035, Mitch Adcox, Old Oak Realty LLC. PAR
- $333,0003 bd2 ba1.8k sqft2995 Newton Dr, Pensacola, FL 32503For SaleMLS ID #683763, Daniel Bair, LPT Realty. PAR
- $375,0005 bd3 ba2.5k sqft5008 Muldoon Cir, Pensacola, FL 32526For SaleMLS ID #681665, Jenny Smith, Connell & Company Realty Inc.. PAR
- $289,9003 bd2 ba1.2k sqft171 Mirabelle Cir, Pensacola, FL 32514For SaleMLS ID #677693, John Johnson, JANET COULTER REALTY. PAR
- $419,0003 bd2 ba1.9k sqft4356 Judges Byu, Milton, FL 32583For SaleMLS ID #677415, Jon Shell, Levin Rinke Realty. PAR
- $250,0003 bd2 ba1.4k sqftThe Gardens At Spanish Trail, Pensacola, FL 32504For SaleMLS ID #686518, Tabitha Thompson, MITCHELL RESIDENTIAL. PAR
- $359,0004 bd1 ba1.2k sqft1801 E Cross St, Pensacola, FL 32503For SaleMLS ID #680226, Tonya Zimmern, Levin Rinke Realty. PAR
- $315,0004 bd3 ba2.1k sqft2369 Amelia Ln, Pensacola, FL 32526For SaleMLS ID #680857, Chandler White, Levin Rinke Realty. PAR
- $345,0004 bd3 ba2.1k sqft1238 Tate Rd, Cantonment, FL 32533For SaleMLS ID #685909, Jonathan Minerick, homecoin.com. PAR
- $265,6654 bd2 ba1.8k sqft202 Southern Dr, Pensacola, FL 32503For SaleMLS ID #684024, Justin Williams, Levin Rinke Realty. PAR
