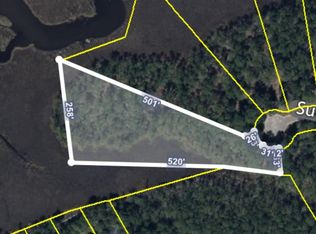
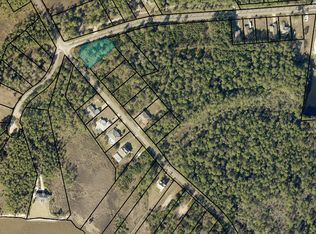
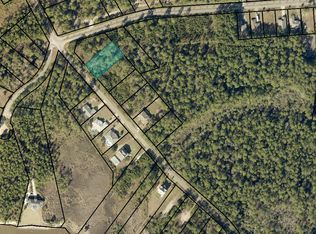
You feel it the second you walk in. The front door opens and Escambia Bay stretches out in front of you, framed by sawgrass and sky, like the house was built around the view.. because it was. The foyer welcomes you with vaulted ceilings and marble floors and from there the view of the bay follows you everywhere: the living room, kitchen, dining room, even the primary bedroom. This custom-built 3-bed, 2-bath home offers 1,963 square feet designed with intention and care, shaped by an owner who truly loved it. Trees were thoughtfully cleared to create a peaceful backyard that feels private and expansive, while a full irrigation system keeps the grounds looking great year-round. Inside, built-in storage is everywhere you want it, and a double-sided fireplace connects the living area to a guest room or home office, your choice. The primary suite is a retreat of its own with a huge closet, double vanity, walk-in shower, and jetted garden tub. Even the garage is finished with a mini-split HVAC. Located in Milton, you’re close to Pace shopping and dining, about 30 minutes from Pensacola Beach or downtown, yet far enough out to feel like you have your own nature preserve. Deer, Bald Eagles and Cranes don’t just visit.. they’re part of the view.
153 days
|
453
|
26
|
Zillow last checked:
Listing updated:
Listed by:
Jon Shell850-572-0488,
Levin Rinke Realty
Source: PAR,MLS#: 677415
Loading...
Facts & features
Interior
Bedrooms & bathrooms
Bedrooms: 3
Bathrooms: 2
Full bathrooms: 2
Primary bedroom
Level: First
Area: 130
Dimensions: 10 x 13
Bedroom
Level: First
Area: 132
Dimensions: 12 x 11
Kitchen
Level: First
Area: 108
Dimensions: 12 x 9
Living room
Level: First
Area: 240
Dimensions: 16 x 15
Heating
Heat Pump
Cooling
Heat Pump, Ceiling Fan(s)
Appliances
Included: Electric Water Heater
Features
Flooring: Marble, Tile
Windows: Double Pane Windows
Has basement: No
Interior area
Total structure area: 1,963
Total interior livable area: 1,963 sqft
Property
Parking
Total spaces: 4
Parking features: 2 Car Garage
Garage spaces: 2
Features
Levels: One
Stories: 1
Pool features: None
Lot
Size: 0.36 Acres
Dimensions: 77' X 228'
Features: Interior Lot
Details
Parcel number: 321n290000001020000
Zoning description: Res Single
Construction
Type & style
Home type: SingleFamily
Architectural style: Contemporary
Property subtype: Single Family Residence
Materials
Frame
Foundation: Off Grade
Roof: Gable
Condition
Resale
New construction: No
Year built: 1993
Utilities & green energy
Electric: Circuit Breakers, Copper Wiring
Sewer: Grinder Pump, Public Sewer
Water: Public
Green energy
Energy efficient items: Insulation, Insulated Walls
Explore the cost of this home by adjusting the details. Changes won't be saved.
Principal & interest
$1,547
Mortgage insurance
$0
Property taxes
$170
Home insurance
$105
HOA fees
$0
Utilities
Not included
All calculations are estimates and provided by Zillow, Inc. for informational purposes only. Actual amounts may vary.
HOA fees may include property taxes on listings classified as Co-Ops. Contact the listing agent and/or owner for fee details.
Mortgage interest rates are dependent on a number of factors, including credit score, down payment, and repayment length. Interest rate data provided by Zillow Group Marketplace, Inc. as of 1/1/1970 from various mortgage lenders with which we have lead or other similar arrangements; the Estimated Payment is an average of those rates.
See how much you could borrow to make a competitive offer.